
3117 79th Ave Ne, Marysville, WA 98270
Local realty services provided by:CENTURY 21 Tri-Cities
Listed by: jordan reyes, lana delrosario
Office: climb realty
MLS#:2563480
Source:NWMLS
3117 79th Ave Ne,Marysville, WA 98270
$689,950
- 4 Beds
- 3 Baths
- 2,278 sq. ft.
- Single family
- Active
Price summary
- Price:$689,950
- Price per sq. ft.:$302.88
About this home
Corner lot. Greenbelt setting. Exceptional lifestyle, NO HOA! home in an excellent Marysville location near Lake Stevens. Nestled beside a tranquil greenbelt, this special lot offers privacy and a beautiful natural backdrop. A floor plan with everything you want! This craftsman style offers all the amenities of all the refinements that make a house a home. The kitchen is a comfortable gathering spot with stunning chef's island, Grand Open Living room with easy access to a sunny patio the perfect appetizer to all parties and summertime BBQ's. Fully fence backyard, laundry room located upstairs for ultimate convenience, all bedrooms are well proportioned and the gracious Master Suite that led to a luxurious 5-piece bath ideal to begin your day rested and end your day relax. Sellers are aware of what makes a home sizzle! This owner gave it a double sizzle.
Contact an agent
Home facts
- Year built:2013
- Subdivision & Development:Soper Hill
- Listing ID #:2563480
- Updated:September 17, 2026 at 12:33 AM
Rooms and interior
- Bedrooms:4
- Total bathrooms:3
- Full bathrooms:2
- Flooring:Carpet, Ceramic Tile Floor, Laminate, Vinyl Floor
- Kitchen Description:Dishwasher, Disposal, Microwave
- Bedroom Description:Upper Level Bedrooms : 4
- Basement:Yes
- Living area:2,278 sq. ft.
Heating and cooling
- Heating:Forced Air
Structure and exterior
- Roof:Composition
- Year built:2013
- Building area:2,278 sq. ft.
- Lot area:0.12 Acres
- Lot Features:Curbed Lot, Dead-end Street, Open Space, Paved, Sidewalk
- Architectural Style:Craftsman
- Construction Materials:Cement Planked, Wood Products Exterior Finish
- Foundation Description:None
- Levels:2 Story
Utilities
- Water:Public
- Sewer:Sewer Connected
Finances and disclosures
- Price:$689,950
- Price per sq. ft.:$302.88
- Tax amount:$5,469 (2025)
Features and amenities
- Appliances:Dishwasher, Washer
- Laundry features:Dryer, Washer
- Amenities:French Doors, Walk-In Closet(s)
Parking
- Total parking spaces:4
- Parking description:Attached Garage
- Garage:Yes
 Listings courtesy of Northwest MLS as distributed by MLS GRID. Based on information submitted to the MLS GRID as of September 17, 2026. All data is obtained from various sources and may not have been verified by broker or MLS GRID. Supplied Open House Information is subject to change without notice. All information should be independently reviewed and verified for accuracy. Properties may or may not be listed by the office/agent presenting the information. Listing information is provided for consumers' personal, non-commercial use, solely to identify prospective properties for potential purchase; all other use is strictly prohibited and may violate relevant federal and state law. Information deemed reliable but not guaranteed. Copyright © 2026 MLS GRID. All Rights Reserved. NWMLS Member Broker: Vicki Monteagudo
New listings near 3117 79th Ave Ne
- Coming Soon
 $729,990First Look4 beds 3 baths2,164 sq. ft.
1311 175th Place Ne, Marysville, WA 98271
MLS# 2582807Listed by: BMC REALTY ADVISORS, INC - Coming Soon
 $799,990First Look6 beds 3 baths2,745 sq. ft.
1327 175th Place Ne, Marysville, WA 98271
MLS# 2582847Listed by: BMC REALTY ADVISORS, INC - Coming Soon
 $699,990First Look4 beds 3 baths2,164 sq. ft.
17416 14th Drive Ne, Marysville, WA 98271
MLS# 2582862Listed by: BMC REALTY ADVISORS, INC - New
 $1,295,000Active3 beds 3 baths2,530 sq. ft.
13002 Marine Drive, Marysville, WA 98271
MLS# 2582139Listed by: WINDERMERE REAL ESTATE/M2, LLC - New
 $615,000Active1 beds 1 baths664 sq. ft.
1419 150th Place Nw, Marysville, WA 98271
MLS# 2583138Listed by: BROWN MCMILLEN REAL ESTATE - New
 $550,000Active3 beds 1 baths1,100 sq. ft.
9626 65th Drive Ne, Marysville, WA 98270
MLS# 2582692Listed by: KW EVERETT - Open Sat, 11am to 2pmNew
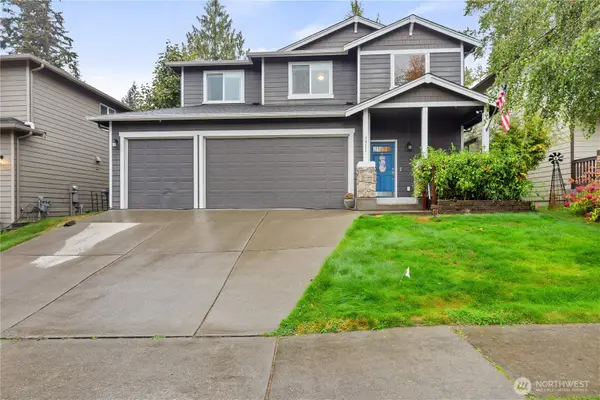 $699,950Active3 beds 3 baths2,022 sq. ft.
7911 49th Street Ne, Marysville, WA 98270
MLS# 2580417Listed by: COLDWELL BANKER BAIN 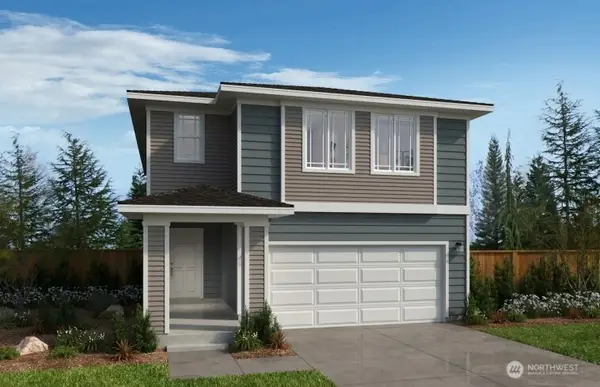 $655,950Active4 beds 3 baths2,330 sq. ft.
8451 54th Street Ne #IP-045, Marysville, WA 98270
MLS# 2495863Listed by: KB HOME SALES- New
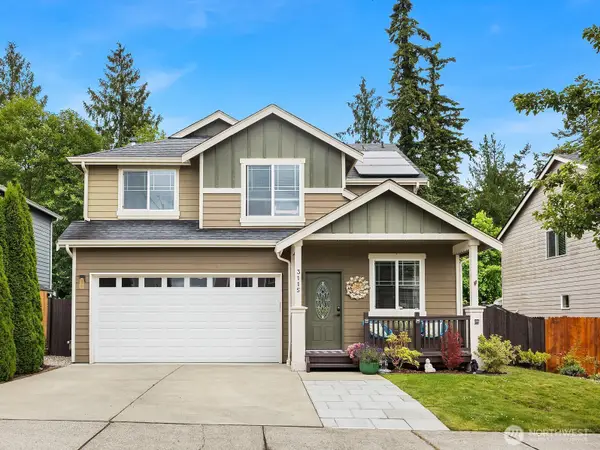 $760,000Active4 beds 3 baths1,885 sq. ft.
3115 74th Drive Ne, Marysville, WA 98270
MLS# 2582267Listed by: MLS4OWNERS.COM 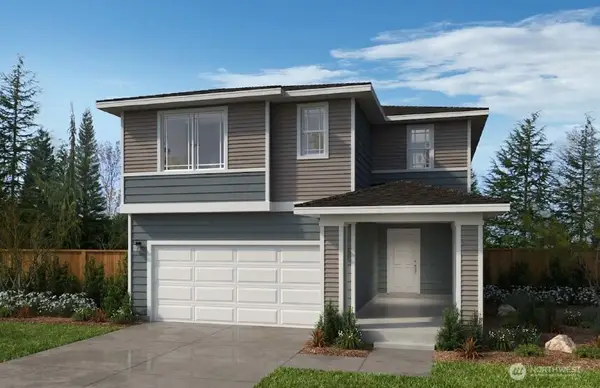 $605,950Pending3 beds 3 baths1,870 sq. ft.
5345 85th Ave Avenue Ne #IP-034, Marysville, WA 98270
MLS# 2582148Listed by: KB HOME SALES


Protect your home and budget from life's surprises with an Assurant Home Warranty, backed by a partner that supports you through every step of homeownership. Explore Plans.
©2026 Century 21 Real Estate LLC. All rights reserved. CENTURY 21®, the CENTURY 21 Logo and C21® are service marks owned by Century 21 Real Estate LLC. Century 21 Real Estate LLC fully supports the principles of the Fair Housing Act and the Equal Opportunity Act. Each office is independently owned and operated. Listing information is deemed reliable but not guaranteed accurate.