
4466 74th Drive Ne, Marysville, WA 98270
Local realty services provided by:CENTURY 21 Real Estate Center
Listed by: ebrima wadda
Office: windermere real estate/m2, llc.
MLS#:2551502
Source:NWMLS
4466 74th Drive Ne,Marysville, WA 98270
$584,990
- 4 Beds
- 3 Baths
- 1,499 sq. ft.
- Single family
- Active
Upcoming open houses
- Fri, Oct 1612:00 pm - 06:00 pm
- Sat, Oct 1710:00 am - 04:00 pm
- Mon, Oct 1912:00 pm - 06:00 pm
Price summary
- Price:$584,990
- Price per sq. ft.:$390.25
- Monthly HOA dues:$50
About this home
$15,000 seller credit!!! Williams Pointe, a brand-new construction community designed for modern living. The Tyler Plan on Lot 14 offers 1,499 square feet of thoughtfully designed living space, ideal for both everyday life and entertaining. This open-concept home showcases stylish quartz countertops, stainless steel appliances, and gorgeous laminate hardwood flooring throughout the kitchen, dining area, and great room. Elegant white painted millwork, 5-panel interior doors, and modern finishes create a clean, timeless aesthetic that feels both welcoming and refined. Williams Pointe is perfectly positioned to deliver the best of both worlds—peaceful neighborhood living with easy access to abundant walking and biking trails, excellent parks, and premier shopping and dining destinations. Whether you’re heading out for outdoor recreation or running daily errands, convenience is always close to home. Enjoy all the benefits that come with NEW construction, including a home warranty, energy-efficient systems, low-maintenance living, updated safety features, and modern design elements built to today’s standards. From first-time buyers to those looking to downsize or upgrade, Williams Pointe offers an unmatched opportunity and truly has something for everyone. Don’t miss your chance to call this community home....
Contact an agent
Home facts
- Year built:2026
- Subdivision & Development:Sunnyside
- Listing ID #:2551502
- Updated:October 15, 2026 at 07:08 PM
Rooms and interior
- Bedrooms:4
- Total bathrooms:3
- Full bathrooms:1
- Half bathrooms:1
- Flooring:Carpet, Laminate, Vinyl Floor
- Kitchen Description:Dishwasher, Microwave
- Bedroom Description:Upper Level Bedrooms : 4
- Living area:1,499 sq. ft.
Structure and exterior
- Roof:Composition
- Year built:2026
- Building area:1,499 sq. ft.
- Lot area:0.11 Acres
- Architectural Style:Craftsman
- Construction Materials:Wood Products Exterior Finish
- Foundation Description:None
- Levels:2 Story
Schools
- Elementary school:Sunnyside Elem
Utilities
- Water:Public
- Sewer:Sewer Connected
Finances and disclosures
- Price:$584,990
- Price per sq. ft.:$390.25
Features and amenities
- Appliances:Dishwasher
- Amenities:Pantry, Walk-In Closet(s)
Parking
- Total parking spaces:2
- Parking description:Attached Garage
- Garage:Yes
 Listings courtesy of Northwest MLS as distributed by MLS GRID. Based on information submitted to the MLS GRID as of October 15, 2026. All data is obtained from various sources and may not have been verified by broker or MLS GRID. Supplied Open House Information is subject to change without notice. All information should be independently reviewed and verified for accuracy. Properties may or may not be listed by the office/agent presenting the information. Listing information is provided for consumers' personal, non-commercial use, solely to identify prospective properties for potential purchase; all other use is strictly prohibited and may violate relevant federal and state law. Information deemed reliable but not guaranteed. Copyright © 2026 MLS GRID. All Rights Reserved.
New listings near 4466 74th Drive Ne
- Coming SoonOpen Sat, 11am to 1pm
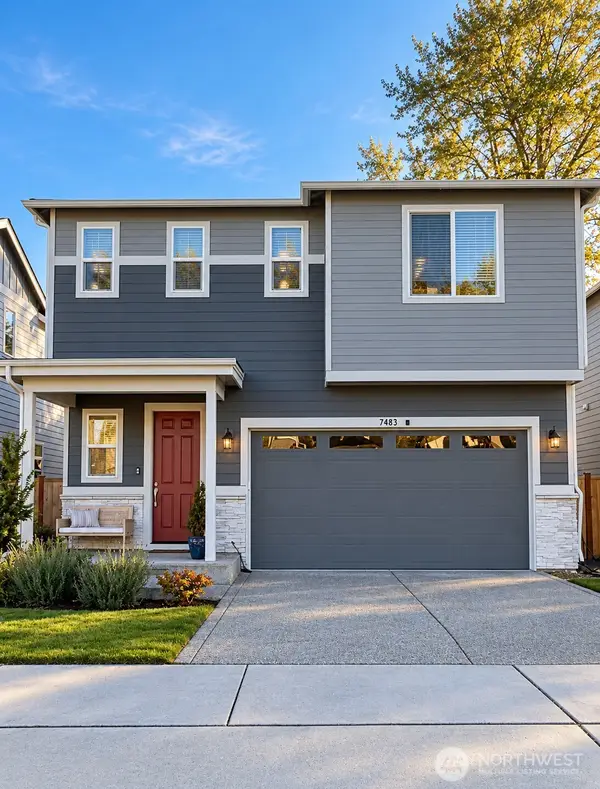 $749,950First Look4 beds 3 baths2,460 sq. ft.
7483 87th Dr Ne, Marysville, WA 98270
MLS# 2593659Listed by: REALTY ONE GROUP ORCA - Coming Soon
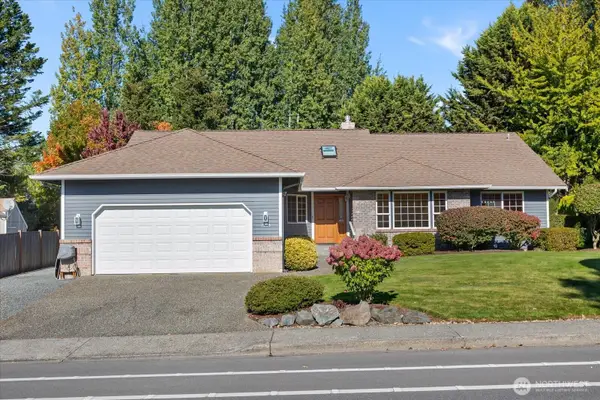 $744,950First Look4 beds 2 baths2,244 sq. ft.
7205 Grove Street, Marysville, WA 98270
MLS# 2587720Listed by: RE/MAX ELITE 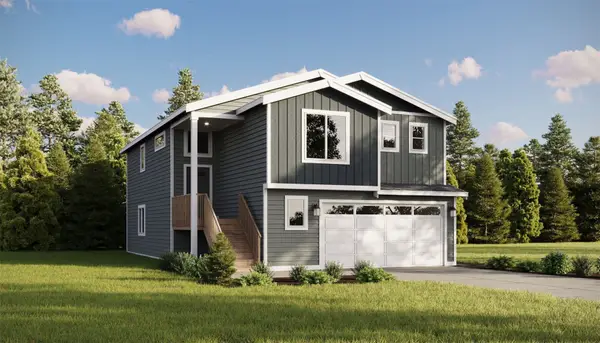 $599,990Pending3 beds 2 baths2,154 sq. ft.
2003 169th Street Ne, Marysville, WA 98271
MLS# 2595004Listed by: WINDERMERE REAL ESTATE/M2, LLC- New
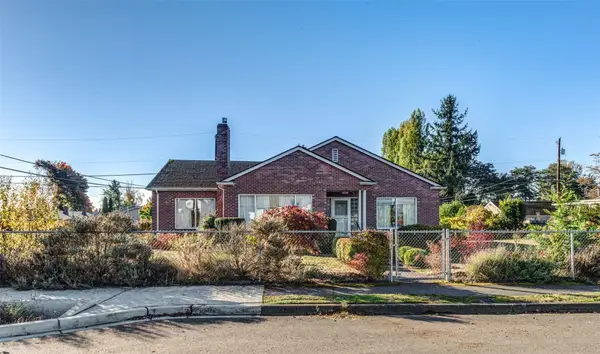 $719,950Active5 beds 3 baths3,400 sq. ft.
1726 2nd Street, Marysville, WA 98270
MLS# 2593900Listed by: JOHN L. SCOTT ARLINGTON - New
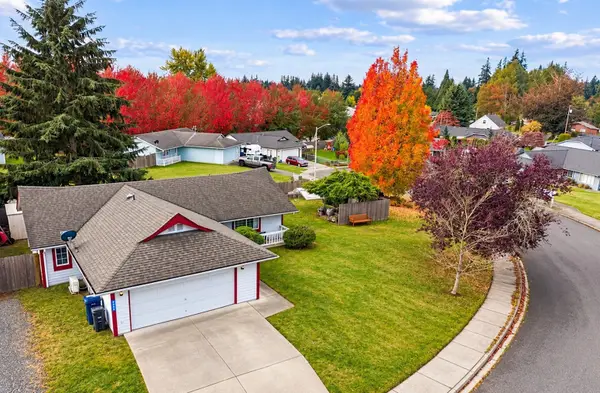 $540,000Active3 beds 2 baths1,112 sq. ft.
6630 88th Place Ne, Marysville, WA 98270
MLS# 2594680Listed by: FIRST AND MAIN - New
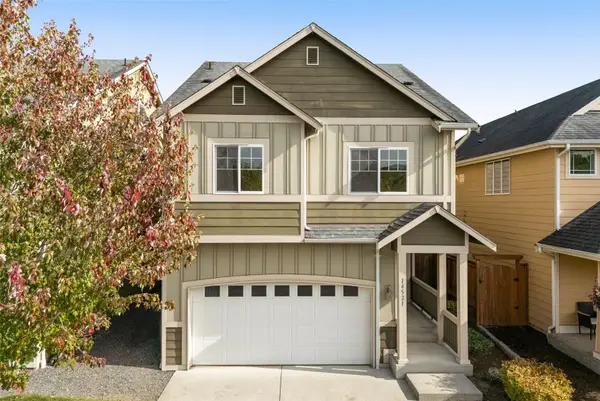 $509,950Active4 beds 3 baths2,324 sq. ft.
14521 49th Drive Ne, Marysville, WA 98271
MLS# 2594727Listed by: SEATTLE WORKS REAL ESTATE - Open Sat, 12 to 2pmNew
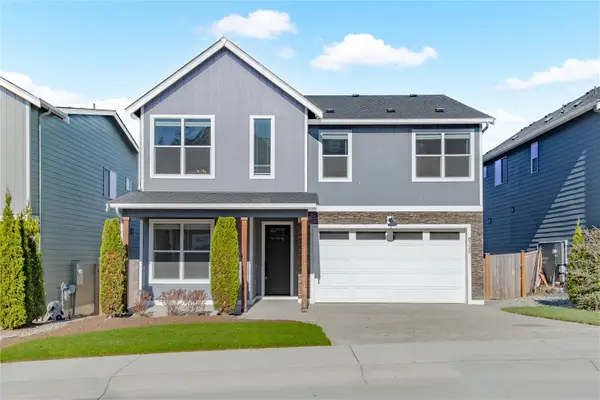 $739,900Active5 beds 4 baths3,285 sq. ft.
8725 68th Place Ne, Marysville, WA 98270
MLS# 2594813Listed by: EXP REALTY - New
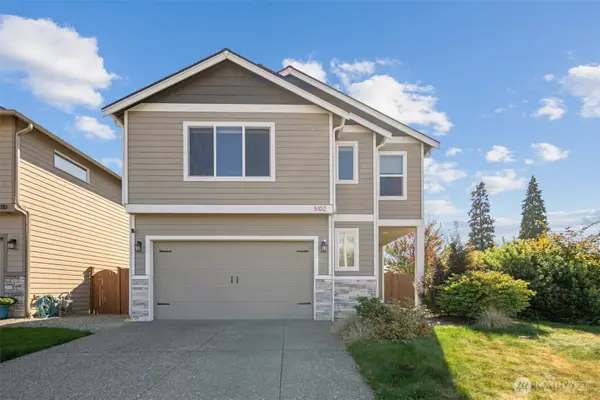 $740,000Active5 beds 3 baths2,646 sq. ft.
5102 82nd Pl Ne, Marysville, WA 98270
MLS# 2588720Listed by: COLDWELL BANKER BAIN - Open Sat, 9:30am to 12pmNew
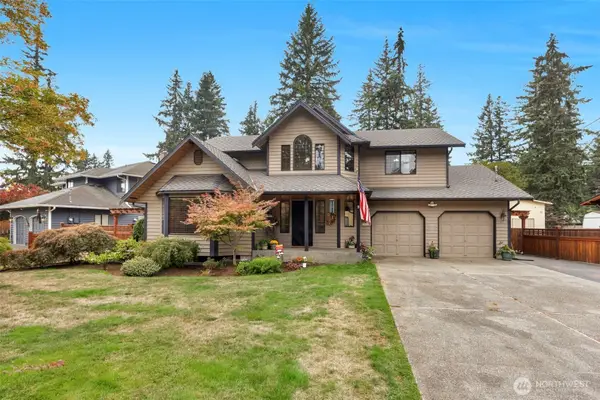 $649,999Active4 beds 3 baths2,194 sq. ft.
13422 Quil Scenic Drive, Marysville, WA 98271
MLS# 2593557Listed by: KW NORTH SOUND 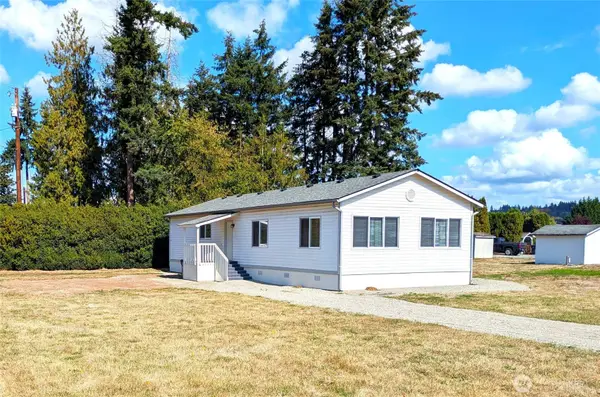 $129,000Active3 beds 2 baths1,344 sq. ft.
11901 55th Avenue Ne #24, Marysville, WA 98270
MLS# 2587545Listed by: MLS4OWNERS.COM


Protect your home and budget from life's surprises with an Assurant Home Warranty, backed by a partner that supports you through every step of homeownership. Explore Plans.
©2026 Century 21 Real Estate LLC. All rights reserved. CENTURY 21®, the CENTURY 21 Logo and C21® are service marks owned by Century 21 Real Estate LLC. Century 21 Real Estate LLC fully supports the principles of the Fair Housing Act and the Equal Opportunity Act. Each office is independently owned and operated. Listing information is deemed reliable but not guaranteed accurate.