
5419 67th Street Ne, Marysville, WA 98270
Local realty services provided by:CENTURY 21 Tri-Cities
Listed by: tracie l. diemert
Office: kw north sound
MLS#:2547970
Source:NWMLS
5419 67th Street Ne,Marysville, WA 98270
$648,000
- 4 Beds
- 3 Baths
- 1,958 sq. ft.
- Single family
- Active
Price summary
- Price:$648,000
- Price per sq. ft.:$330.95
About this home
Welcome to highly sought-after Parkview Estates! Situated on a spacious corner lot, this beautifully maintained home offers the perfect blend of comfort, updates, and outdoor living. Enjoy your own private, park-like backyard featuring a tranquil koi pond, newer fully fenced yard, and 10x12 storage shed—an ideal space to relax or entertain. Inside, the light-filled floor plan showcases vaulted ceilings, laminate flooring, an updated tile surround gas fireplace, and central A/C for year-round comfort. The updated kitchen features granite countertops, a gas range, and all appliances stay, including a newer washer/dryer. A rare main-floor bedroom and adjacent walk-in shower provide flexible living options for guests or multi-generational needs. Upstairs, the spacious primary suite welcomes you through double-door entry and includes double sinks and a walk-in shower. Major improvements include the roof, windows, garage doors, and exterior paint, offering peace of mind for years to come. Conveniently located with direct trail access to Jennings Park and just minutes to schools, shopping, transit, and easy commuter routes....
Contact an agent
Home facts
- Year built:1993
- Listing ID #:2547970
- Updated:July 29, 2026 at 02:10 AM
Rooms and interior
- Bedrooms:4
- Total bathrooms:3
- Full bathrooms:1
- Flooring:Carpet, Laminate, Vinyl Floor
- Kitchen Description:Dishwasher, Refrigerator
- Bedroom Description:Main Level Bedrooms : 1, Upper Level Bedrooms : 3
- Basement:Yes
- Living area:1,958 sq. ft.
Heating and cooling
- Heating:Forced Air
- Central air:Yes
Structure and exterior
- Roof:Composition
- Year built:1993
- Building area:1,958 sq. ft.
- Lot area:0.17 Acres
- Lot Features:Corner, Curbed Lot, Dead-end Street, Paved, Sidewalk
- Construction Materials:Wood Exterior Finish
- Exterior Features:Patio
- Foundation Description:None
- Levels:2 Story
Schools
- High school:Marysville Getchell High
- Middle school:Cedarcrest Sch
- Elementary school:Allen Creek Elem
Utilities
- Water:Public
- Sewer:Sewer Connected
Finances and disclosures
- Price:$648,000
- Price per sq. ft.:$330.95
- Tax amount:$769 (2026)
Features and amenities
- Appliances:Dishwasher, Refrigerator, Washer
- Laundry features:Dryer, Washer
- Amenities:Cable TV, Ceiling Fan(s), Gas Available, Vaulted Ceiling(s), Walk-In Closet(s), Water Heater
Parking
- Total parking spaces:3
- Parking description:Attached Garage
- Garage:Yes
 Listings courtesy of Northwest MLS as distributed by MLS GRID. Based on information submitted to the MLS GRID as of July 29, 2026. All data is obtained from various sources and may not have been verified by broker or MLS GRID. Supplied Open House Information is subject to change without notice. All information should be independently reviewed and verified for accuracy. Properties may or may not be listed by the office/agent presenting the information. Listing information is provided for consumers' personal, non-commercial use, solely to identify prospective properties for potential purchase; all other use is strictly prohibited and may violate relevant federal and state law. Information deemed reliable but not guaranteed. Copyright © 2026 MLS GRID. All Rights Reserved. NWMLS Member Broker: Vicki Monteagudo
New listings near 5419 67th Street Ne
- New
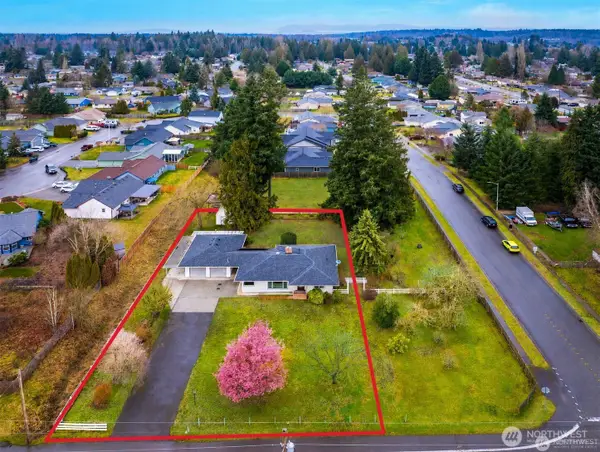 $589,000Active3 beds 2 baths1,344 sq. ft.
5907 88th St Ne, Marysville, WA 98270
MLS# 2560509Listed by: INTEGRIS REAL ESTATE - New
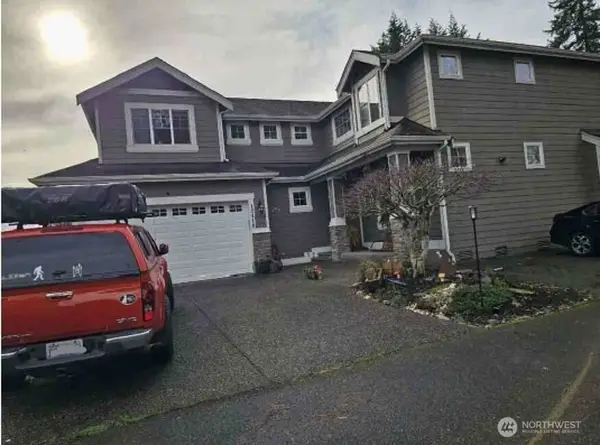 $435,600Active4 beds 3 baths2,756 sq. ft.
12410 54th Drive Ne, Marysville, WA 98271
MLS# 2560820Listed by: JOHN L. SCOTT FEDERAL WAY - New
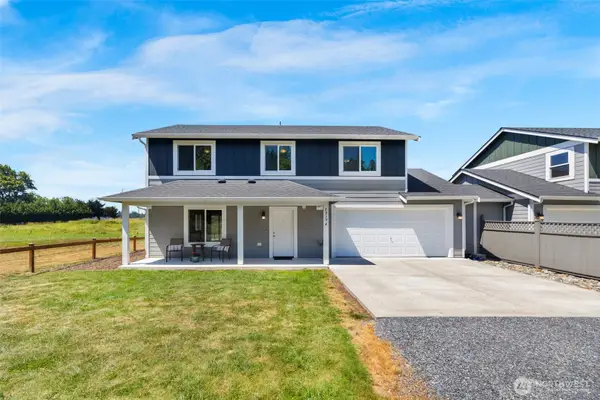 $560,000Active4 beds 3 baths1,335 sq. ft.
7515 100th Street Ne, Marysville, WA 98270
MLS# 2559281Listed by: KW NORTH SOUND - New
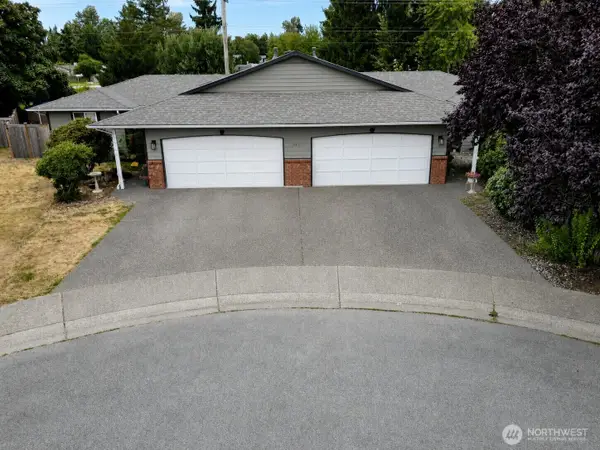 $799,950Active-- beds -- baths2,364 sq. ft.
5411 99th Place Ne #A/B, Marysville, WA 98270
MLS# 2560187Listed by: HOMESMART REAL ESTATE ASSOC - New
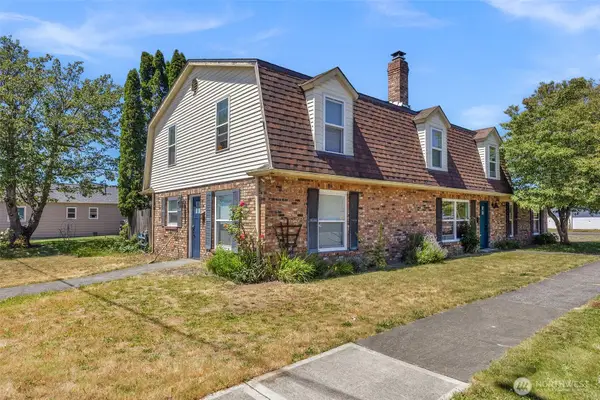 $715,000Active5 beds 4 baths2,522 sq. ft.
1527 8th Street, Marysville, WA 98270
MLS# 2560673Listed by: KW NORTH SOUND  $644,391Pending3 beds 3 baths1,834 sq. ft.
4231 85th Ave Ne #ES81, Marysville, WA 98270
MLS# 2490150Listed by: KB HOME SALES $633,581Pending3 beds 3 baths1,834 sq. ft.
4213 85th Avenue Ne #ES84, Marysville, WA 98270
MLS# 2490610Listed by: KB HOME SALES $531,950Pending3 beds 3 baths1,576 sq. ft.
4244 87th Ave Ne #ES04, Marysville, WA 98270
MLS# 2495165Listed by: KB HOME SALES $564,950Pending3 beds 3 baths1,834 sq. ft.
8503 42nd Place Ne #ES66, Marysville, WA 98270
MLS# 2536487Listed by: KB HOME SALES $574,950Pending3 beds 3 baths1,834 sq. ft.
8575 42nd Place Ne #ES94, Marysville, WA 98270
MLS# 2553428Listed by: KB HOME SALES


Protect your home and budget from life's surprises with an Assurant Home Warranty, backed by a partner that supports you through every step of homeownership. Explore Plans.
©2026 Century 21 Real Estate LLC. All rights reserved. CENTURY 21®, the CENTURY 21 Logo and C21® are service marks owned by Century 21 Real Estate LLC. Century 21 Real Estate LLC fully supports the principles of the Fair Housing Act and the Equal Opportunity Act. Each office is independently owned and operated. Listing information is deemed reliable but not guaranteed accurate.