
5711 100th Street Ne #29, Marysville, WA 98270
Local realty services provided by:CENTURY 21 Real Estate Center
Listed by: jocelyn dupont
Office: john l. scott arlington360-629-2161
MLS#:2601199
Source:NWMLS
5711 100th Street Ne #29,Marysville, WA 98270
$180,000
- 2 Beds
- 2 Baths
- 1,424 sq. ft.
- Mobile / Manufactured
- Active
Price summary
- Price:$180,000
- Price per sq. ft.:$126.4
About this home
Beautifully updated 2bd/2bth with den, freshly painted and move-in ready! This spacious, inviting home offers the perfect blend of comfort, functionality and style with vaulted ceilings, a thoughtful floor plan and A/C for year-round comfort. Fresh interior paint creates a bright, refreshed feel throughout. The welcoming living and dining areas flow into an updated kitchen featuring abundant cabinetry, built-in pantry, generous counter space and stainless steel appliances. Wood-style laminate flooring extends throughout, complemented by attractive tile finishes in the bathrooms. The well-designed layout separates the bedrooms and baths from the main living areas for added privacy. A spacious office off the living room offers flexibility for working from home, hobbies or additional living space. Outside, enjoy a fully fenced yard with established blueberry bushes, two storage sheds, two-car parking and additional RV parking. Comfortable, refreshed and ready for its next owner!
Contact an agent
Home facts
- Year built:1987
- Subdivision & Development:Kellogg Village
- Listing ID #:2601199
- Updated:November 07, 2026 at 01:04 PM
Rooms and interior
- Bedrooms:2
- Total bathrooms:2
- Full bathrooms:1
- Flooring:Ceramic Tile Floor, Laminate, Vinyl Floor
- Dining Description:Dining Room
- Kitchen Description:Dishwasher, Disposal, Microwave, Refrigerator
- Living area:1,424 sq. ft.
Heating and cooling
- Heating:Forced Air, Free Standing Stove Heat
Structure and exterior
- Roof:Composition
- Year built:1987
- Building area:1,424 sq. ft.
- Lot Features:Paved
- Construction Materials:Cement Planked, Wood Products Exterior Finish
- Levels:1 Story
Utilities
- Water:Public
Finances and disclosures
- Price:$180,000
- Price per sq. ft.:$126.4
Features and amenities
- Appliances:Dishwasher, Refrigerator
- Amenities:Water Heater
Parking
- Parking description:Carport
 Listings courtesy of Northwest MLS as distributed by MLS GRID. Based on information submitted to the MLS GRID as of November 7, 2026. All data is obtained from various sources and may not have been verified by broker or MLS GRID. Supplied Open House Information is subject to change without notice. All information should be independently reviewed and verified for accuracy. Properties may or may not be listed by the office/agent presenting the information. Listing information is provided for consumers' personal, non-commercial use, solely to identify prospective properties for potential purchase; all other use is strictly prohibited and may violate relevant federal and state law. Information deemed reliable but not guaranteed. Copyright © 2026 MLS GRID. All Rights Reserved.
New listings near 5711 100th Street Ne #29
- Open Sat, 11am to 2pmNew
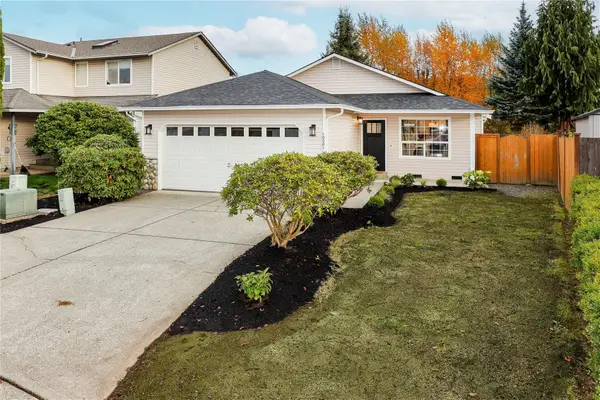 $599,888Active3 beds 2 baths1,164 sq. ft.
10201 61st Avenue Ne, Marysville, WA 98270
MLS# 2601228Listed by: THE PREVIEW GROUP - New
 $783,495Active5 beds 3 baths2,780 sq. ft.
4532 88th Avenue Ne, Marysville, WA 98270
MLS# 2600336Listed by: TEAMBUILDER KW - New
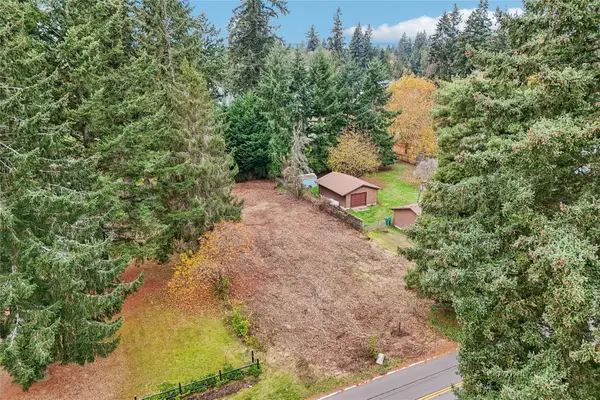 $399,000Active0.33 Acres
8204 60th Drive Ne, Marysville, WA 98270
MLS# 2600441Listed by: REDFIN - Open Sat, 10am to 5pmNew
 $724,990Active4 beds 3 baths2,164 sq. ft.
17432 14th Drive Ne, Marysville, WA 98271
MLS# 2601857Listed by: BMC REALTY ADVISORS, INC - Open Sat, 10am to 5pmNew
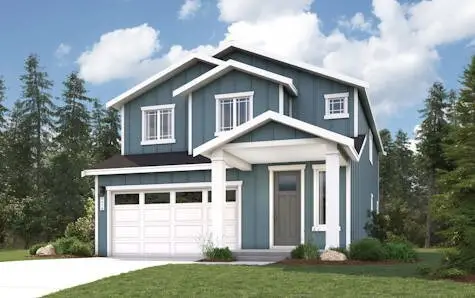 $764,990Active4 beds 3 baths2,447 sq. ft.
17440 14th Drive Ne, Marysville, WA 98271
MLS# 2601881Listed by: BMC REALTY ADVISORS, INC - New
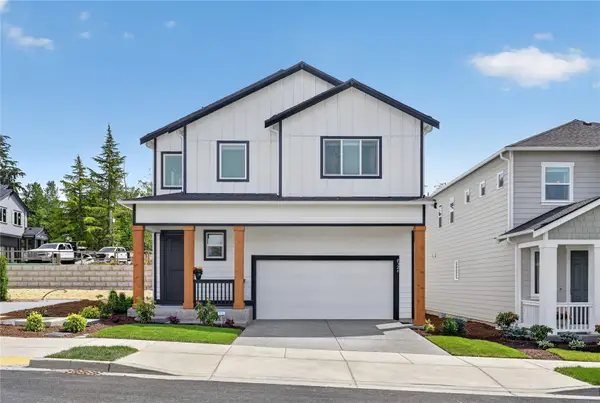 $746,950Active4 beds 3 baths2,501 sq. ft.
4458 83rd Drive Ne, Marysville, WA 98270
MLS# 2601923Listed by: LENNAR SALES CORP. - New
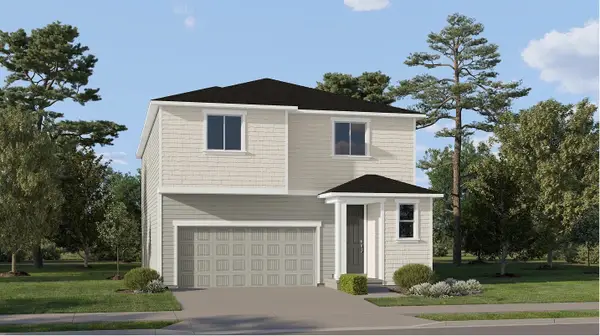 $824,950Active5 beds 4 baths3,431 sq. ft.
8431 44th Place Ne, Marysville, WA 98270
MLS# 2601927Listed by: LENNAR SALES CORP. - New
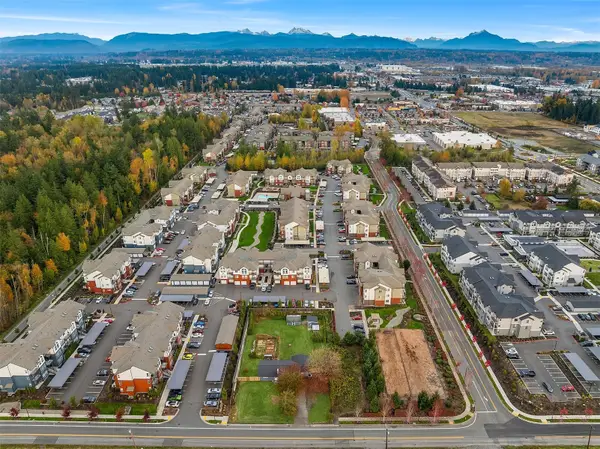 $599,000Active3 beds 2 baths1,666 sq. ft.
17423 19th Avenue Ne, Marysville, WA 98271
MLS# 2597673Listed by: FIRST AND MAIN - New
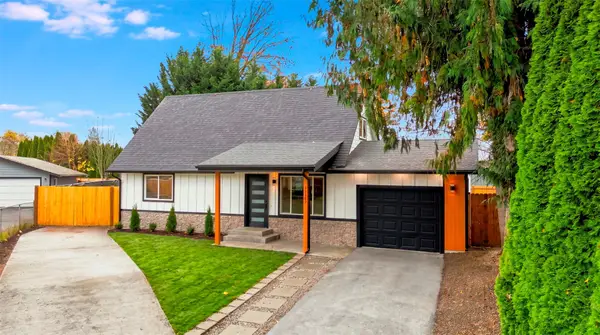 $574,999Active3 beds 2 baths1,364 sq. ft.
13303 60th Drive Ne, Marysville, WA 98271
MLS# 2601786Listed by: KELLER WILLIAMS REALTY PS


Protect your home and budget from life's surprises with an Assurant Home Warranty, backed by a partner that supports you through every step of homeownership. Explore Plans.
©2026 Century 21 Real Estate LLC. All rights reserved. CENTURY 21®, the CENTURY 21 Logo and C21® are service marks owned by Century 21 Real Estate LLC. Century 21 Real Estate LLC fully supports the principles of the Fair Housing Act and the Equal Opportunity Act. Each office is independently owned and operated. Listing information is deemed reliable but not guaranteed accurate.