
7026 66th Avenue Ne, Marysville, WA 98270
Local realty services provided by:CENTURY 21 Van Dorm Realty
Listed by: betty j swain
Office: exp realty
MLS#:2562083
Source:NWMLS
7026 66th Avenue Ne,Marysville, WA 98270
$560,000
- 3 Beds
- 2 Baths
- 1,138 sq. ft.
- Single family
- Pending
Price summary
- Price:$560,000
- Price per sq. ft.:$492.09
About this home
Welcome to your wonderful new home in Marysville! Home is on huge 10,454 sq ft lot nicely situated in a cul de sac. Home features updated kitchen with plenty of warm cabinets (pull out drawers in pantry) and Corian countertops. You will love your stainless-steel appliances which includes a smooth top range with double oven. The large living room greets you upon entry with vaulted ceilings and ceiling fan. Window A/C unit conveys. Dining Area adjacent to kitchen. Down the Hall is sizeable Primary with ensuite Bath, 2 additional nice sized bedrooms and Guest bath with decorative sink and jetted tub! Check out the spacious, (fully fenced, some new) park like backyard! Lots of options here! So many trees, including Apple, Pink Dogwood, Maple, grape vines, rhubarb and Hosta plants. Plant your own garden. Patio area with fire stand. There are 2 sheds, one with power, PLUS RV Parking! 2 car garage includes utility sink. Freshly painted interior. Roof is only 8 years old! New water heater. Great location!!...
Contact an agent
Home facts
- Year built:1989
- Subdivision & Development:Central Marysville
- Listing ID #:2562083
- Updated:September 19, 2026 at 10:43 AM
Rooms and interior
- Bedrooms:3
- Total bathrooms:2
- Full bathrooms:1
- Flooring:Ceramic Tile Floor, Laminate
- Kitchen Description:Dishwasher, Disposal, Double Oven, Refrigerator
- Bedroom Description:Main Level Bedrooms : 3
- Basement:Yes
- Living area:1,138 sq. ft.
Structure and exterior
- Roof:Composition
- Year built:1989
- Building area:1,138 sq. ft.
- Lot area:0.24 Acres
- Lot Features:Cul-De-Sac, Curbed Lot, Paved, Sidewalk
- Construction Materials:Wood Exterior Finish
- Exterior Features:Fenced-Fully, Patio
- Foundation Description:None
- Levels:1 Story
Schools
- High school:Buyer To Verify
- Middle school:Buyer To Verify
- Elementary school:Buyer To Verify
Utilities
- Water:Public
- Sewer:Sewer Connected
Finances and disclosures
- Price:$560,000
- Price per sq. ft.:$492.09
- Tax amount:$3,760 (2026)
Features and amenities
- Appliances:Dishwasher, Refrigerator
- Amenities:Cable TV, Ceiling Fan(s), Vaulted Ceiling(s), Water Heater
Parking
- Total parking spaces:6
- Parking description:Attached Garage, Driveway, RV Parking
- Garage:Yes
 Listings courtesy of Northwest MLS as distributed by MLS GRID. Based on information submitted to the MLS GRID as of September 19, 2026. All data is obtained from various sources and may not have been verified by broker or MLS GRID. Supplied Open House Information is subject to change without notice. All information should be independently reviewed and verified for accuracy. Properties may or may not be listed by the office/agent presenting the information. Listing information is provided for consumers' personal, non-commercial use, solely to identify prospective properties for potential purchase; all other use is strictly prohibited and may violate relevant federal and state law. Information deemed reliable but not guaranteed. Copyright © 2026 MLS GRID. All Rights Reserved. NWMLS Member Broker: Jeffrey Pust
New listings near 7026 66th Avenue Ne
- Coming Soon
 $869,000First Look5 beds 3 baths3,238 sq. ft.
8202 74th Place Ne, Marysville, WA 98270
MLS# 2581745Listed by: SPIRE ONE REALTY - Coming Soon
 $779,990First Look4 beds 3 baths2,447 sq. ft.
17422 14th Drive Ne, Marysville, WA 98271
MLS# 2584584Listed by: BMC REALTY ADVISORS, INC - Coming Soon
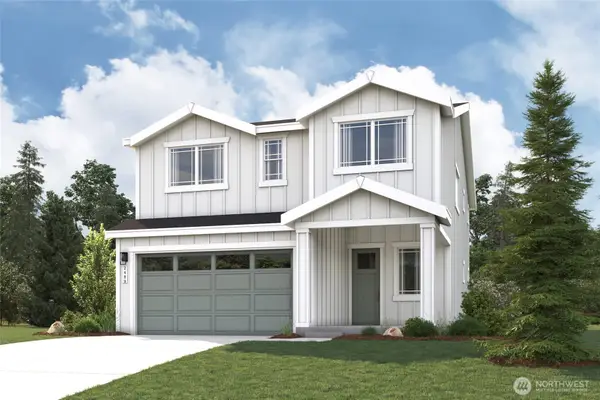 $774,990First Look5 beds 3 baths2,489 sq. ft.
1319 175th Place Ne, Marysville, WA 98271
MLS# 2582836Listed by: BMC REALTY ADVISORS, INC - Coming Soon
 $729,990First Look4 beds 3 baths2,164 sq. ft.
1311 175th Place Ne, Marysville, WA 98271
MLS# 2582807Listed by: BMC REALTY ADVISORS, INC - Coming Soon
 $799,990First Look6 beds 3 baths2,745 sq. ft.
1327 175th Place Ne, Marysville, WA 98271
MLS# 2582847Listed by: BMC REALTY ADVISORS, INC - Coming Soon
 $699,990First Look4 beds 3 baths2,164 sq. ft.
17416 14th Drive Ne, Marysville, WA 98271
MLS# 2582862Listed by: BMC REALTY ADVISORS, INC - Open Sat, 2 to 4pmNew
 $525,000Active3 beds 3 baths1,362 sq. ft.
17524 27th Avenue Ne, Marysville, WA 98271
MLS# 2582909Listed by: REDFIN - Open Sat, 10am to 12pmNew
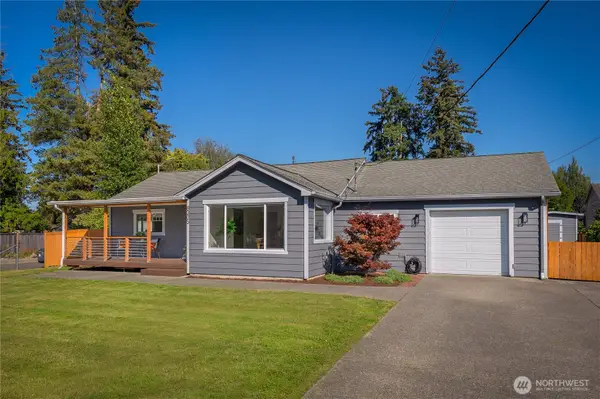 $739,950Active3 beds 3 baths2,492 sq. ft.
8305 51st Avenue Ne, Marysville, WA 98270
MLS# 2584352Listed by: LAMB REAL ESTATE - Open Sat, 11am to 1pmNew
 $579,000Active3 beds 3 baths1,398 sq. ft.
12924 51st Avenue Ne #B, Marysville, WA 98271
MLS# 2584673Listed by: WINDERMERE REAL ESTATE CO. - Open Sat, 12 to 3pmNew
 $675,000Active5 beds 3 baths2,060 sq. ft.
7618 68th Street Ne, Marysville, WA 98270
MLS# 2582594Listed by: KELLER WILLIAMS REALTY BOTHELL


Protect your home and budget from life's surprises with an Assurant Home Warranty, backed by a partner that supports you through every step of homeownership. Explore Plans.
©2026 Century 21 Real Estate LLC. All rights reserved. CENTURY 21®, the CENTURY 21 Logo and C21® are service marks owned by Century 21 Real Estate LLC. Century 21 Real Estate LLC fully supports the principles of the Fair Housing Act and the Equal Opportunity Act. Each office is independently owned and operated. Listing information is deemed reliable but not guaranteed accurate.