
7315 61st Place Ne, Marysville, WA 98270
Local realty services provided by:CENTURY 21 Van Dorm Realty
Listed by: don bleha
Office: redfin
MLS#:2523430
Source:NWMLS
7315 61st Place Ne,Marysville, WA 98270
$485,000
- 1 Beds
- 2 Baths
- - sq. ft.
- Single family
- Sold
Sorry, we are unable to map this address
Price summary
- Price:$485,000
- Monthly HOA dues:$41.67
About this home
55 and older community. Discover beautifully crafted homes in Marysville’s sought after neighborhood, designed for comfort, convenience, and easy living. Residents enjoy access to a community clubhouse, scenic walking trails, gardening spaces, fully fenced yards, and professionally landscaped low-maintenance outdoor areas. Inside, each home features new carpet throughout, custom maple cabinetry, ceramic tile entries and kitchens, security systems, garage door openers, and spacious main-floor primary suites.
Contact an agent
Home facts
- Year built:2006
- Listing ID #:2523430
- Updated:July 25, 2026 at 07:36 AM
Rooms and interior
- Bedrooms:1
- Total bathrooms:2
- Full bathrooms:1
- Half bathrooms:1
- Flooring:Carpet, Ceramic Tile Floor, Vinyl Floor
- Kitchen Description:Dishwasher, Disposal, Microwave, Refrigerator
- Bedroom Description:Main Level Bedrooms : 1
- Basement:Yes
Heating and cooling
- Heating:Forced Air
Structure and exterior
- Roof:Composition
- Year built:2006
- Lot Features:Adjacent to Public Land, Curbed Lot, Paved, Sidewalk
- Architectural Style:Craftsman
- Construction Materials:Cement Planked, Wood Products Exterior Finish
- Exterior Features:Deck, Fenced-Partially, Patio
- Foundation Description:None
- Levels:1 Story
Schools
- High school:Marysville Getchell High
- Middle school:Marysville Mid
- Elementary school:Allen Creek Elem
Utilities
- Water:Public
- Sewer:Sewer Connected
Finances and disclosures
- Price:$485,000
- Tax amount:$3,427 (2026)
Features and amenities
- Appliances:Dishwasher, Refrigerator, Washer
- Laundry features:Dryer, Washer
- Amenities:Cable TV, Ceiling Fan(s), Gas Available, Vaulted Ceiling(s), Walk-In Closet(s)
Parking
- Total parking spaces:3
- Parking description:Attached Garage, Driveway
- Garage:Yes
 Listings courtesy of Northwest MLS as distributed by MLS GRID. Based on information submitted to the MLS GRID as of July 25, 2026. All data is obtained from various sources and may not have been verified by broker or MLS GRID. Supplied Open House Information is subject to change without notice. All information should be independently reviewed and verified for accuracy. Properties may or may not be listed by the office/agent presenting the information. Listing information is provided for consumers' personal, non-commercial use, solely to identify prospective properties for potential purchase; all other use is strictly prohibited and may violate relevant federal and state law. Information deemed reliable but not guaranteed. Copyright © 2026 MLS GRID. All Rights Reserved. NWMLS Member Broker: Jeffrey Pust
New listings near 7315 61st Place Ne
- Open Sat, 1 to 3pmNew
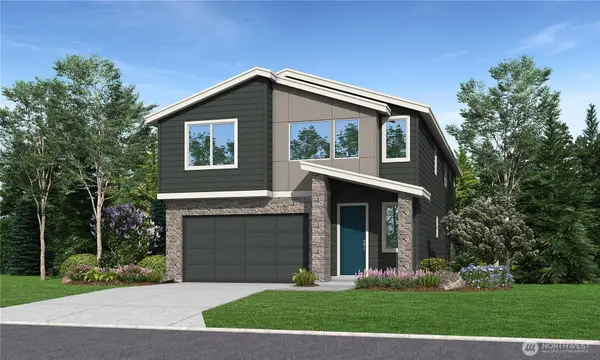 $799,950Active5 beds 3 baths2,977 sq. ft.
2138 168th Place Ne, Marysville, WA 98271
MLS# 2558486Listed by: JOHN L. SCOTT EVERETT - Open Sun, 11am to 2pmNew
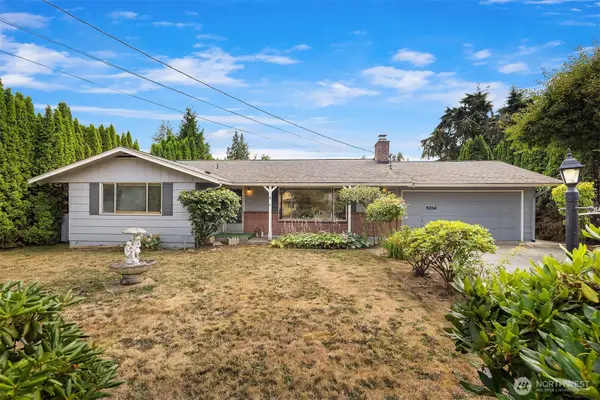 $415,000Active2 beds 2 baths1,104 sq. ft.
5014 73rd Place Ne, Marysville, WA 98270
MLS# 2554124Listed by: WINDERMERE REAL ESTATE GH LLC - Open Sat, 10am to 12pmNew
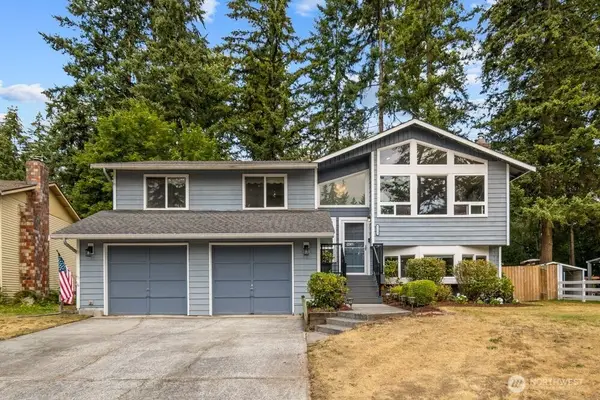 $650,000Active4 beds 3 baths2,184 sq. ft.
5223 128th Place Ne, Marysville, WA 98271
MLS# 2560109Listed by: KW NORTH SOUND - Open Sat, 11am to 1pmNew
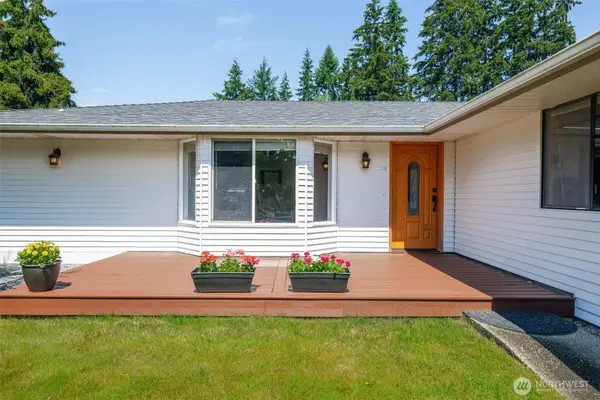 $619,500Active3 beds 2 baths1,528 sq. ft.
5111 123rd Place Ne, Marysville, WA 98271
MLS# 2558963Listed by: JOHN L. SCOTT ARLINGTON - Open Sat, 12 to 2pmNew
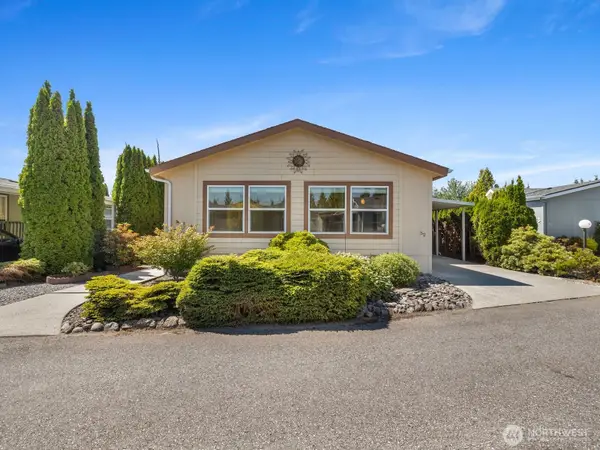 $259,000Active2 beds 2 baths1,404 sq. ft.
14727 43rd Avenue Ne #52, Marysville, WA 98271
MLS# 2557541Listed by: HALLMARK HOMES NW, LLC - Open Sat, 11am to 1pmNew
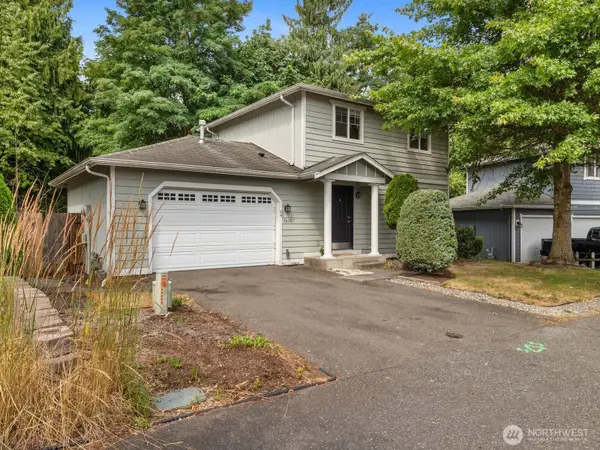 $498,000Active3 beds 2 baths1,008 sq. ft.
5613 Grove Street, Marysville, WA 98270
MLS# 2557269Listed by: EXP REALTY - Open Sun, 1 to 3pmNew
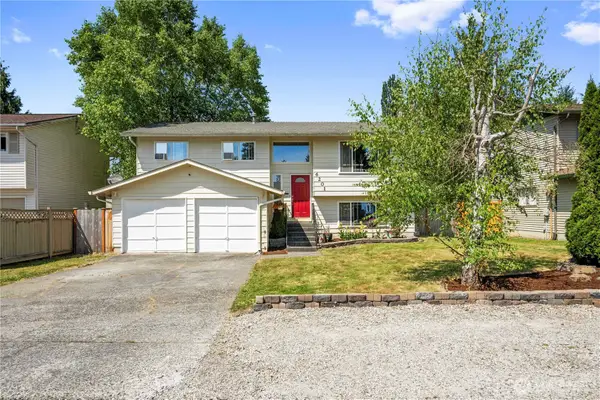 $585,000Active4 beds 2 baths1,804 sq. ft.
6201 98th Street Ne, Marysville, WA 98270
MLS# 2559754Listed by: KW NORTH SOUND - New
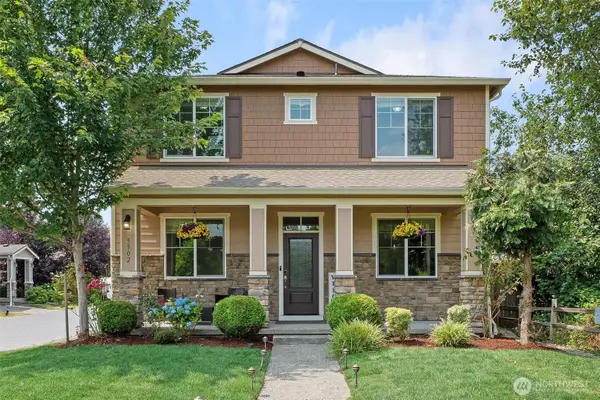 $699,950Active4 beds 3 baths2,180 sq. ft.
5502 88th Ave Ne, Marysville, WA 98270
MLS# 2559821Listed by: KELLY RIGHT RE OF SEATTLE LLC - New
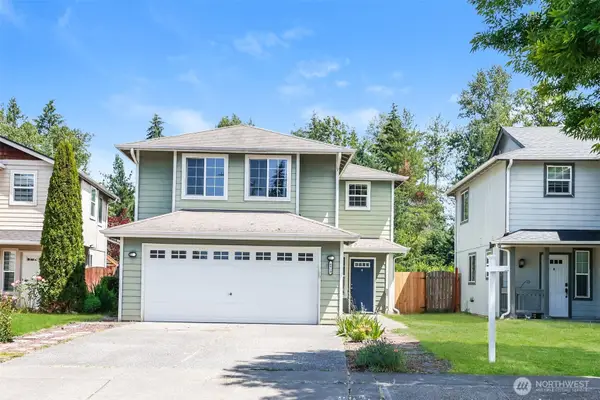 $620,000Active1 beds 1 baths1,903 sq. ft.
4919 106th Street Ne, Marysville, WA 98270
MLS# 2559908Listed by: OPENDOOR BROKERAGE, LLC - New
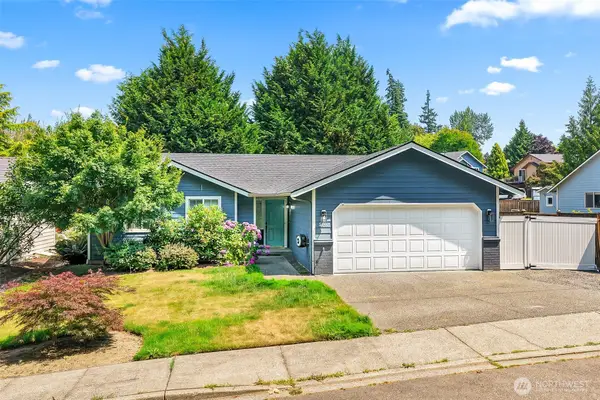 $595,000Active3 beds 2 baths1,201 sq. ft.
5601 71st Avenue W, Marysville, WA 98270
MLS# 2558257Listed by: HUME REAL ESTATE


Protect your home and budget from life's surprises with an Assurant Home Warranty, backed by a partner that supports you through every step of homeownership. Explore Plans.
©2026 Century 21 Real Estate LLC. All rights reserved. CENTURY 21®, the CENTURY 21 Logo and C21® are service marks owned by Century 21 Real Estate LLC. Century 21 Real Estate LLC fully supports the principles of the Fair Housing Act and the Equal Opportunity Act. Each office is independently owned and operated. Listing information is deemed reliable but not guaranteed accurate.