
7804 57th Drive Ne, Marysville, WA 98270
Local realty services provided by:CENTURY 21 North Homes Realty
7804 57th Drive Ne,Marysville, WA 98270
$650,000
- 3 Beds
- 2 Baths
- 1,696 sq. ft.
- Single family
- Contingent
Listed by:
 CENTURY 21 North Homes Realty
Office: century 21 north homes realty
MLS#:2566947
Source:NWMLS
Price summary
- Price:$650,000
- Price per sq. ft.:$383.25
About this home
Beautiful 3 Bedroom, 1.75 Bath Rambler with Air Conditioning. Private 16,117 sq. ft. Lot has fenced back yard, garden space, 1 Cherry Tree, 2 Crab Apple Trees and 1 Regular Apple Tree. 2 Mechanic's Dream Shops, First shop is 14.4 x 23.4 (220+ sq. ft.) and is attached to the home. Detached Second shop is 20' by 20' (400 sq. ft.) has 2 doors, electricity and plumbed for Air Compressor. Spacious Living Room with Wood Burning Fireplace, easy care floors and big windows. Eat in Kitchen includes all appliances and lots of cabinet space. Full size Washer and Dryer; 2 Bedrooms have Black Out Shades and all closets are cedar lined. Extra Large 1 Car Garage, additional covered parking for 2 vehicles and no HOA so bring your Trailers, RV's, Motorcycle/All Terrain vehicles; plenty of parking. Bonus/Hobby Room has over 222 square feet, gigantic patio is partially covered and handy Fire Pit. Soffits and Covered Gutters. Septic has been recently pumped and inspected. Welcome Home! Some photos are virtually staged. Lender paid 1-0 buydown with preferred lender, Ric Harter of Highlands Residential Mortgage....
Contact an agent
Home facts
- Year built:1956
- Subdivision & Development:Central Marysville
- Listing ID #:2566947
- Updated:October 15, 2026 at 01:08 PM
Rooms and interior
- Bedrooms:3
- Total bathrooms:2
- Full bathrooms:1
- Flooring:Carpet, Laminate, Vinyl Floor
- Kitchen Description:Dishwasher, Refrigerator
- Bedroom Description:Main Level Bedrooms : 3
- Living area:1,696 sq. ft.
Heating and cooling
- Heating:Heat Pump
- Central air:Yes
Structure and exterior
- Roof:Composition
- Year built:1956
- Building area:1,696 sq. ft.
- Lot area:0.37 Acres
- Lot Features:Paved
- Construction Materials:Wood Exterior Finish
- Exterior Features:Fenced-Fully
- Foundation Description:None
- Levels:1 Story
Schools
- High school:Marysville Pilchuck
- Middle school:Cedarcrest Sch
- Elementary school:Pinewood Elem
Utilities
- Water:Community
- Sewer:Septic Tank
Finances and disclosures
- Price:$650,000
- Price per sq. ft.:$383.25
- Tax amount:$4,396 (2026)
Features and amenities
- Appliances:Dishwasher, Refrigerator, Washer
- Laundry features:Dryer, Washer
- Amenities:Cable TV, High Speed Internet, Shop, Water Heater
Parking
- Total parking spaces:8
- Parking description:Attached Carport, Attached Garage, Driveway, Off Street Parking, RV Parking
- Garage:Yes
Listings courtesy of Northwest MLS as distributed by MLS GRID. Based on information submitted to the MLS GRID as of October 15, 2026. All data is obtained from various sources and may not have been verified by broker or MLS GRID. Supplied Open House Information is subject to change without notice. All information should be independently reviewed and verified for accuracy. Properties may or may not be listed by the office/agent presenting the information. Listing information is provided for consumers' personal, non-commercial use, solely to identify prospective properties for potential purchase; all other use is strictly prohibited and may violate relevant federal and state law. Information deemed reliable but not guaranteed. Copyright © 2026 MLS GRID. All Rights Reserved. NWMLS Member Broker: Michael KillmerNew listings near 7804 57th Drive Ne
- Coming SoonOpen Sat, 11am to 1pm
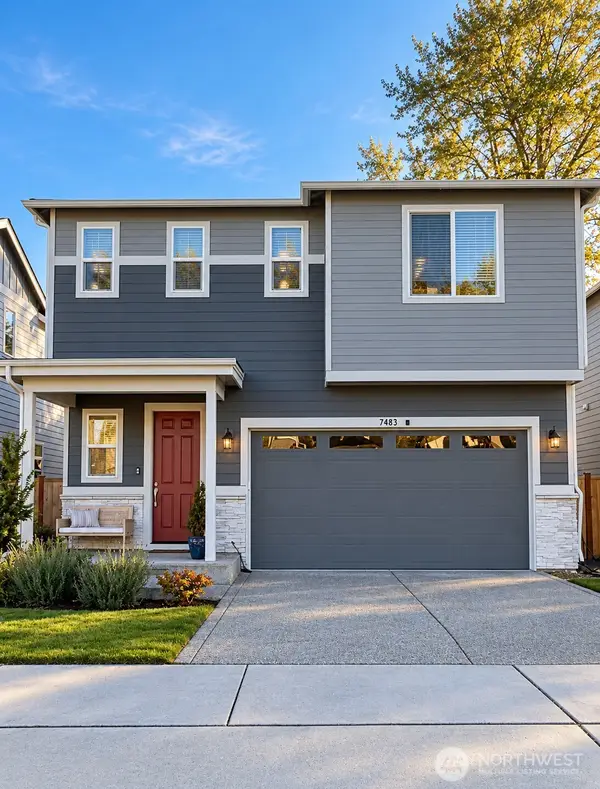 $749,950First Look4 beds 3 baths2,460 sq. ft.
7483 87th Dr Ne, Marysville, WA 98270
MLS# 2593659Listed by: REALTY ONE GROUP ORCA - Coming Soon
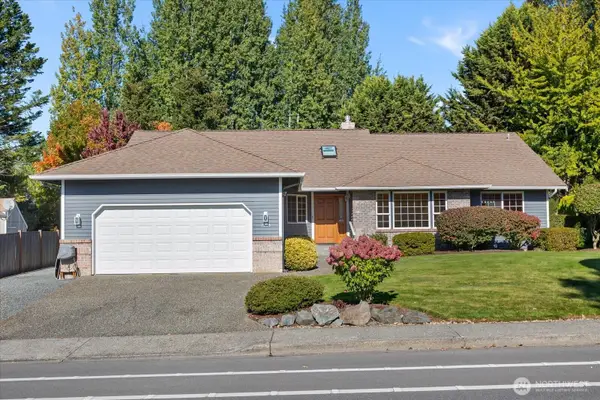 $744,950First Look4 beds 2 baths2,244 sq. ft.
7205 Grove Street, Marysville, WA 98270
MLS# 2587720Listed by: RE/MAX ELITE - New
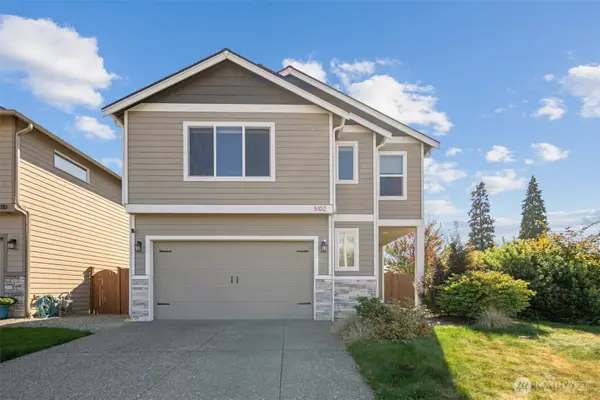 $740,000Active5 beds 3 baths2,646 sq. ft.
5102 82nd Pl Ne, Marysville, WA 98270
MLS# 2588720Listed by: COLDWELL BANKER BAIN - Open Sat, 9:30am to 12pmNew
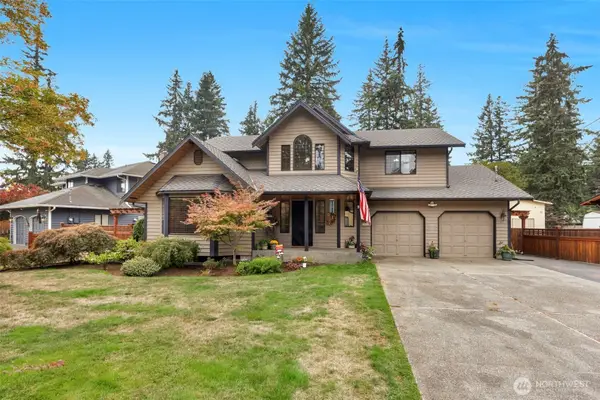 $649,999Active4 beds 3 baths2,194 sq. ft.
13422 Quil Scenic Drive, Marysville, WA 98271
MLS# 2593557Listed by: KW NORTH SOUND 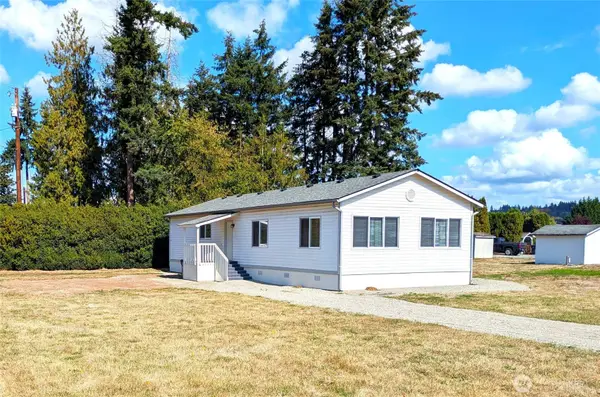 $129,000Active3 beds 2 baths1,344 sq. ft.
11901 55th Avenue Ne #24, Marysville, WA 98270
MLS# 2587545Listed by: MLS4OWNERS.COM- New
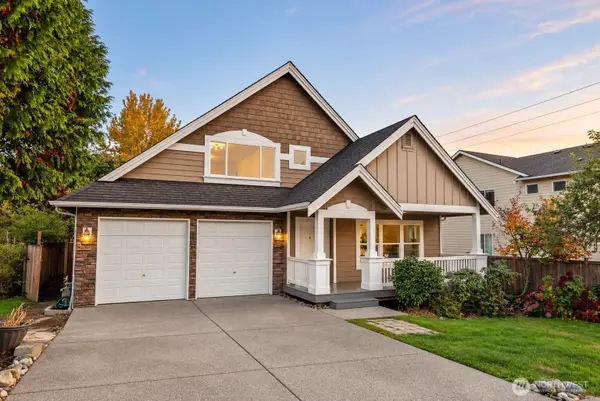 $699,950Active4 beds 3 baths2,429 sq. ft.
8102 35th Street Ne, Marysville, WA 98205
MLS# 2591846Listed by: SKYLINE PROPERTIES, INC. - Open Sat, 11am to 1pmNew
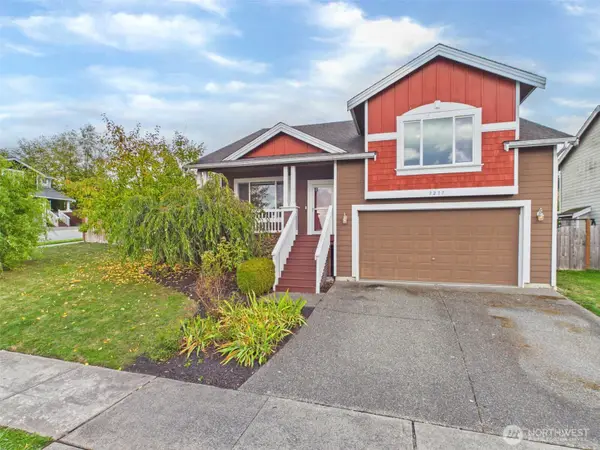 $645,000Active4 beds 3 baths2,367 sq. ft.
3217 82nd Drive Ne, Marysville, WA 98270
MLS# 2593858Listed by: EXP REALTY - Open Sat, 9 to 11amNew
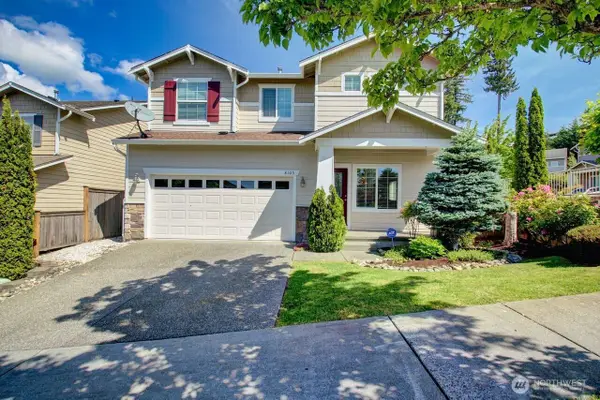 $630,000Active4 beds 3 baths2,561 sq. ft.
8105 88th Street Ne, Marysville, WA 98270
MLS# 2593649Listed by: SKAGIT TRADITION REALTY, LLC - New
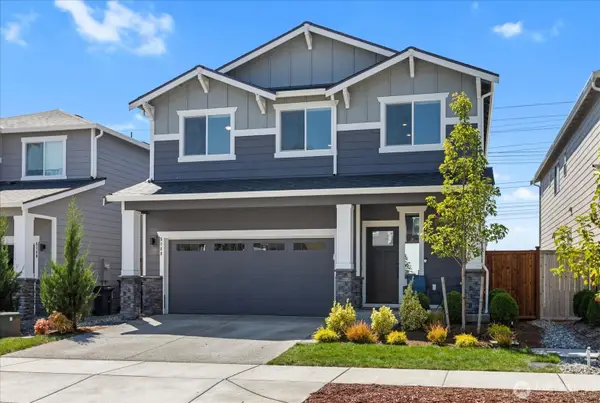 $695,000Active3 beds 3 baths2,251 sq. ft.
5148 81st Avenue Ne, Marysville, WA 98270
MLS# 2593220Listed by: JOHN L. SCOTT SNOHOMISH - New
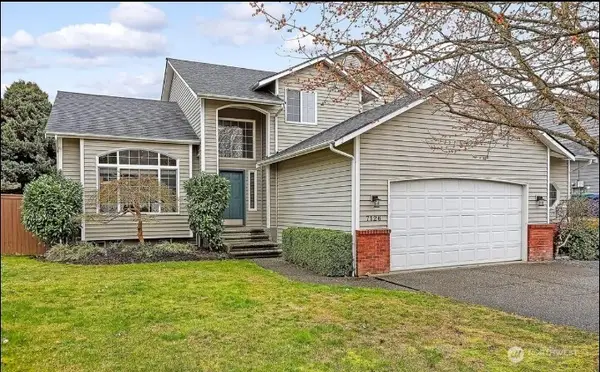 $699,000Active6 beds 2 baths2,250 sq. ft.
7126 58th, Marysville, WA 98270
MLS# 2593295Listed by: WILLIAM E. JOHNSON


Protect your home and budget from life's surprises with an Assurant Home Warranty, backed by a partner that supports you through every step of homeownership. Explore Plans.
©2026 Century 21 Real Estate LLC. All rights reserved. CENTURY 21®, the CENTURY 21 Logo and C21® are service marks owned by Century 21 Real Estate LLC. Century 21 Real Estate LLC fully supports the principles of the Fair Housing Act and the Equal Opportunity Act. Each office is independently owned and operated. Listing information is deemed reliable but not guaranteed accurate.