
10626 E Moffat Rd, Mead, WA 99021
Local realty services provided by:CENTURY 21 Beutler & Associates
Listed by: victor plese, max plese
Office: plese realty llc.
MLS#:202626460
Source:WA_SAR
Price summary
- Price:$985,000
- Price per sq. ft.:$326.81
About this home
Some of the most incredible Norman Rockwell views of Green Bluff, Peone Prairie & Mt. Spokane you will find. This renovated 2006 home w/3,014 fin sq ft has attached 2,200 sq ft heated SHOP (which includes two 14' overhead doors, 17' ceiling & mezzanine) has 3 BRs + office, 2.5 baths, beautiful engineered wood flooring, custom cabinets, granite counters, cool light fixtures & an incredible great room open to kitchen w/panoramic views & soaring ceiling. It also boasts a floor-to-ceiling stone fireplace w/Quadrafire stove & deck access. And that deck? The huge, covered wrap-around deck is composite plank w/custom metal railing and has that same gorgeous view! Access from secured deck to fenced yard is perfect for pets. Main floor primary suite w/big walk-in. All this plus set up for horses. Small hay/tack building, storage shed & most of the pasture already fenced. Comp roof replaced in 2021. The owners have turned a good home into a PHENOMENAL home over the past 13 years. Private driveway with electric gate too...
Contact an agent
Home facts
- Year built:2006
- Listing ID #:202626460
- Added:1 day(s) ago
- Updated:October 31, 2026 at 11:00 AM
Rooms and interior
- Bedrooms:3
- Total bathrooms:3
- Full bathrooms:3
- Kitchen Description:Free-Standing Range, Hard Surface Counters, Microwave, Refrigerator
- Basement Description:Crawlspace
- Living area:3,014 sq. ft.
Heating and cooling
- Heating:Ductless, Zonal Heating
- Central air:Yes
Structure and exterior
- Roof:Metal
- Year built:2006
- Building area:3,014 sq. ft.
- Lot area:10.05 Acres
- Lot Features:Cross Fenced, Fencing, Garden, Horses Allowed, Secluded Lot, Sprinkler - Automatic, Treed, Views
- Construction Materials:Fiber Cement, Stone Veneer
Schools
- High school:Mt Spokane
- Middle school:Mountainside
- Elementary school:Mead TBD
Finances and disclosures
- Price:$985,000
- Price per sq. ft.:$326.81
- Tax amount:$6,855
Features and amenities
- Amenities:Cathedral Ceiling(s), Natural Woodwork
Parking
- Parking description:Attached, Off Site
- Garage:Yes
- Garage spaces:4
New listings near 10626 E Moffat Rd
- Coming Soon
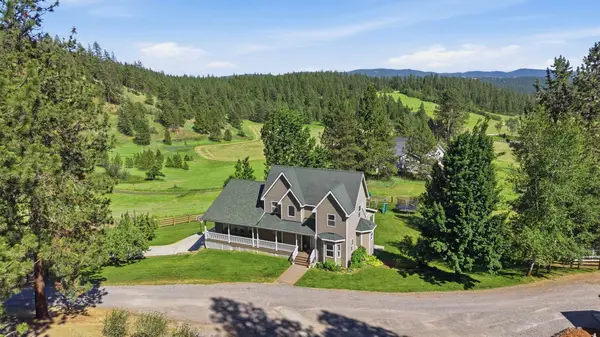 $1,295,000Coming Soon6 beds 5 baths5,082 sq. ft.
9516 E Day Rd, Mead, WA 99021
MLS# 202619562Listed by: AMPLIFY REAL ESTATE SERVICES - New
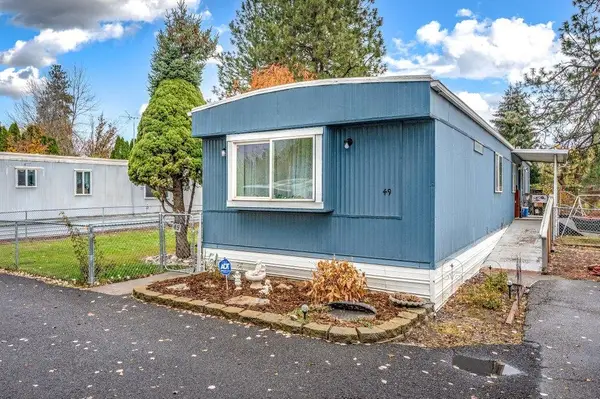 $75,000Active2 beds 2 baths924 sq. ft.
3925 E Farwell Rd, Mead, WA 99021
MLS# 202626384Listed by: REAL BROKER LLC - New
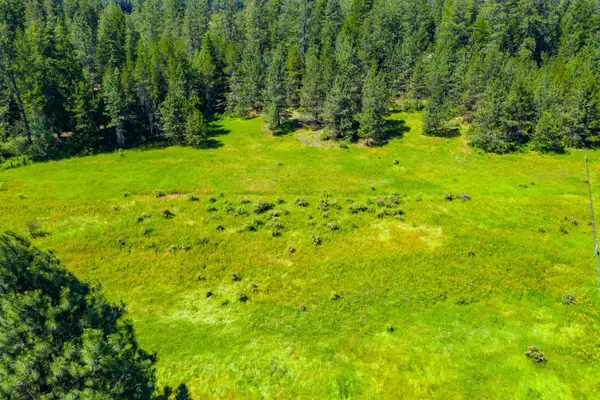 $175,000Active6.08 Acres
47161.0305 N Northwood Dr, Mead, WA 99021
MLS# 202626395Listed by: WINDERMERE MANITO, LLC - New
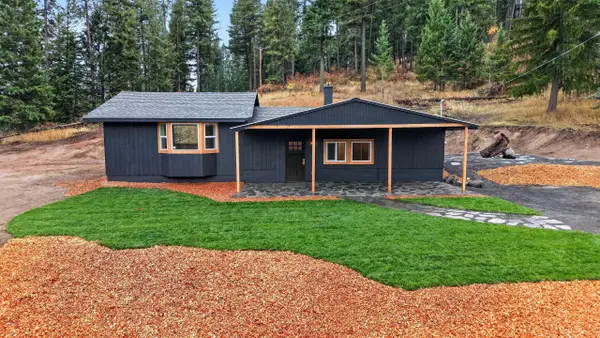 $499,900Active3 beds 2 baths1,934 sq. ft.
21219 N Madison Rd, Mead, WA 99021
MLS# 202626364Listed by: RE/MAX CENTENNIAL - New
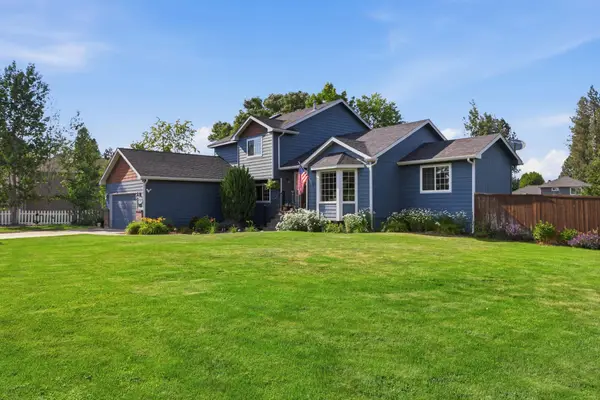 $575,000Active5 beds 4 baths2,938 sq. ft.
14606 N Fairview Dr, Mead, WA 99021
MLS# 202626275Listed by: EXIT REAL ESTATE PROFESSIONALS - New
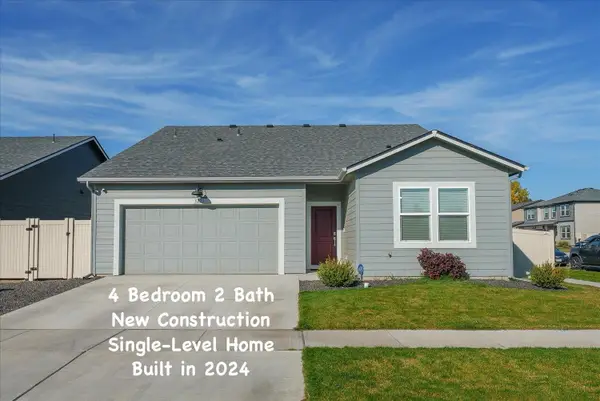 $449,900Active4 beds 2 baths1,797 sq. ft.
3221 E Harding Ave, Mead, WA 99021
MLS# 202626176Listed by: WINDERMERE MANITO, LLC - New
 $585,000Active4 beds 3 baths2,512 sq. ft.
4322 E Woodglen Rd Rd, Mead, WA 99021
MLS# 202626085Listed by: REAL BROKER LLC  $599,999Active5 beds 4 baths3,004 sq. ft.
15024 N Mckinnon Ct, Mead, WA 99201
MLS# 202625948Listed by: AMPLIFY REAL ESTATE SERVICES $475,000Active4 beds 3 baths2,057 sq. ft.
12126 N Greene St, Mead, WA 99021
MLS# 202625772Listed by: REAL BROKER LLC


Protect your home and budget from life's surprises with an Assurant Home Warranty, backed by a partner that supports you through every step of homeownership. Explore Plans.
©2026 Century 21 Real Estate LLC. All rights reserved. CENTURY 21®, the CENTURY 21 Logo and C21® are service marks owned by Century 21 Real Estate LLC. Century 21 Real Estate LLC fully supports the principles of the Fair Housing Act and the Equal Opportunity Act. Each office is independently owned and operated. Listing information is deemed reliable but not guaranteed accurate.