
3405 E Buckley Ct, Mead, WA 99021
Local realty services provided by:CENTURY 21 Waterfront
3405 E Buckley Ct,Mead, WA 99021
$499,000
- 3 Beds
- 3 Baths
- 1,914 sq. ft.
- Single family
- Active
Listed by: patrick stevers
Office: re/max citibrokers
MLS#:202618191
Source:WA_SAR
Price summary
- Price:$499,000
- Price per sq. ft.:$260.71
About this home
Updated home in the sought after Mead School District with room for everything, including a dream shop and outstanding storage. Set at the end of a quiet cul de sac, this one feels tucked away and calm. Multiple living spaces offer easy flexibility, and the outdoor area shines with a relaxing deck, mature trees, full fencing, sprinklers, lush lawn, covered parking, and RV parking with 30 amp hookup. Minutes from Costco, Union Stadium, shopping, coffee, and Mt Spokane.
Contact an agent
Home facts
- Year built:1995
- Listing ID #:202618191
- Added:151 day(s) ago
- Updated:October 27, 2026 at 07:53 PM
Rooms and interior
- Bedrooms:3
- Total bathrooms:3
- Full bathrooms:3
- Basement Description:Slab
- Living area:1,914 sq. ft.
Heating and cooling
- Heating:Gas
Structure and exterior
- Year built:1995
- Building area:1,914 sq. ft.
- Lot area:0.3 Acres
- Lot Features:Fenced Yard, Sprinkler - Automatic, Treed
- Architectural Style:Traditional
Finances and disclosures
- Price:$499,000
- Price per sq. ft.:$260.71
Parking
- Parking description:Attached, Carport, Detached
- Garage:Yes
- Garage spaces:4
- Carport spaces:2
New listings near 3405 E Buckley Ct
- New
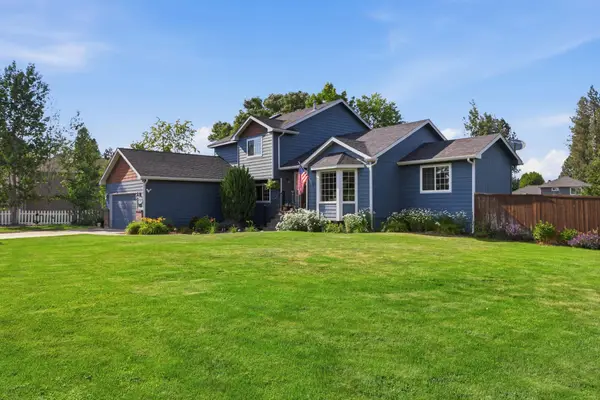 $575,000Active5 beds 4 baths2,938 sq. ft.
14606 N Fairview Dr, Mead, WA 99021
MLS# 202626275Listed by: EXIT REAL ESTATE PROFESSIONALS - New
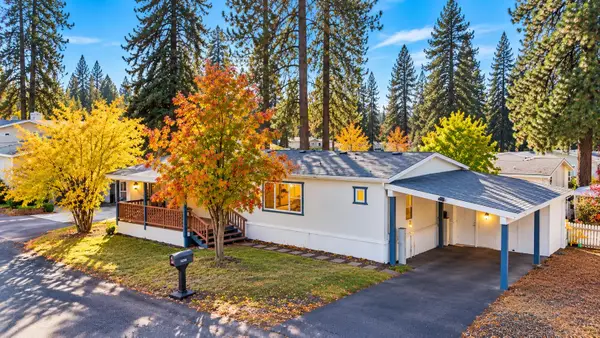 $134,950Active3 beds 2 baths1,344 sq. ft.
14839 N Shenandoah Forest Ln, Mead, WA 99021
MLS# 202626250Listed by: AMPLIFY REAL ESTATE SERVICES - New
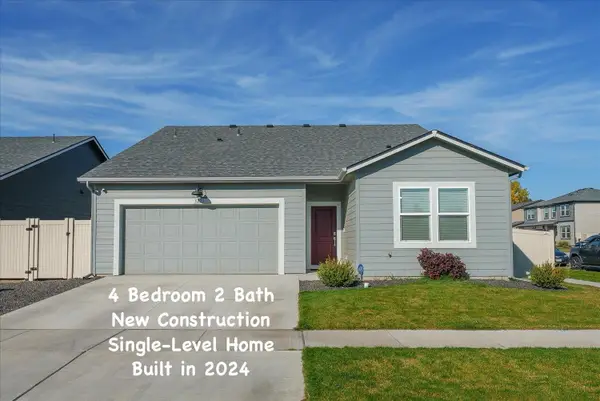 $449,900Active4 beds 2 baths1,797 sq. ft.
3221 E Harding Ave, Mead, WA 99021
MLS# 202626176Listed by: WINDERMERE MANITO, LLC - New
 $585,000Active4 beds 3 baths2,512 sq. ft.
4322 E Woodglen Rd Rd, Mead, WA 99021
MLS# 202626085Listed by: REAL BROKER LLC - New
 $599,999Active5 beds 4 baths3,004 sq. ft.
15024 N Mckinnon Ct, Mead, WA 99201
MLS# 202625948Listed by: AMPLIFY REAL ESTATE SERVICES  $475,000Active4 beds 3 baths2,057 sq. ft.
12126 N Greene St, Mead, WA 99021
MLS# 202625772Listed by: REAL BROKER LLC $429,900Active3 beds 2 baths2,200 sq. ft.
11414 N Parksmith Dr, Mead, WA 99021
MLS# 202625766Listed by: WINDERMERE NORTH $159,900Active3 beds 2 baths1,512 sq. ft.
3316 E Valley Forge Ln, Mead, WA 99021
MLS# 202625765Listed by: KELLER WILLIAMS SPOKANE - MAIN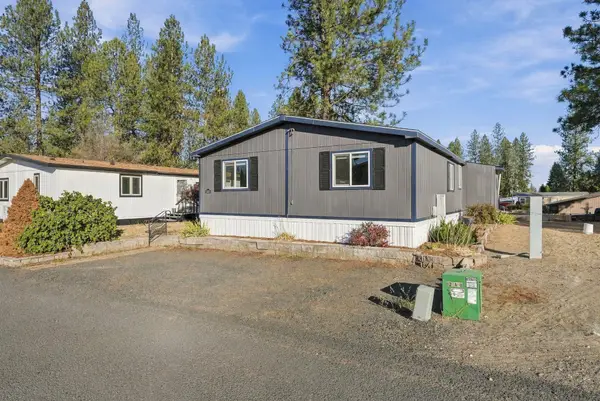 $95,000Pending3 beds 2 baths1,232 sq. ft.
3305 E Bull Run Ln, Mead, WA 99021
MLS# 202625711Listed by: AMPLIFY REAL ESTATE SERVICES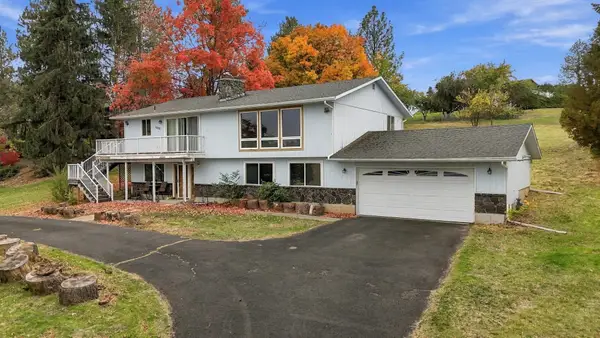 $420,000Pending4 beds 2 baths2,688 sq. ft.
10517 N Fairview Rd, Spokane, WA 99217
MLS# 202625640Listed by: EXP REALTY, LLC


Protect your home and budget from life's surprises with an Assurant Home Warranty, backed by a partner that supports you through every step of homeownership. Explore Plans.
©2026 Century 21 Real Estate LLC. All rights reserved. CENTURY 21®, the CENTURY 21 Logo and C21® are service marks owned by Century 21 Real Estate LLC. Century 21 Real Estate LLC fully supports the principles of the Fair Housing Act and the Equal Opportunity Act. Each office is independently owned and operated. Listing information is deemed reliable but not guaranteed accurate.