
3924 E Sorrel Ln, Mead, WA 99021
Local realty services provided by:CENTURY 21 Kelly Davis
3924 E Sorrel Ln,Mead, WA 99021
$965,000
- 4 Beds
- 5 Baths
- 5,060 sq. ft.
- Single family
- Active
Listed by: cambria henry, matt procter
Office: haven real estate group
MLS#:202619838
Source:WA_SAR
Price summary
- Price:$965,000
- Price per sq. ft.:$190.71
About this home
Rare opportunity to own a private, forested retreat with breathtaking 360° views of Mt. Spokane, Peone Prairie, and downtown Spokane. Enjoy spectacular sunrises and sunsets while just minutes from shopping, restaurants, gyms, and easy access to the North Spokane Corridor. Designed for flexible living, this home features main-floor living with accessibility features, finished daylight basement, and separate entrances and garages ideal for multigenerational living. Don't let the square footage fool you: energy-saving features help keep operating costs surprisingly affordable. The oversized shop includes a dedicated office with mini-split for comfortable year-round use. Smart home features, abundant storage, and over 1,200 sq ft of outdoor living space add even more value. A haven for nature lovers, the property is regularly visited by a variety of wildlife. Combine peaceful country living, fantastic neighbors, modern conveniences, and quick access to Spokane's amenities in one exceptional property....
Contact an agent
Home facts
- Year built:2001
- Listing ID #:202619838
- Added:27 day(s) ago
- Updated:July 22, 2026 at 03:54 PM
Rooms and interior
- Bedrooms:4
- Total bathrooms:5
- Full bathrooms:5
- Kitchen Description:Microwave, Refrigerator
- Basement:Yes
- Basement Description:Daylight, FInished, Full, Walk-Out Access
- Living area:5,060 sq. ft.
Heating and cooling
- Heating:Baseboard, Electric, Radiant Floor
- Central air:Yes
Structure and exterior
- Year built:2001
- Building area:5,060 sq. ft.
- Lot area:15.96 Acres
- Lot Features:Hillside, Horses Allowed, Irregular Lot, Open Lot, Oversized Lot, Sprinkler - Partial, Treed, Views
- Architectural Style:Contemporary
- Construction Materials:Fiber Cement
Schools
- High school:Mt Spokane
- Middle school:Mountainside
- Elementary school:Creekside
Finances and disclosures
- Price:$965,000
- Price per sq. ft.:$190.71
- Tax amount:$3,337
Features and amenities
- Laundry features:Dryer, Washer
- Amenities:Cathedral Ceiling(s), Natural Woodwork
- Smart home:Yes
Parking
- Parking description:Attached, Detached
- Garage:Yes
- Garage spaces:4
New listings near 3924 E Sorrel Ln
- New
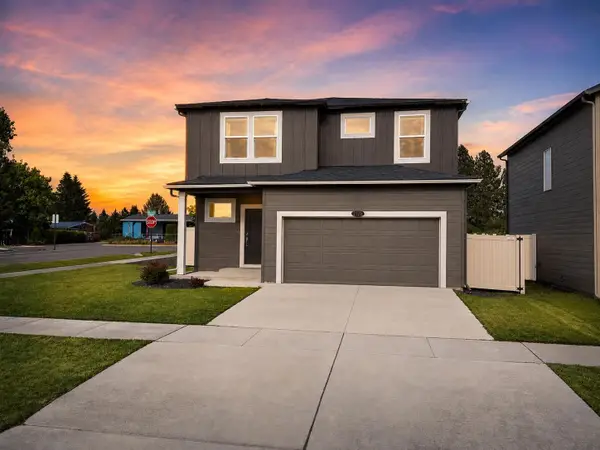 $493,863Active4 beds 3 baths2,057 sq. ft.
12126 N Greene St, Mead, WA 99021
MLS# 202621315Listed by: KELLY RIGHT REAL ESTATE OF SPOKANE 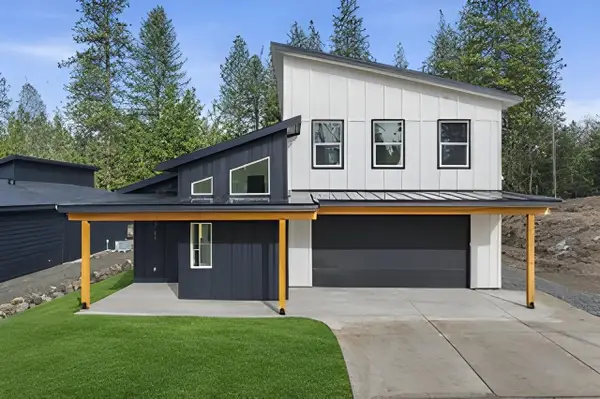 $589,999Pending4 beds 3 baths2,726 sq. ft.
3728 E Nyberg Ln, Mead, WA 99021
MLS# 202621267Listed by: AMPLIFY REAL ESTATE SERVICES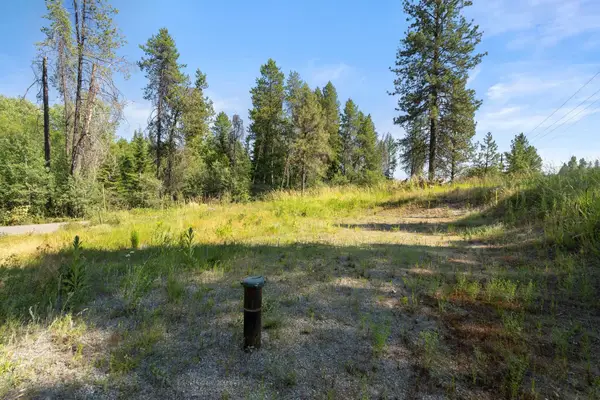 $135,000Active4.5 Acres
XXX N Madison Rd, Mead, WA 99021
MLS# 202620809Listed by: KELLER WILLIAMS SPOKANE - MAIN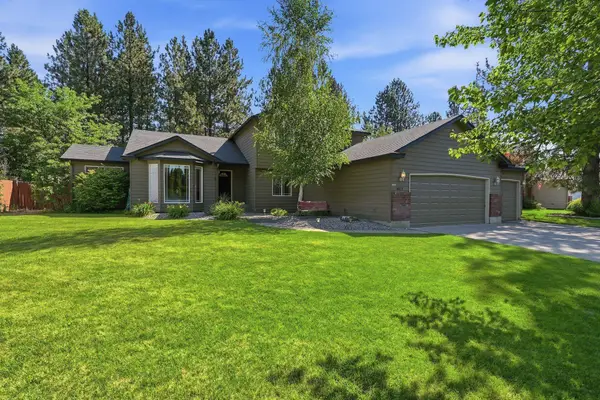 $549,950Active5 beds 3 baths3,000 sq. ft.
4417 E Woodglen Rd, Mead, WA 99021-9451
MLS# 202620756Listed by: HOME SALES SPOKANE $160,000Active10 Acres
XXX N Deer Ln, Mead, WA 99021
MLS# 202620697Listed by: MOUNTAIN REAL ESTATE, LLC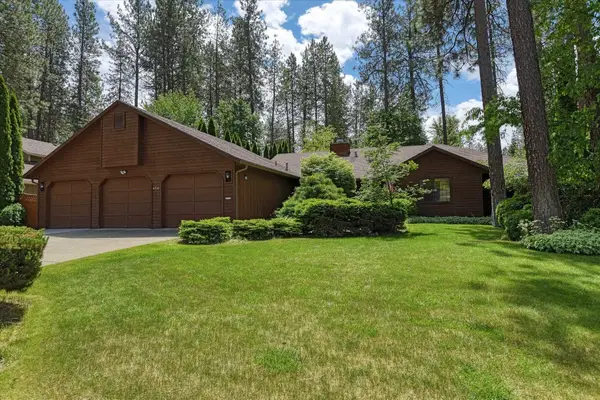 $449,000Pending3 beds 2 baths1,531 sq. ft.
4916 Greenleaf Ave, Spokane, WA 99021
MLS# 202620651Listed by: RE/MAX OF SPOKANE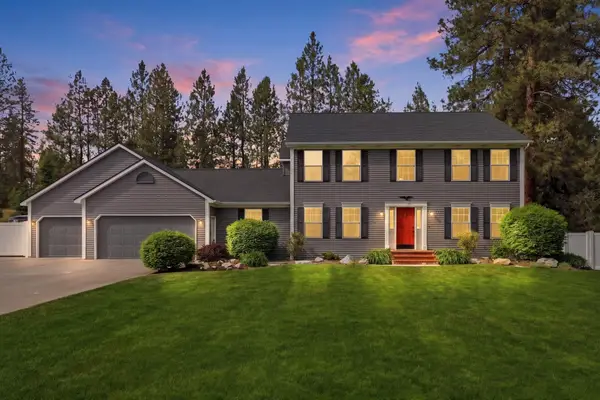 $800,000Active5 beds 4 baths3,992 sq. ft.
5113 E Zeus Ct, Mead, WA 99021
MLS# 202620627Listed by: AMPLIFY REAL ESTATE SERVICES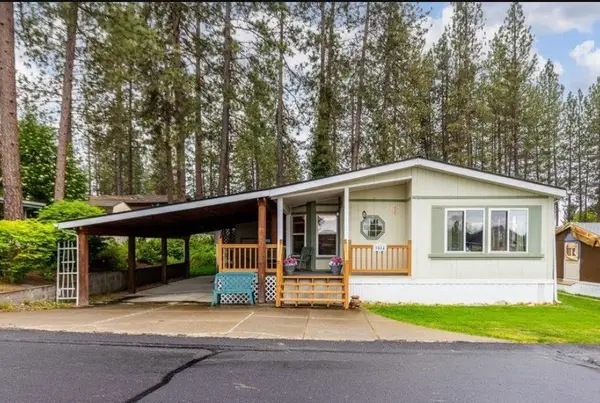 $169,900Active3 beds 2 baths1,721 sq. ft.
3004 E Fort Sumter Ln, Mead, WA 99021
MLS# 202620636Listed by: KELLER WILLIAMS SPOKANE - MAIN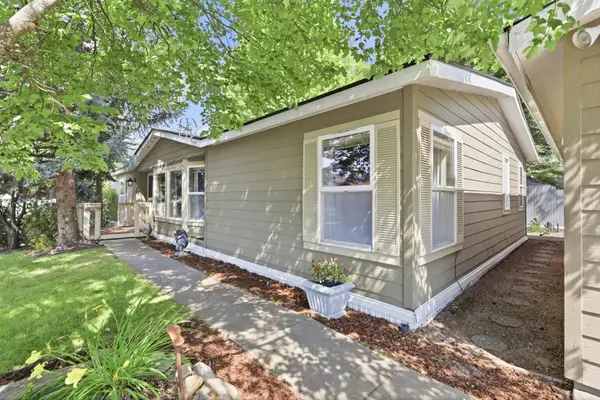 $200,000Pending3 beds 2 baths1,728 sq. ft.
3215 E Bull Run Ln, Mead, WA 99021
MLS# 202620562Listed by: FIRST LOOK REAL ESTATE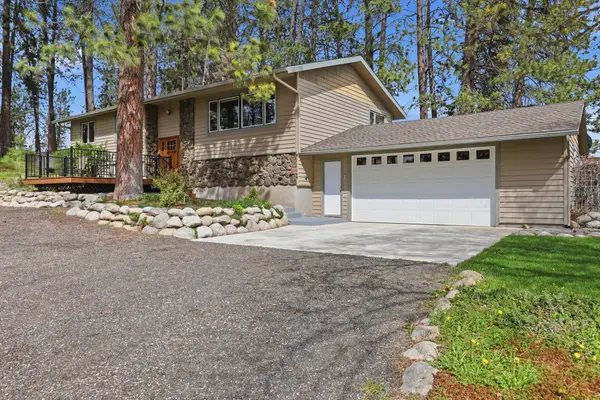 $725,000Active5 beds 3 baths2,892 sq. ft.
12504 N Fairview Rd, Mead, WA 99021
MLS# 202620455Listed by: ENGEL & VOLKERS WESTERN FRONTIER


Protect your home and budget from life's surprises with an Assurant Home Warranty, backed by a partner that supports you through every step of homeownership. Explore Plans.
©2026 Century 21 Real Estate LLC. All rights reserved. CENTURY 21®, the CENTURY 21 Logo and C21® are service marks owned by Century 21 Real Estate LLC. Century 21 Real Estate LLC fully supports the principles of the Fair Housing Act and the Equal Opportunity Act. Each office is independently owned and operated. Listing information is deemed reliable but not guaranteed accurate.