
4524 E Woodglen Rd Rd, Mead, WA 99021
Local realty services provided by:CENTURY 21 Waterfront
Listed by: cody kerr
Office: coldwell banker tomlinson
MLS#:202624359
Source:WA_SAR
Price summary
- Price:$679,500
- Price per sq. ft.:$225.22
About this home
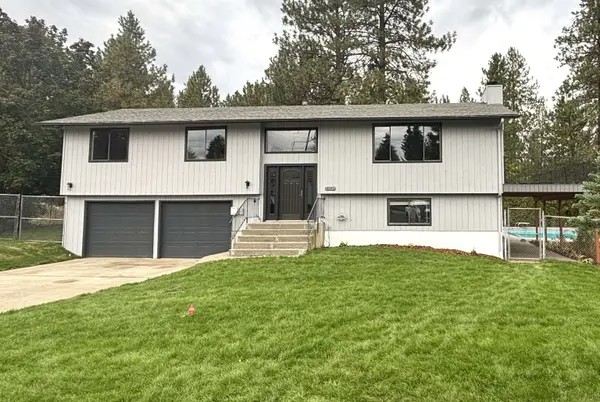
Quality 5BR/3BA home with a 3-car garage and a 24' x 24' insulated, finished shop with 220 power, a 30-amp heater outlet, plus 50-amp RV service. In the Mead School District! Enjoy the feel of a private estate on nearly ½ acre with a treed backyard, abundant landscaping, and raised garden beds with irrigation. Other special features include the rare parking in this neighborhood for your RV, boat, and toys behind a gated fence with a 25' x 65' parking area. Additional storage includes an insulated 8' x 8' shed with power and an 8' x 10' Tuff Shed. Exterior painted in 2025. Inside offers spacious gathering areas, flexible living spaces, a large kitchen with an island and stainless appliances, wired for surround sound in the family room, and a basement storage room that could double as a walk-in closet. Relax on the covered Trex deck or enjoy extra space with access to the community’s Winfield Park just 0.1 mile away.
Contact an agent
Home facts
- Year built:1997
- Subdivision & Development:Winfield Park
- Listing ID #:202624359
- Added:1 day(s) ago
- Updated:September 17, 2026 at 01:02 AM
Rooms and interior
- Bedrooms:5
- Total bathrooms:3
- Full bathrooms:3
- Kitchen Description:Disposal, Free-Standing Range, Microwave, Refrigerator
- Basement:Yes
- Basement Description:FInished, Partial
- Living area:3,017 sq. ft.
Heating and cooling
- Heating:Electric
- Central air:Yes
Structure and exterior
- Year built:1997
- Building area:3,017 sq. ft.
- Lot area:0.47 Acres
- Lot Features:Fenced Yard, Garden, Level, Sprinkler - Automatic, Treed
- Architectural Style:Traditional
- Construction Materials:Siding
Schools
- High school:Mt Spokane
- Middle school:Mountainside
- Elementary school:Meadow Ridge
Finances and disclosures
- Price:$679,500
- Price per sq. ft.:$225.22
- Tax amount:$6,445
Features and amenities
- Laundry features:Dryer, Washer
- Amenities:Natural Woodwork
Parking
- Parking description:Attached
- Garage:Yes
- Garage spaces:3
New listings near 4524 E Woodglen Rd Rd
- Open Sat, 12 to 3pmNew
 $469,500Active4 beds 3 baths2,039 sq. ft.
13420 N Stephanie Ct, Mead, WA 99021
MLS# 202624299Listed by: REAL BROKER LLC - New
 $199,500Active20 Acres
18xxx E Eagle Ridge Ln, Mead, WA 99021
MLS# 202624231Listed by: REALTY ONE GROUP ECLIPSE - New
 $349,500Active2 beds 2 baths1,746 sq. ft.
4208 E Hastings Ave, Mead, WA 99021
MLS# 202624191Listed by: REALTY ONE GROUP ECLIPSE - New
 $299,000Active4 beds 2 baths1,584 sq. ft.
3412 E 2nd Ct, Mead, WA 99021
MLS# 202624171Listed by: KELLER WILLIAMS SPOKANE - MAIN - Open Sun, 12 to 2pmNew
 $710,000Active5 beds 3 baths2,892 sq. ft.
12504 N Fairview Rd, Mead, WA 99021
MLS# 202624104Listed by: PRIME REAL ESTATE GROUP - New
 $320,000Active2 beds 2 baths882 sq. ft.
28600 N Mt Spokane Park Dr #638, Mead, WA 99021
MLS# 202624071Listed by: WINDERMERE MANITO, LLC - New
 $239,950Active3 beds 2 baths1,500 sq. ft.
11717 N Freya St, Mead, WA 99021
MLS# 202624081Listed by: AMPLIFY REAL ESTATE SERVICES - New
 $335,000Active3 beds 1 baths914 sq. ft.
4013 E 3rd Ave, Mead, WA 99021
MLS# 202624036Listed by: KELLY RIGHT REAL ESTATE OF SPOKANE - New
 $87,000Active3 beds 2 baths980 sq. ft.
3925 E Farwell Rd, Mead, WA 99021
MLS# 202624020Listed by: KELLY RIGHT REAL ESTATE OF SPOKANE


Protect your home and budget from life's surprises with an Assurant Home Warranty, backed by a partner that supports you through every step of homeownership. Explore Plans.
©2026 Century 21 Real Estate LLC. All rights reserved. CENTURY 21®, the CENTURY 21 Logo and C21® are service marks owned by Century 21 Real Estate LLC. Century 21 Real Estate LLC fully supports the principles of the Fair Housing Act and the Equal Opportunity Act. Each office is independently owned and operated. Listing information is deemed reliable but not guaranteed accurate.