
15830 NE 102nd Ave, Meadow Glade, WA 98604
Local realty services provided by:CENTURY 21 North Homes Realty
Listed by: steve nassar, lisa rushing
Office: premiere property group, llc.360-693-6139
MLS#:374929394
Source:PORTLAND
Price summary
- Price:$1,395,000
- Price per sq. ft.:$291.84
About this home
A rare opportunity to enjoy the perfect blend of privacy, space, and versatility! Backing to peaceful greenspace, this unique 5 acre property features a daylight basement home with just under 5,000 sq. ft., three separate living spaces with their own access ideal for multigenerational living, an attached 4-car garage, and two impressive shops. Inside the main home, discover a vaulted gourmet kitchen, two fireplaces, and a spiral staircase. A complete apartment on the main floor and full guest quarters in the basement provide exceptional flexibility for extended family, guests, or potential rental income. A newer roof adds to the home's appeal. Enjoy the outdoors with koi ponds, a greenhouse, and mature fruit trees within a fenced area. Shop #1 measures 36' x 72' and features insulation, heating and cooling via heat pump, a full bathroom, car lift, and six garage doors with openers. Shop #2 measures 36' x 60', offering abundant space for equipment, storage, hobbies, or business use. Whether you're seeking room for your passions, work, or multigenerational living, this exceptional property offers possibilities rarely found in one place!...
Contact an agent
Home facts
- Year built:1972
- Listing ID #:374929394
- Added:1 day(s) ago
- Updated:October 30, 2026 at 10:23 PM
Rooms and interior
- Bedrooms:4
- Total bathrooms:4
- Full bathrooms:4
- Kitchen Description:Built In Oven, Built In Range, Built In Refrigerator, Cook Island, Cooktop, Double Oven, Granite, Instant Hot Water, Island, Range Hood, Wine Cooler
- Basement Description:Finished
- Living area:4,780 sq. ft.
Heating and cooling
- Cooling:Central Air
- Heating:Forced Air, Heat Pump
Structure and exterior
- Roof:Composition
- Year built:1972
- Building area:4,780 sq. ft.
- Lot area:5 Acres
- Lot Features:Green Belt, Private, Secluded, Trees
- Architectural Style:Daylight Ranch
- Exterior Features:Covered Patio, Garden, Green House, Guest Quarters, Outbuilding, Tool Shed, Water Feature, Workshop, Yard
- Foundation Description:Slab
- Levels:2 Stories
Schools
- High school:Prairie
- Middle school:Laurin
- Elementary school:Glenwood
Utilities
- Water:Private, Well
- Sewer:Septic Tank
Finances and disclosures
- Price:$1,395,000
- Price per sq. ft.:$291.84
- Tax amount:$9,995 (2026)
Features and amenities
- Amenities:Ceiling Fan, Double Pane Window(s), Garage Door Opener, High Ceilings, Laundry, Vinyl Frame Windows, Wood Floors
Parking
- Total parking spaces:4
- Parking description:Driveway, RV Access Parking
- Garage spaces:4
 All information provided is deemed reliable but is not guaranteed and should be independently verified. The content relating to real estate for sale on this web site comes in part from the IDX program of the RMLS of Portland Oregon. Real estate listings held by brokerage firms other than CENTURY 21 North Homes Realty are marked with the RMLS logo and detailed information about these properties includes the names of the listing brokers. Copyright 2026 RMLS, Portland, Oregon. Last updated: October 30, 2026 PORTLAND Member Broker: Patrick Smith
New listings near 15830 NE 102nd Ave
- New
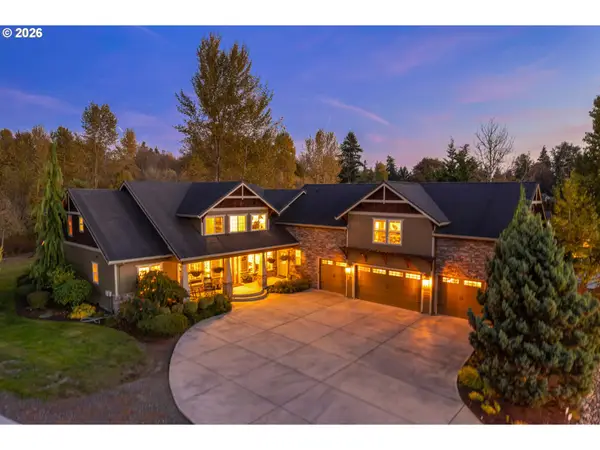 $1,850,000Active5 beds 6 baths5,402 sq. ft.
18105 NE 113th Ave, BattleGround, WA 98604
MLS# 655155756Listed by: CASCADE HASSON SOTHEBY'S INTERNATIONAL REALTY 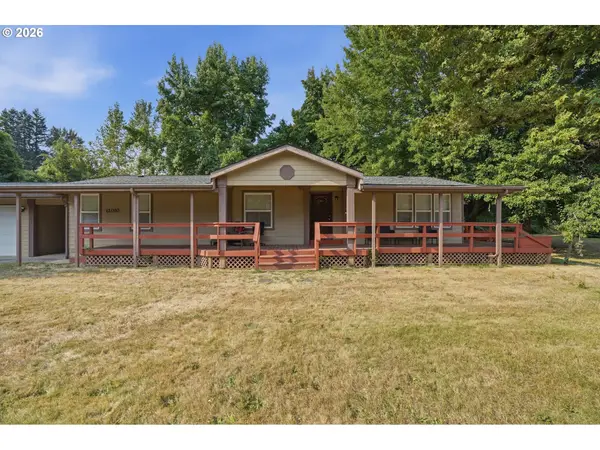 $650,000Pending3 beds 2 baths1,512 sq. ft.
12010 NE 186th St, BattleGround, WA 98604
MLS# 494076637Listed by: CASCADE HASSON SOTHEBY'S INTERNATIONAL REALTY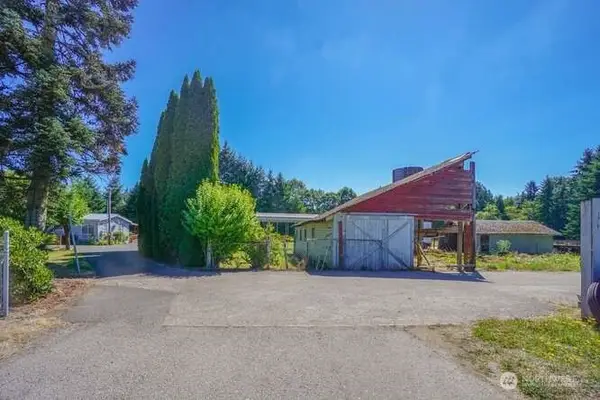 $900,000Active3 beds 2 baths2,801 sq. ft.
18103 NE 122nd Avenue, Battle Ground, WA 98604
MLS# 2561524Listed by: BEST CHOICE NETWORK LLC $1,449,999Active3 beds 4 baths3,795 sq. ft.
9801 NE 176th St, BattleGround, WA 98604
MLS# 540350041Listed by: REALTY PRO WEST, LLC $950,000Active4 beds 5 baths3,529 sq. ft.
18705 NE Cedar Dr, BattleGround, WA 98604
MLS# 650381437Listed by: RE/MAX EQUITY GROUP $1,450,000Active3 beds 3 baths3,024 sq. ft.
9404 NE 180th Way, BattleGround, WA 98604
MLS# 475733129Listed by: BRANTLEY CHRISTIANSON REAL ESTATE $1,079,000Active5 beds 5 baths3,754 sq. ft.
10206 NE 178th Cir, BattleGround, WA 98604
MLS# 576464871Listed by: KELLER WILLIAMS REALTY $1,999,000Active5 beds 4 baths4,239 sq. ft.
9410 NE 180th Way, BattleGround, WA 98604
MLS# 149624535Listed by: MORE REALTY INC $1,399,000Active4 beds 6 baths3,509 sq. ft.
10704 NE 189th St, BattleGround, WA 98604
MLS# 404969728Listed by: PREMIERE PROPERTY GROUP, LLC


Protect your home and budget from life's surprises with an Assurant Home Warranty, backed by a partner that supports you through every step of homeownership. Explore Plans.
©2026 Century 21 Real Estate LLC. All rights reserved. CENTURY 21®, the CENTURY 21 Logo and C21® are service marks owned by Century 21 Real Estate LLC. Century 21 Real Estate LLC fully supports the principles of the Fair Housing Act and the Equal Opportunity Act. Each office is independently owned and operated. Listing information is deemed reliable but not guaranteed accurate.