
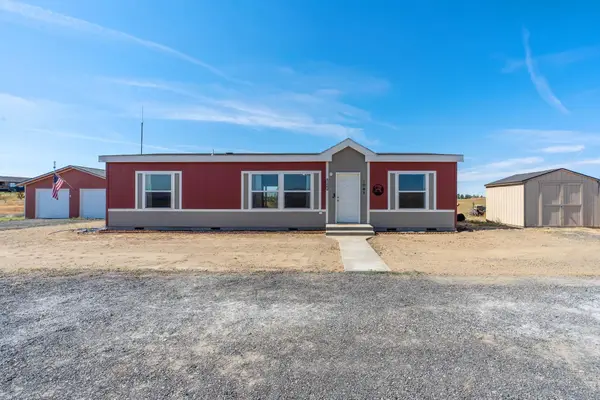
110 N Ritchey Rd, Medical Lake, WA 99022
Local realty services provided by:CENTURY 21 Kelly Davis
110 N Ritchey Rd,Medical Lake, WA 99022
$997,000
- 3 Beds
- 3 Baths
- 1,984 sq. ft.
- Single family
- Active
Listed by: matthew brunner, joel oakland
Office: real broker llc.
MLS#:202621914
Source:WA_SAR
Price summary
- Price:$997,000
- Price per sq. ft.:$502.52
About this home
A turnkey 15-acre hobby farm minutes from Medical Lake - a setup like this almost never comes move-in ready. The fully remodeled farmhouse offers almost. 2000 sq ft of fresh finishes wrapped in original charm: refinished hardwood floors, brick fireplace, arched doorways, and a brand-new kitchen with quartz counters, stainless appliances, and field views from the sink. Both baths are beautifully updated, and the finished basement adds a knotty-pine rec room, bonus rooms, and pantry storage. A separate guest house/ADU with vaulted ceilings, wood stove, kitchenette, and 3/4 bath is ideal for guests or ranch help. Outside, a giant classic red barn with hay bailing system in place, a horse barn with separate stalls, blocked areas ready for animals, an open pole barn, detached garage, shop, and more. Two wells, a cistern, and an on-site fuel pump with 550-gallon tank. Owned by one family for decades. Bring the horses, the hay, and the whole operation - schedule your tour today!
Contact an agent
Home facts
- Year built:1970
- Listing ID #:202621914
- Added:1 day(s) ago
- Updated:August 02, 2026 at 03:18 PM
Rooms and interior
- Bedrooms:3
- Total bathrooms:3
- Full bathrooms:3
- Kitchen Description:Free-Standing Range, Microwave, Refrigerator
- Basement:Yes
- Basement Description:Partially Finished, Workshop
- Living area:1,984 sq. ft.
Heating and cooling
- Heating:Baseboard
Structure and exterior
- Year built:1970
- Building area:1,984 sq. ft.
- Lot area:15 Acres
- Lot Features:Horses Allowed, Level, Open Lot, Oversized Lot, Views
- Foundation Description:Low Wall
Schools
- High school:Reardan
- Middle school:Reardan
- Elementary school:Reardan
Finances and disclosures
- Price:$997,000
- Price per sq. ft.:$502.52
- Tax amount:$9,702
Parking
- Parking description:Detached, Off Site
- Garage:Yes
- Garage spaces:4
New listings near 110 N Ritchey Rd
- New
 $399,950Active3 beds 2 baths1,296 sq. ft.
1002 S Dover Rd, Medical Lake, WA 99022
MLS# 202622003Listed by: AMPLIFY REAL ESTATE SERVICES - New
 $989,900Active4 beds 3 baths3,224 sq. ft.
23070 W Mcfarlane Rd, Medical Lake, WA 99022
MLS# 202621946Listed by: REAL BROKER LLC - New
 $695,000Active5 beds 4 baths3,792 sq. ft.
1110 Brooks Rd, Medical Lake, WA 99022
MLS# 202621903Listed by: COLDWELL BANKER TOMLINSON - New
 $450,000Active3 beds 2 baths1,682 sq. ft.
633 N Grant St, Medical Lake, WA 99022
MLS# 202621783Listed by: EXP REALTY, LLC - New
 $379,900Active3 beds 3 baths1,348 sq. ft.
502 S Lefevre St, Medical Lake, WA 99022
MLS# 202621726Listed by: EXP REALTY, LLC BRANCH - New
 $599,900Active5 beds 3 baths
21808 W Bannock Ave, Medical Lake, WA 99022
MLS# 202621717Listed by: FIRST LOOK REAL ESTATE - New
 $12,500Active2 beds 1 baths375 sq. ft.
14915 W Highway 2 Hwy, Medical Lake, WA 99022
MLS# 202621597Listed by: CHOICE REALTY - New
 $395,000Active3 beds 2 baths1,652 sq. ft.
1002 E Percival St, Medical Lake, WA 99022
MLS# 202621475Listed by: REALTY ONE GROUP ECLIPSE  $375,000Pending3 beds 2 baths1,744 sq. ft.
1026 E Barker St, Medical Lake, WA 99022
MLS# 202621441Listed by: AMPLIFY REAL ESTATE SERVICES


Protect your home and budget from life's surprises with an Assurant Home Warranty, backed by a partner that supports you through every step of homeownership. Explore Plans.
©2026 Century 21 Real Estate LLC. All rights reserved. CENTURY 21®, the CENTURY 21 Logo and C21® are service marks owned by Century 21 Real Estate LLC. Century 21 Real Estate LLC fully supports the principles of the Fair Housing Act and the Equal Opportunity Act. Each office is independently owned and operated. Listing information is deemed reliable but not guaranteed accurate.