15 S Wheatland St, Medical Lake, WA 99022
Local realty services provided by:CENTURY 21 Waterfront
15 S Wheatland St,Medical Lake, WA 99022
$639,000
- 4 Beds
- 3 Baths
- 3,171 sq. ft.
- Single family
- Active
Listed by: marcy martin
Office: m. martin & co, llc.
MLS#:202626812
Source:WA_SAR
Price summary
- Price:$639,000
- Price per sq. ft.:$201.51
About this home
Welcome to 15 S Wheatland! This exceptional 5.40-acre equestrian property offers over 3,000 sq ft of living space, 4 bedrooms, and 2.5 bathrooms, with room to enjoy the country lifestyle. The fully cross-fenced acreage features an impressive horse setup with a 33x24 barn, 16x16 and 24x24 horse stalls, 10x20 tack room, round pen, and riding arena. Enjoy approximately 70 black walnut trees and five varieties of apple trees throughout the property. The well produces approximately 12.5 GPM, with four conveniently located outdoor water spigots. Plenty of room for horses, hobbies, equipment, and outdoor living. Ideally located with convenient access to Spokane International Airport and Fairchild Air Force Base. If you’ve been searching for acreage with established equestrian amenities and room to spread out, this is a property you won’t want to miss!
Contact an agent
Home facts
- Year built:1992
- Listing ID #:202626812
- Added:1 day(s) ago
- Updated:November 07, 2026 at 01:04 PM
Rooms and interior
- Bedrooms:4
- Total bathrooms:3
- Full bathrooms:3
- Kitchen Description:Hard Surface Counters, Microwave, Refrigerator
- Basement:Yes
- Basement Description:FInished, Full, Rec/Family Area
- Living area:3,171 sq. ft.
Heating and cooling
- Heating:Gas
Structure and exterior
- Year built:1992
- Building area:3,171 sq. ft.
- Lot area:5.4 Acres
- Lot Features:Fenced Yard, Fencing, Garden, Horses Allowed, Irregular Lot, Level, Open Lot, Orchard(s), Oversized Lot, Secluded Lot, Sprinkler - Automatic, Treed
- Architectural Style:Traditional
- Construction Materials:Vinyl Siding
Finances and disclosures
- Price:$639,000
- Price per sq. ft.:$201.51
- Tax amount:$5,200
Features and amenities
- Laundry features:Dryer, Washer
- Amenities:Cathedral Ceiling(s)
Parking
- Parking description:Attached, Off Site
- Garage:Yes
- Garage spaces:2
New listings near 15 S Wheatland St
- New
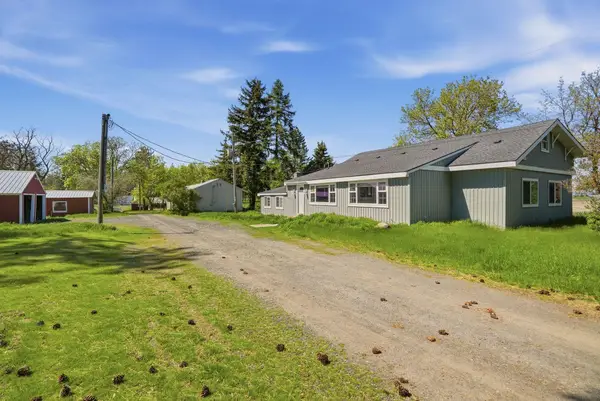 $599,000Active5 beds 3 baths2,910 sq. ft.
4101 N Christensen St, Medical Lake, WA 99022
MLS# 202626723Listed by: JOHN L SCOTT, SPOKANE VALLEY - Open Sun, 11am to 1pmNew
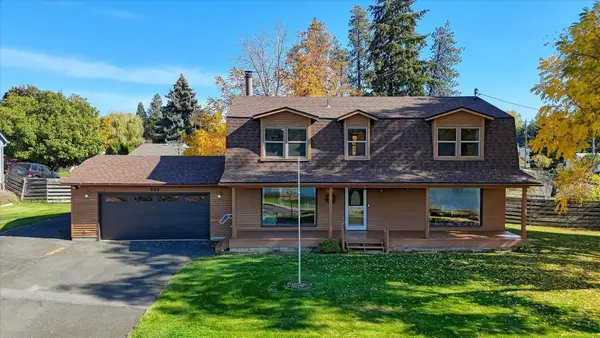
 $499,999Active4 beds 3 baths2,400 sq. ft.
500 N Minnie St, Medical Lake, WA 99022
MLS# 202626701Listed by: CENTURY 21 BEUTLER & ASSOCIATES - New
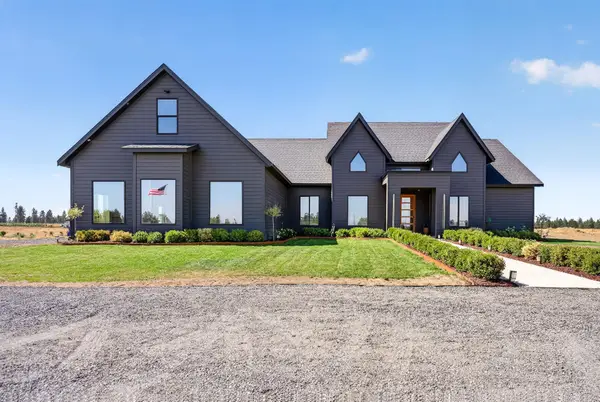 $835,000Active4 beds 2 baths3,066 sq. ft.
3772 S Brooks Rd, Medical Lake, WA 99022
MLS# 202626634Listed by: WINDERMERE VALLEY - New
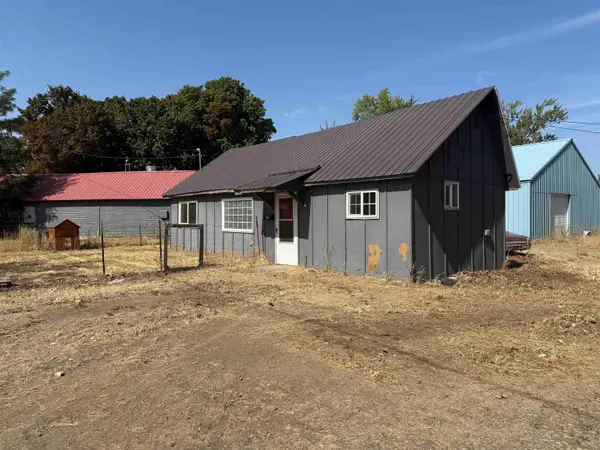 $269,000Active4 beds 2 baths1,980 sq. ft.
711 E Lake St, Medical Lake, WA 99022
MLS# 202626612Listed by: EXTANT REALTY - New
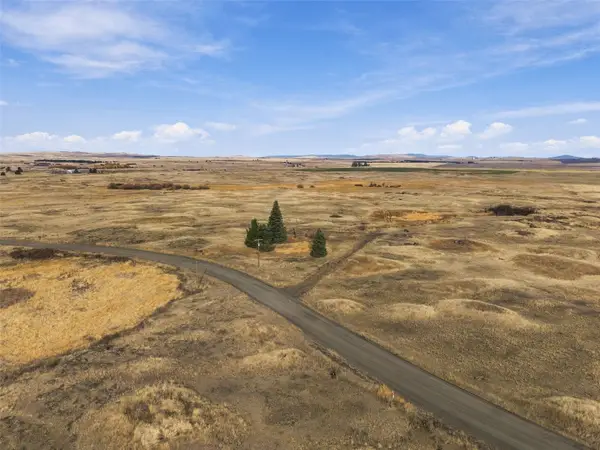 $975,000Active157.09 Acres
26210 W Hallett Road, Medical Lake, WA 99022
MLS# 2600133Listed by: REAL BROKER LLC
- New
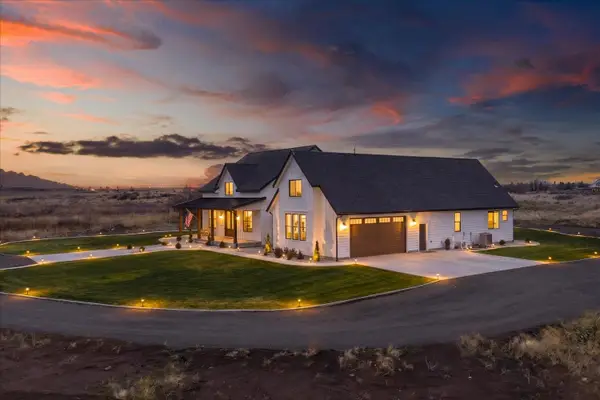 $975,900Active4 beds 3 baths3,224 sq. ft.
23070 W Mcfarlane Rd, Medical Lake, WA 99022
MLS# 202626509Listed by: REAL BROKER LLC - New
 $514,900Active3 beds 2 baths1,497 sq. ft.
812 S Bartholomew St, Medical Lake, WA 99022
MLS# 202626478Listed by: AMPLIFY REAL ESTATE SERVICES - New
 $1,199,000Active5 beds 4 baths3,840 sq. ft.
1102 N Christensen Rd, Medical Lake, WA 99022
MLS# 202626339Listed by: EXP REALTY 4 DEGREES - Open Sun, 12 to 2pmNew
 $460,000Active5 beds 3 baths2,600 sq. ft.
620 N Jefferson St, Medical Lake, WA 99022
MLS# 202626337Listed by: KELLER WILLIAMS SPOKANE - MAIN


Protect your home and budget from life's surprises with an Assurant Home Warranty, backed by a partner that supports you through every step of homeownership. Explore Plans.
©2026 Century 21 Real Estate LLC. All rights reserved. CENTURY 21®, the CENTURY 21 Logo and C21® are service marks owned by Century 21 Real Estate LLC. Century 21 Real Estate LLC fully supports the principles of the Fair Housing Act and the Equal Opportunity Act. Each office is independently owned and operated. Listing information is deemed reliable but not guaranteed accurate.