
3223 Evergreen Point Road, Medina, WA 98039
Local realty services provided by:CENTURY 21 Real Estate Center
Listed by: galya kirstine, cameron ferguson
Office: real residential
MLS#:2585673
Source:NWMLS
3223 Evergreen Point Road,Medina, WA 98039
$7,650,000
- 6 Beds
- 4 Baths
- 4,923 sq. ft.
- Single family
- Active
Upcoming open houses
- Sat, Sep 2612:00 pm - 03:00 pm
- Sun, Sep 2712:00 pm - 03:00 pm
Price summary
- Price:$7,650,000
- Price per sq. ft.:$1,553.93
About this home
A rare Ralph Anderson-designed residence where timeless Northwest architecture, panoramic Lake Washington views & remarkable privacy converge. Perched above the lake with sweeping views of the Seattle skyline & Olympic Mountains, the home has been extensively renovated while preserving the integrity & character of Anderson’s design. Clean lines, soaring ceilings, a skylit entry & walls of glass fill the interiors with natural light, allowing the setting to take center stage from every space. The open floor plan flows effortlessly between everyday living & entertaining. A large island anchors the kitchen, where cooking & gathering unfold against stunning lake views. Walls of glass open to expansive decks, extending living spaces outdoors with uninterrupted views across the lake. The main-floor primary suite features a reimagined Carrara marble bath, steam shower, Kallista fixtures, walk-in closet & laundry. Downstairs, 4 additional bedrooms, including a flexible home gym & family room offer exceptional versatility. Multiple decks & expansive lawns embrace the private setting, while at the end of the lane, rare shared no-bank waterfront offers a grassy lakeside lawn, direct water access & shared dock access- an incredible extension of the property & Lake Washington lifestyle. Architecturally significant, exceptionally private & beautifully renewed, this distinctive Medina residence is defined by intentional design, panoramic views & an extraordinary connection to the water....
Contact an agent
Home facts
- Year built:1964
- Subdivision & Development:Evergreen Point
- Listing ID #:2585673
- Updated:September 25, 2026 at 11:29 AM
Rooms and interior
- Bedrooms:6
- Total bathrooms:4
- Full bathrooms:3
- Half bathrooms:1
- Flooring:Carpet, Hardwood, Marble, Stone
- Kitchen Description:Dishwasher, Disposal, Double Oven, Microwave, Refrigerator
- Bedroom Description:Lower Level Bedrooms : 5, Main Level Bedrooms : 1
- Basement:Yes
- Basement Description:Finished
- Living area:4,923 sq. ft.
Heating and cooling
- Heating:90%+ High Efficiency, Forced Air, High Efficiency (Unspecified)
- Central air:Yes
Structure and exterior
- Roof:Metal
- Year built:1964
- Building area:4,923 sq. ft.
- Lot area:0.46 Acres
- Lot Features:Dead-end Street, Paved
- Construction Materials:Metal/Vinyl Exterior Finish, Stucco Exterior Finish, Wood Exterior Finish
- Exterior Features:Deck, Sprinkler System
- Foundation Description:Finished
- Levels:1 Story
Schools
- High school:Bellevue High
- Middle school:Chinook Mid
- Elementary school:Medina Elem
Utilities
- Water:Public
- Sewer:Sewer Connected
Finances and disclosures
- Price:$7,650,000
- Price per sq. ft.:$1,553.93
- Tax amount:$44,505 (2026)
Features and amenities
- Appliances:Dishwasher, Refrigerator, Washer
- Laundry features:Dryer, Washer
- Amenities:Ceiling Fan(s), French Doors, Gas Available, High Speed Internet, Security System, Skylight(s), Vaulted Ceiling(s), Walk-In Closet(s), Wired for Generator
Parking
- Total parking spaces:2
- Parking description:Detached Garage, Driveway
- Garage:Yes
 Listings courtesy of Northwest MLS as distributed by MLS GRID. Based on information submitted to the MLS GRID as of September 25, 2026. All data is obtained from various sources and may not have been verified by broker or MLS GRID. Supplied Open House Information is subject to change without notice. All information should be independently reviewed and verified for accuracy. Properties may or may not be listed by the office/agent presenting the information. Listing information is provided for consumers' personal, non-commercial use, solely to identify prospective properties for potential purchase; all other use is strictly prohibited and may violate relevant federal and state law. Information deemed reliable but not guaranteed. Copyright © 2026 MLS GRID. All Rights Reserved.
New listings near 3223 Evergreen Point Road
- Open Sun, 2 to 4pm
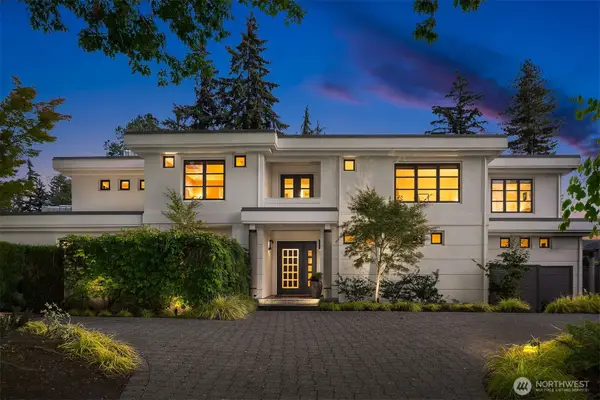 $6,998,000Pending6 beds 6 baths6,283 sq. ft.
8457 NE 7th Street, Medina, WA 98039
MLS# 2574325Listed by: WINDERMERE REAL ESTATE/EAST  $2,450,000Active3 beds 2 baths1,940 sq. ft.
7611 NE 8th Street, Medina, WA 98039
MLS# 2580979Listed by: COLDWELL BANKER BAIN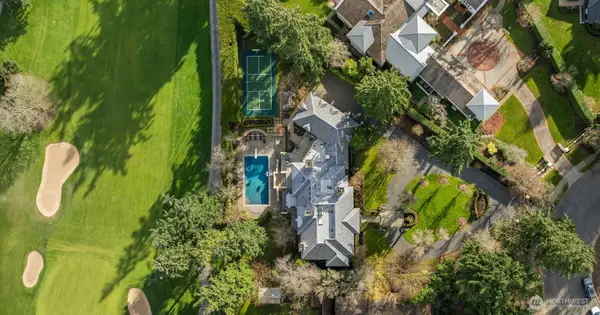 $11,800,000Active6 beds 8 baths8,000 sq. ft.
Address Withheld By Seller, Medina, WA 98039
MLS# 2579791Listed by: COMPASS $4,999,999Active4 beds 5 baths4,822 sq. ft.
2042 77th Avenue Ne, Medina, WA 98039
MLS# 2579521Listed by: COMPASS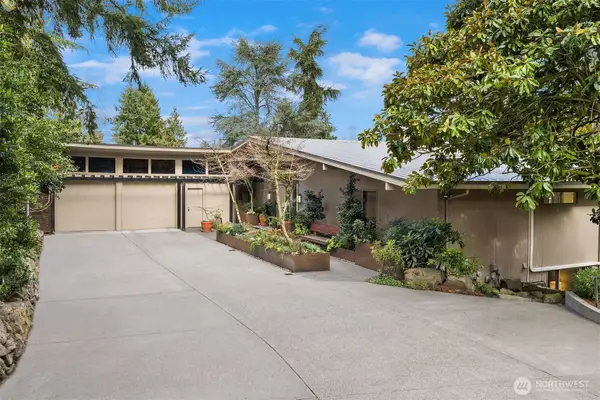 $4,395,000Active6 beds 6 baths5,600 sq. ft.
7640 NE 32nd Street, Medina, WA 98039
MLS# 2579368Listed by: WINDERMERE REAL ESTATE/EAST $5,590,000Active5 beds 5 baths6,080 sq. ft.
834 84th Avenue Ne, Medina, WA 98039
MLS# 2577840Listed by: REALOGICS SOTHEBY'S INT'L RLTY $3,580,000Pending4 beds 3 baths3,600 sq. ft.
8245 NE 8th Street, Medina, WA 98039
MLS# 2562405Listed by: WELAKESIDE $15,000,000Active4 beds 4 baths5,053 sq. ft.
3403 Evergreen Point Road, Medina, WA 98039
MLS# 2574894Listed by: KELLER WILLIAMS RLTY BELLEVUE $14,490,000Active5 beds 5 baths4,999 sq. ft.
8718 Overlake Drive W, Medina, WA 98039
MLS# 2573169Listed by: COMPASS


Protect your home and budget from life's surprises with an Assurant Home Warranty, backed by a partner that supports you through every step of homeownership. Explore Plans.
©2026 Century 21 Real Estate LLC. All rights reserved. CENTURY 21®, the CENTURY 21 Logo and C21® are service marks owned by Century 21 Real Estate LLC. Century 21 Real Estate LLC fully supports the principles of the Fair Housing Act and the Equal Opportunity Act. Each office is independently owned and operated. Listing information is deemed reliable but not guaranteed accurate.