
4102 100th Avenue Se, Mercer Island, WA 98040
Local realty services provided by:CENTURY 21 North Homes Realty
Listed by: joan c. bayley, tere foster
Office: windermere real estate/east
MLS#:2572498
Source:NWMLS
4102 100th Avenue Se,Mercer Island, WA 98040
$6,880,000
- 5 Beds
- 5 Baths
- 5,535 sq. ft.
- Single family
- Active
Upcoming open houses
- Sun, Aug 2301:00 pm - 03:00 pm
Price summary
- Price:$6,880,000
- Price per sq. ft.:$1,243
About this home
Undeniably the best waterfront value of the summer! Invest in not one home but two: a 5 bedrm main residence with an apartment/office suite plus a separate 1 bedrm guest house right at the water’s edge. This Northend Retreat showcases 90 ft of shoreline, a pancake flat lawn, a newer dock. Inside, craftsmanship reigns w/triple crown molding + rich millwork & board & batten details. An epic Great Room awaits, flowing effortlessly through a fully opening retractable window wall & triple sets of French doors to multiple deck spaces & a covered outdoor living area w/ TV, frplc and built in BBQ. At its heart sits an Epicurean kitchen—a true command center for serious cooking & unforgettable gatherings. Private upper wing hosts an apartment suite w/ kitchenette ideal for work or multigenerational living. Retreat to the main flr primary, a sanctuary in itself, w/ soaring ceilings, stunning views, his/hers closets & its own laundry. The lower level unfolds into a wonderland of space w/ 3 bdrms (1 an ensuite), exercise + big bonus/billiard rm. At the shoreline, discover a charming beach house w/ upper view loft that could be the perfect art studio or massive storage space for all of the outdoor toys. Control 4 smart home. 3 laundry rms. 5 bdrm/4.5 bth, 5,535 sf main house, 1 bdrm/1bth, 950 sf casita. With a 3-car garage, generous auto court & newer boat ready dock, you'll never want to leave. Welcome home to the ultimate in wtrfrnt living!...
Contact an agent
Home facts
- Year built:2002
- Subdivision & Development:North End
- Listing ID #:2572498
- Updated:August 23, 2026 at 11:30 AM
Rooms and interior
- Bedrooms:5
- Total bathrooms:5
- Full bathrooms:3
- Half bathrooms:1
- Flooring:Carpet, Ceramic Tile Floor, Hardwood, Stone
- Kitchen Description:Dishwasher, Disposal, Double Oven, Microwave, Refrigerator
- Bedroom Description:Lower Level Bedrooms : 3, Main Level Bedrooms : 1, Upper Level Bedrooms : 1
- Basement:Yes
- Basement Description:Finished
- Living area:5,535 sq. ft.
Heating and cooling
- Heating:Forced Air
- Central air:Yes
Structure and exterior
- Roof:Flat Roof
- Year built:2002
- Building area:5,535 sq. ft.
- Lot area:0.51 Acres
- Architectural Style:Craftsman
- Construction Materials:Stone Exterior Finish, Wood Exterior Finish
- Exterior Features:Deck, Dock, Fenced-Fully, Patio, Sprinkler System
- Foundation Description:Finished
Schools
- High school:Mercer Isl High
- Middle school:Islander Mid
- Elementary school:Northwood Elem
Utilities
- Water:Public
- Sewer:Sewer Connected
Finances and disclosures
- Price:$6,880,000
- Price per sq. ft.:$1,243
- Tax amount:$41,749 (2025)
Features and amenities
- Appliances:Dishwasher, Refrigerator, Washer
- Laundry features:Dryer, Washer
- Amenities:Cable TV, Dock, High Speed Internet, Moorage, Pantry, Security System, Vaulted Ceiling(s), Walk-In Closet(s), Wine Cellar
- Smart home:Yes
Parking
- Total parking spaces:3
- Parking description:Attached Garage, RV Parking
- Garage:Yes
 Listings courtesy of Northwest MLS as distributed by MLS GRID. Based on information submitted to the MLS GRID as of August 23, 2026. All data is obtained from various sources and may not have been verified by broker or MLS GRID. Supplied Open House Information is subject to change without notice. All information should be independently reviewed and verified for accuracy. Properties may or may not be listed by the office/agent presenting the information. Listing information is provided for consumers' personal, non-commercial use, solely to identify prospective properties for potential purchase; all other use is strictly prohibited and may violate relevant federal and state law. Information deemed reliable but not guaranteed. Copyright © 2026 MLS GRID. All Rights Reserved. NWMLS Member Broker: Michael Killmer
New listings near 4102 100th Avenue Se
- Open Sun, 1pm to 4amNew
 $3,250,000Active5 beds 3 baths3,050 sq. ft.
8340 Avalon Drive, Mercer Island, WA 98040
MLS# 2572484Listed by: WINDERMERE BELLEVUE COMMONS - Open Sun, 1 to 4pmNew
 $3,550,000Active5 beds 6 baths4,901 sq. ft.
2227 77th Avenue Se, Mercer Island, WA 98040
MLS# 2570435Listed by: THE AGENCY SEATTLE/EASTSIDE - Open Sun, 12 to 2pmNew
 $2,200,000Active4 beds 3 baths2,370 sq. ft.
3715 81st Avenue Se, Mercer Island, WA 98040
MLS# 2572220Listed by: JOHN L SCOTT RE WEST SEATTLE - Open Sun, 1 to 3pmNew
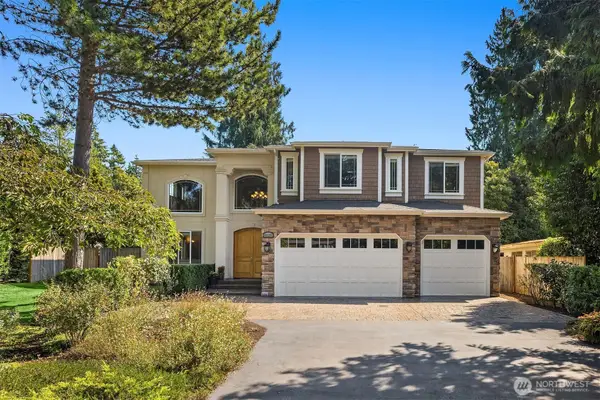 $2,895,000Active4 beds 4 baths3,728 sq. ft.
4520 89th Avenue Se, Mercer Island, WA 98040
MLS# 2572043Listed by: COMPASS - Open Sun, 1:30 to 4pmNew
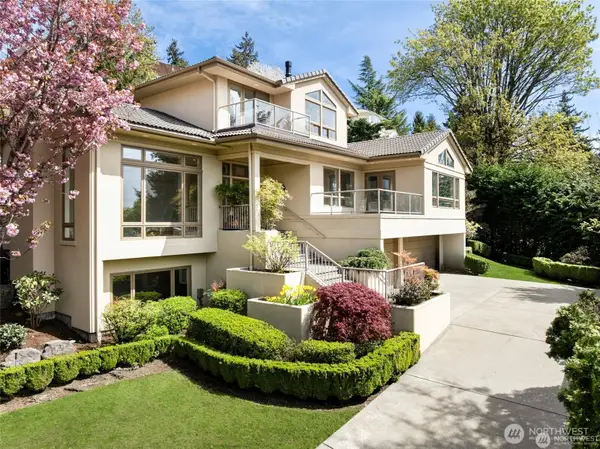 $3,380,000Active4 beds 5 baths4,362 sq. ft.
8144 W Mercer Way, Mercer Island, WA 98040
MLS# 2571830Listed by: WELAKESIDE - Open Sun, 11am to 3pmNew
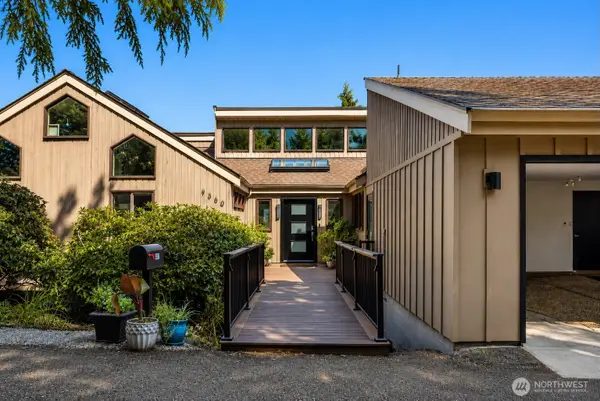 $2,399,000Active5 beds 3 baths3,660 sq. ft.
9360 Mercerwood Drive, Mercer Island, WA 98040
MLS# 2571706Listed by: REALOGICS SOTHEBY'S INT'L RLTY - Open Sun, 1 to 4pmNew
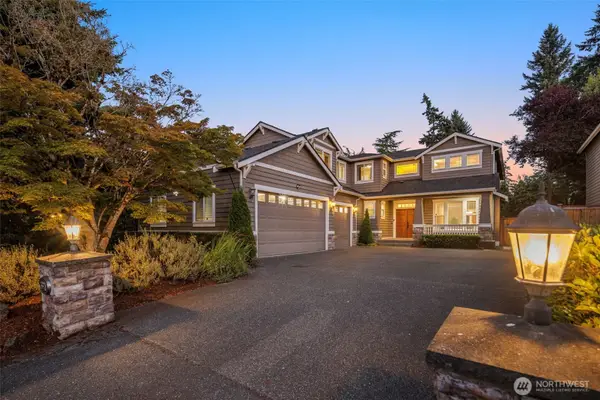 $3,275,000Active6 beds 5 baths4,310 sq. ft.
8821 SE 39th Street, Mercer Island, WA 98040
MLS# 2565082Listed by: COLDWELL BANKER DANFORTH - New
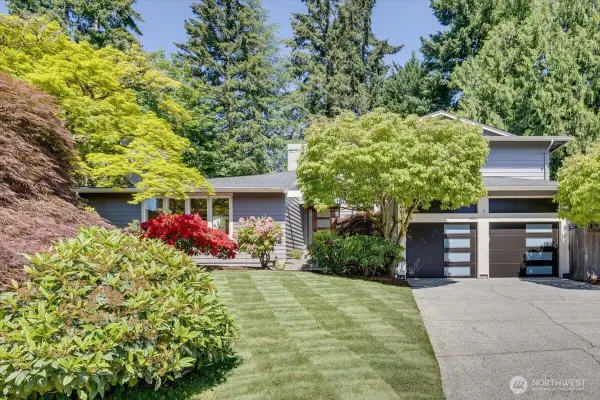 $2,199,000Active3 beds 3 baths2,810 sq. ft.
8510 SE 72nd Street, Mercer Island, WA 98040
MLS# 2571657Listed by: VERRATERRA - New
 $4,500,000Active5 beds 7 baths4,603 sq. ft.
2965 74th Avenue Se, Mercer Island, WA 98040
MLS# 2570703Listed by: COMPASS


Protect your home and budget from life's surprises with an Assurant Home Warranty, backed by a partner that supports you through every step of homeownership. Explore Plans.
©2026 Century 21 Real Estate LLC. All rights reserved. CENTURY 21®, the CENTURY 21 Logo and C21® are service marks owned by Century 21 Real Estate LLC. Century 21 Real Estate LLC fully supports the principles of the Fair Housing Act and the Equal Opportunity Act. Each office is independently owned and operated. Listing information is deemed reliable but not guaranteed accurate.