
7445 SE 71st Street, Mercer Island, WA 98040
Local realty services provided by:CENTURY 21 Lund, Realtors
Listed by: michael nix, scott nicholson
Office: keller williams rlty bellevue
MLS#:2560135
Source:NWMLS
7445 SE 71st Street,Mercer Island, WA 98040
$12,000,000
- 7 Beds
- 8 Baths
- 8,680 sq. ft.
- Single family
- Active
Price summary
- Price:$12,000,000
- Price per sq. ft.:$1,382.49
About this home
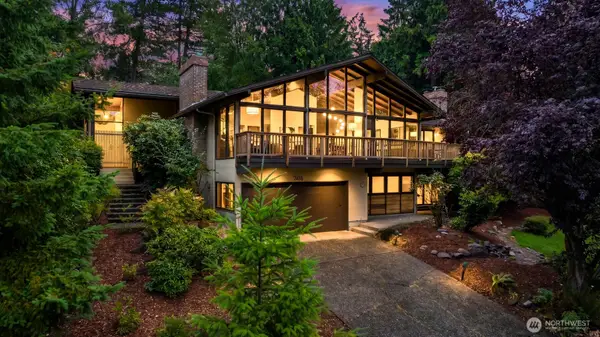
Perched above Lake Washington on a rare 1.2-acre estate along one of Mercer Island's most peaceful private lanes, this home, originally designed by acclaimed Northwest architect Reid Morgan, is a timeless expression of Northwest architecture. Towering timber columns, exposed beams, warm brick, skylights, and walls of glass create spaces that are both dramatic and welcoming. Sweeping lake and skyline views blur the line between indoors and out, while light pours into every space. Designed for both grand entertaining and quiet evenings overlooking the water, every space invites conversation, celebration, and connection. Stepping outside, expansive terraces and a pool create natural extensions of the home's gathering spaces. Thoughtfully designed living, a guest ADU, versatile 6,000-square-foot recreation court, and the privacy afforded by mature evergreens provide exceptional flexibility for everyday living, hosting friends, and making the most of every season. Moments from both Seattle and Bellevue, this is a remarkable Mercer Island Estate where architecture, nature, and hospitality exist in perfect harmony. This home provides everyone a unique reason to gather and leaves a lasting impression. This a place where lifelong memories are made....
Contact an agent
Home facts
- Year built:1977
- Listing ID #:2560135
- Updated:July 29, 2026 at 02:10 AM
Rooms and interior
- Bedrooms:7
- Total bathrooms:8
- Full bathrooms:4
- Half bathrooms:2
- Flooring:Carpet, Ceramic Tile Floor, Hardwood, Stone
- Kitchen Description:Dishwasher, Disposal, Double Oven, Microwave, Refrigerator
- Bedroom Description:Lower Level Bedrooms : 3, Upper Level Bedrooms : 4
- Basement:Yes
- Basement Description:Finished
- Living area:8,680 sq. ft.
Heating and cooling
- Heating:Forced Air, Free Standing Stove Heat, Heat Pump, Radiant
- Central air:Yes
Structure and exterior
- Roof:Composition
- Year built:1977
- Building area:8,680 sq. ft.
- Lot area:1.18 Acres
- Lot Features:Dead-end Street, Open Space, Paved
- Architectural Style:Contemporary
- Construction Materials:Wood Exterior Finish
- Exterior Features:Athletic Court, Deck, Dog Run, Fenced-Fully, Patio
- Foundation Description:Finished
- Levels:2 Story
Schools
- High school:Mercer Isl High
- Middle school:Islander Mid
- Elementary school:Lakeridge Elem
Utilities
- Water:Public
- Sewer:Sewer Connected
Finances and disclosures
- Price:$12,000,000
- Price per sq. ft.:$1,382.49
- Tax amount:$45,905 (2025)
Features and amenities
- Appliances:Dishwasher, Refrigerator, Washer
- Laundry features:Dryer, Washer
- Amenities:Athletic Court, Cable TV, Ceiling Fan(s), French Doors, Gas Available, High Speed Internet, Pantry, Security System, Skylight(s), Vaulted Ceiling(s), Walk-In Closet(s), Water Heater, Wine Cellar
Parking
- Total parking spaces:4
- Parking description:Attached Carport, Attached Garage
- Garage:Yes
 Listings courtesy of Northwest MLS as distributed by MLS GRID. Based on information submitted to the MLS GRID as of July 29, 2026. All data is obtained from various sources and may not have been verified by broker or MLS GRID. Supplied Open House Information is subject to change without notice. All information should be independently reviewed and verified for accuracy. Properties may or may not be listed by the office/agent presenting the information. Listing information is provided for consumers' personal, non-commercial use, solely to identify prospective properties for potential purchase; all other use is strictly prohibited and may violate relevant federal and state law. Information deemed reliable but not guaranteed. Copyright © 2026 MLS GRID. All Rights Reserved. NWMLS Member Broker: Greg Lund
New listings near 7445 SE 71st Street
- Open Wed, 11am to 1pmNew
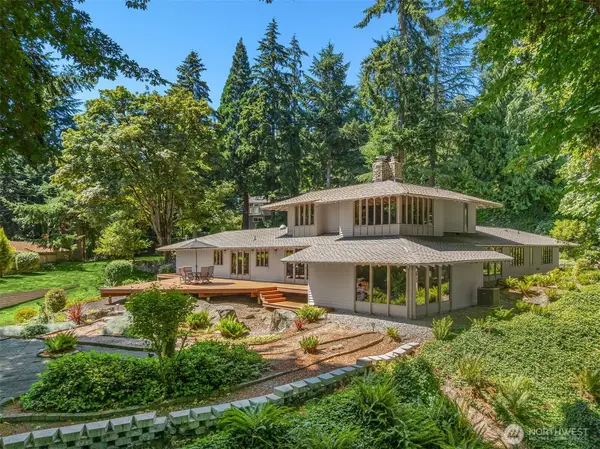 $2,175,000Active4 beds 3 baths2,960 sq. ft.
6815 E Mercer Way, Mercer Island, WA 98040
MLS# 2560108Listed by: COMPASS - New
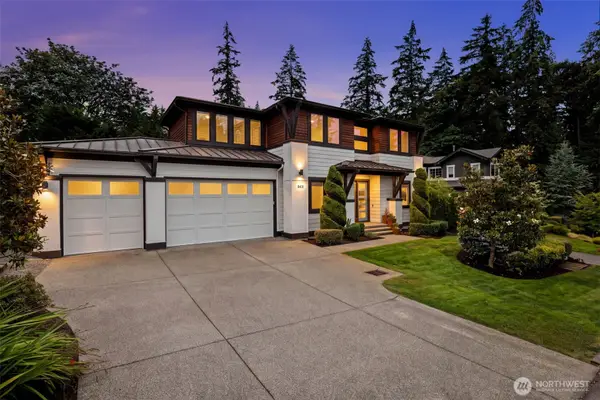 $3,280,000Active4 beds 4 baths3,030 sq. ft.
8431 SE 39th Street, Mercer Island, WA 98040
MLS# 2558965Listed by: COMPASS - Open Wed, 11am to 1pmNew
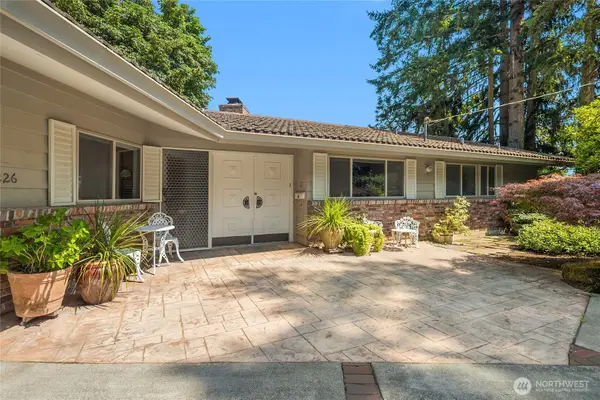 $2,450,000Active5 beds 3 baths3,254 sq. ft.
9226 SE 60th Street, Mercer Island, WA 98040
MLS# 2559585Listed by: COMPASS - New
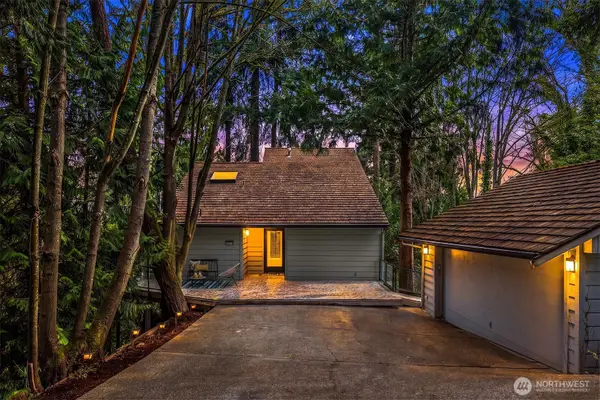 $1,560,000Active4 beds 3 baths2,920 sq. ft.
4429 E Mercer Way, Mercer Island, WA 98040
MLS# 2559222Listed by: REAL RESIDENTIAL - Open Wed, 11am to 1pmNew
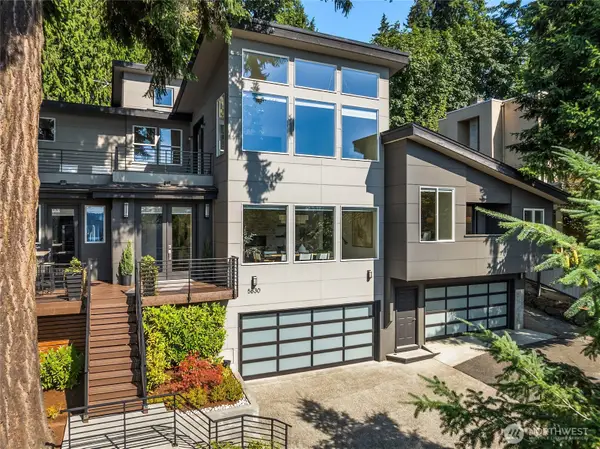 $2,650,000Active5 beds 4 baths5,680 sq. ft.
5830 W Mercer Way, Mercer Island, WA 98040
MLS# 2558967Listed by: COMPASS - New
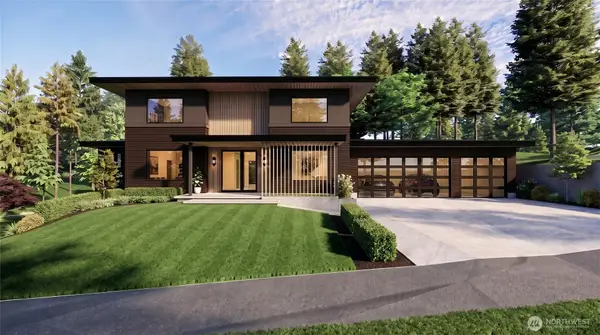 $1,600,000Active0.36 Acres
6427 E Mercer Way, Mercer Island, WA 98040
MLS# 2559421Listed by: REAL RESIDENTIAL - New
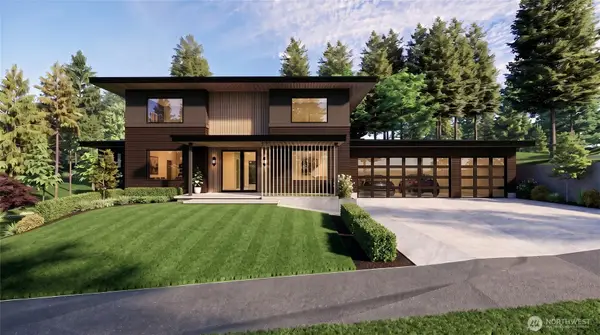 $4,995,000Active7 beds 5 baths5,366 sq. ft.
6427 E Mercer Way, Mercer Island, WA 98040
MLS# 2559422Listed by: REAL RESIDENTIAL - New
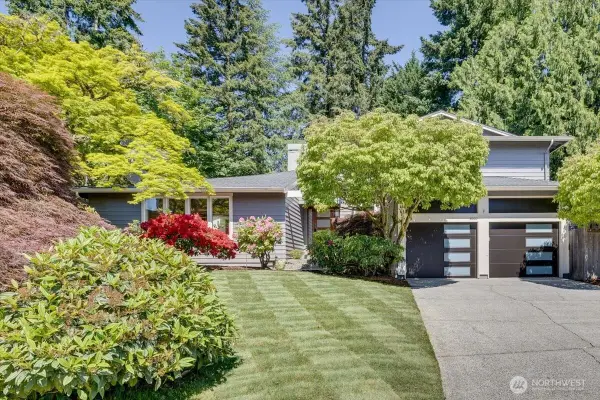 $2,249,000Active3 beds 3 baths2,810 sq. ft.
8510 SE 72nd Street, Mercer Island, WA 98040
MLS# 2558959Listed by: VERRATERRA - New
 $2,495,000Active5 beds 4 baths4,400 sq. ft.
7416 Mercer Terrace Drive, Mercer Island, WA 98040
MLS# 2557933Listed by: WINDERMERE MERCER ISLAND


Protect your home and budget from life's surprises with an Assurant Home Warranty, backed by a partner that supports you through every step of homeownership. Explore Plans.
©2026 Century 21 Real Estate LLC. All rights reserved. CENTURY 21®, the CENTURY 21 Logo and C21® are service marks owned by Century 21 Real Estate LLC. Century 21 Real Estate LLC fully supports the principles of the Fair Housing Act and the Equal Opportunity Act. Each office is independently owned and operated. Listing information is deemed reliable but not guaranteed accurate.