
7616 SE 37th Place, Mercer Island, WA 98040
Local realty services provided by:CENTURY 21 Tri-Cities
Listed by: stephanie st. mary
Office: windermere real estate/east
MLS#:2551055
Source:NWMLS
7616 SE 37th Place,Mercer Island, WA 98040
$1,869,000
- 3 Beds
- 3 Baths
- 2,060 sq. ft.
- Single family
- Active
Upcoming open houses
- Wed, Jul 2911:00 am - 01:00 pm
Price summary
- Price:$1,869,000
- Price per sq. ft.:$907.28
About this home
Prepare to be delighted! Move right in...every system, appliance and surface amenity has been updated. New roof, new central A/C, new furnace, new Generator, all new appliances, new water line, new windows and doors. Real oak hardwood floors on main and upstairs. Complete remodel of all bathrooms in past 3 years! Location perfection...enjoy this quiet level neighborhood, just blocks from shopping, parks, the new light rail, West Mercer Elem and forested trails. Expertly updated throughout with quality and details found in homes priced much higher. Great room/family room is full of light with backyard views and vaulted ceilings. Heated floors, skylights, electric blinds and surround sound. Even the TV's are included! Storage and counterspace galore in the large kitchen. Don't miss the walk-in pantry complete with CAT 6 wiring for the house and custom pull out shelving. Idea...turn the spacious living room into an office/music room/game room or maybe even a main floor primary suite. Upstairs, the Lux primary bath has heated floors, large glass shower and Toto Bidet Washlet toilets! Custom closet systems throughout. New washer/dryer. Relax on your private patio and let Fido or kiddos run around safely inside the fenced yard. Sunny yet cool! New plumbing, sewer and water lines, electrical panel, 220 amp EV car charger. Even an extra deep Dog washing sink in the garage! It's perfect in every way!...
Contact an agent
Home facts
- Year built:1958
- Listing ID #:2551055
- Updated:July 29, 2026 at 03:11 AM
Rooms and interior
- Bedrooms:3
- Total bathrooms:3
- Full bathrooms:1
- Half bathrooms:1
- Flooring:Ceramic Tile Floor, Hardwood, Vinyl Floor
- Kitchen Description:Dishwasher, Disposal, Microwave, Refrigerator
- Bedroom Description:Upper Level Bedrooms : 3
- Basement:Yes
- Living area:2,060 sq. ft.
Heating and cooling
- Cooling:90%+ High Efficiency
- Heating:90%+ High Efficiency, Forced Air, Radiant
- Central air:Yes
Structure and exterior
- Roof:Composition
- Year built:1958
- Building area:2,060 sq. ft.
- Lot area:0.22 Acres
- Lot Features:Curbed Lot, Paved
- Construction Materials:Brick Exterior Finish, Cement/Concrete Exterior Finish, Wood Exterior Finish, Wood Products Exterior Finish
- Exterior Features:Fenced-Partially, Patio
- Foundation Description:None
- Levels:2 Story
Schools
- High school:Mercer Isl High
- Middle school:Islander Mid
- Elementary school:Buyer To Verify
Utilities
- Water:Public
- Sewer:Sewer Connected
Finances and disclosures
- Price:$1,869,000
- Price per sq. ft.:$907.28
- Tax amount:$11,033 (2025)
Features and amenities
- Appliances:Dishwasher, Refrigerator, Washer
- Laundry features:Dryer, Washer
- Amenities:Cable TV, Ceiling Fan(s), French Doors, High Speed Internet, Pantry, Skylight(s), Vaulted Ceiling(s), Walk-In Closet(s), Water Heater, Wired for Generator
Parking
- Total parking spaces:2
- Parking description:Attached Garage
- Garage:Yes
 Listings courtesy of Northwest MLS as distributed by MLS GRID. Based on information submitted to the MLS GRID as of July 29, 2026. All data is obtained from various sources and may not have been verified by broker or MLS GRID. Supplied Open House Information is subject to change without notice. All information should be independently reviewed and verified for accuracy. Properties may or may not be listed by the office/agent presenting the information. Listing information is provided for consumers' personal, non-commercial use, solely to identify prospective properties for potential purchase; all other use is strictly prohibited and may violate relevant federal and state law. Information deemed reliable but not guaranteed. Copyright © 2026 MLS GRID. All Rights Reserved. NWMLS Member Broker: Vicki Monteagudo
New listings near 7616 SE 37th Place
- New
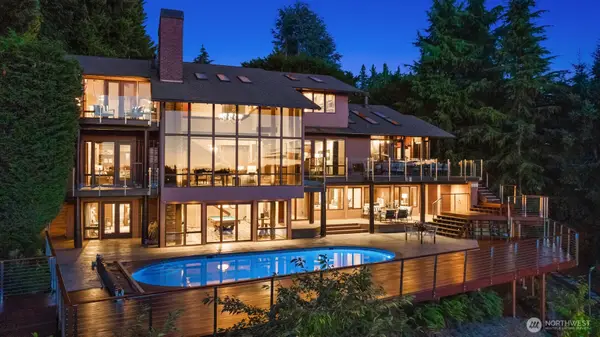 $12,000,000Active7 beds 8 baths8,680 sq. ft.
7445 SE 71st Street, Mercer Island, WA 98040
MLS# 2560135Listed by: KELLER WILLIAMS RLTY BELLEVUE - Open Wed, 11am to 1pmNew
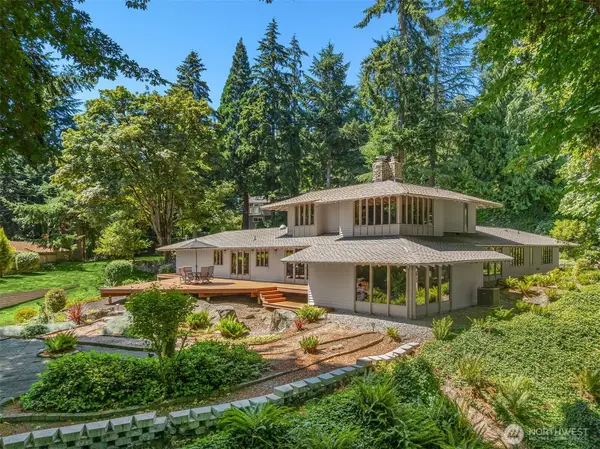 $2,175,000Active4 beds 3 baths2,960 sq. ft.
6815 E Mercer Way, Mercer Island, WA 98040
MLS# 2560108Listed by: COMPASS - New
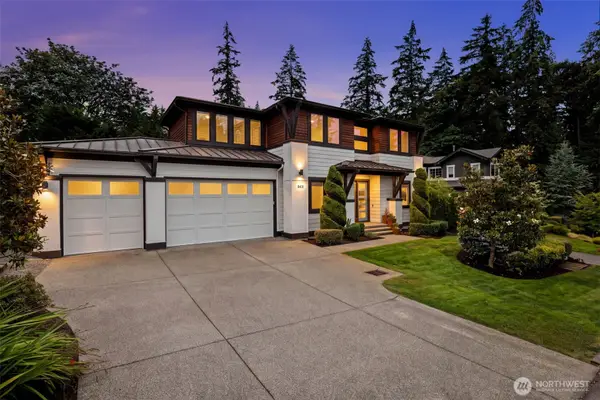 $3,280,000Active4 beds 4 baths3,030 sq. ft.
8431 SE 39th Street, Mercer Island, WA 98040
MLS# 2558965Listed by: COMPASS - Open Wed, 11am to 1pmNew
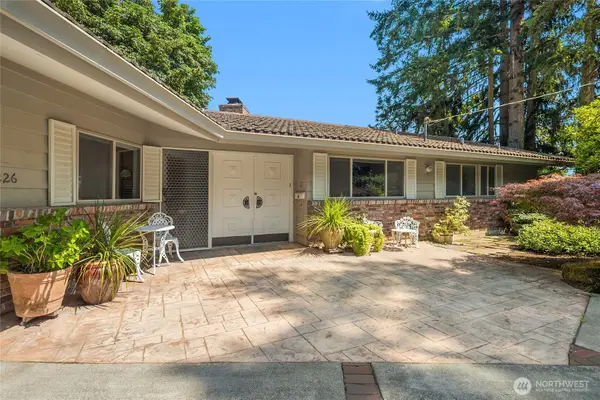 $2,450,000Active5 beds 3 baths3,254 sq. ft.
9226 SE 60th Street, Mercer Island, WA 98040
MLS# 2559585Listed by: COMPASS - New
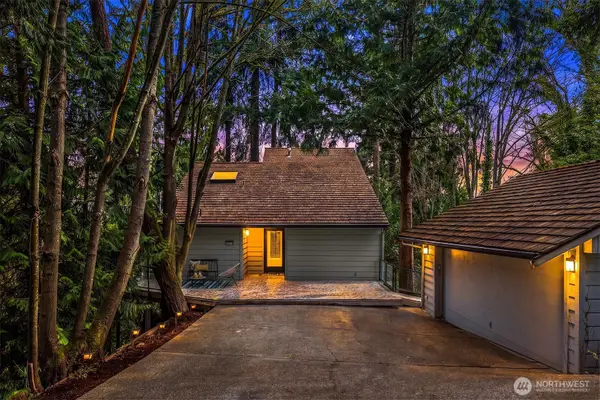 $1,560,000Active4 beds 3 baths2,920 sq. ft.
4429 E Mercer Way, Mercer Island, WA 98040
MLS# 2559222Listed by: REAL RESIDENTIAL - Open Wed, 11am to 1pmNew
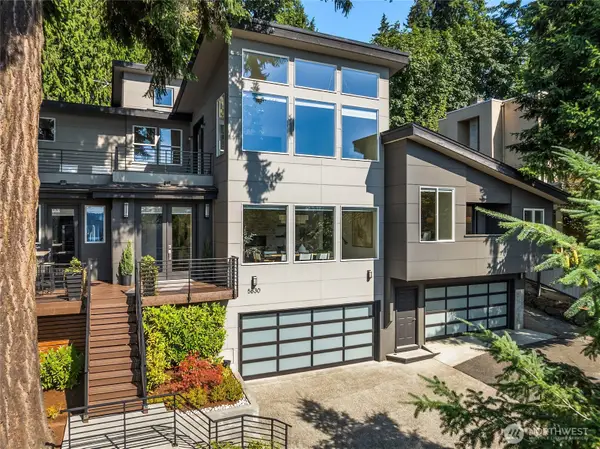 $2,650,000Active5 beds 4 baths5,680 sq. ft.
5830 W Mercer Way, Mercer Island, WA 98040
MLS# 2558967Listed by: COMPASS - New
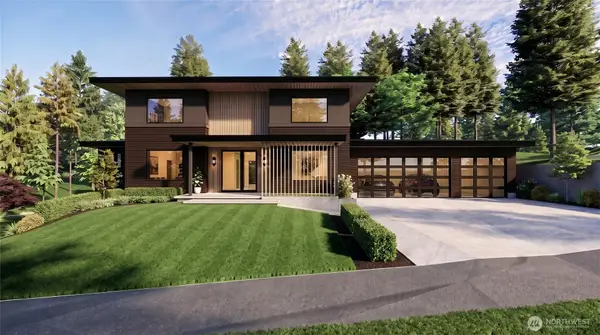 $1,600,000Active0.36 Acres
6427 E Mercer Way, Mercer Island, WA 98040
MLS# 2559421Listed by: REAL RESIDENTIAL - New
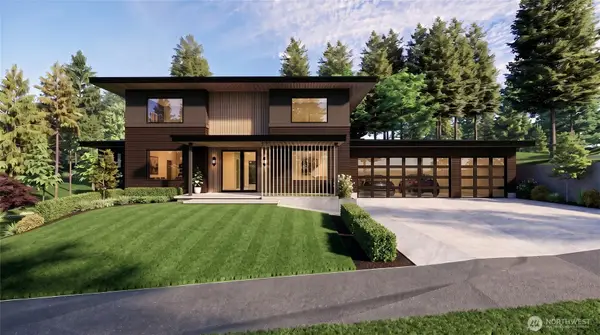 $4,995,000Active7 beds 5 baths5,366 sq. ft.
6427 E Mercer Way, Mercer Island, WA 98040
MLS# 2559422Listed by: REAL RESIDENTIAL - New
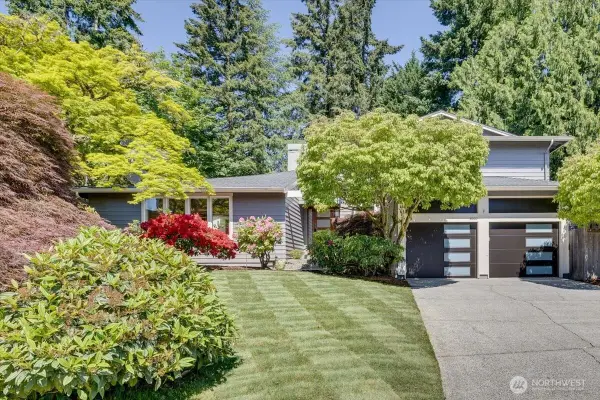 $2,249,000Active3 beds 3 baths2,810 sq. ft.
8510 SE 72nd Street, Mercer Island, WA 98040
MLS# 2558959Listed by: VERRATERRA - New
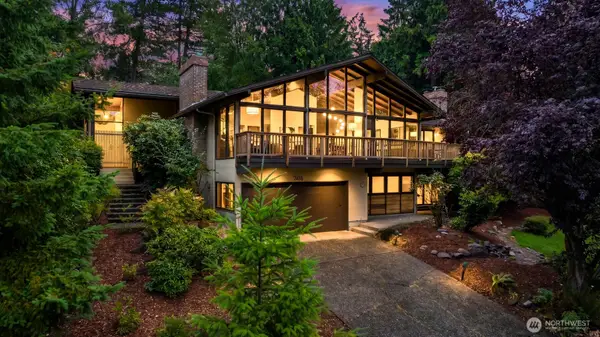 $2,495,000Active5 beds 4 baths4,400 sq. ft.
7416 Mercer Terrace Drive, Mercer Island, WA 98040
MLS# 2557933Listed by: WINDERMERE MERCER ISLAND


Protect your home and budget from life's surprises with an Assurant Home Warranty, backed by a partner that supports you through every step of homeownership. Explore Plans.
©2026 Century 21 Real Estate LLC. All rights reserved. CENTURY 21®, the CENTURY 21 Logo and C21® are service marks owned by Century 21 Real Estate LLC. Century 21 Real Estate LLC fully supports the principles of the Fair Housing Act and the Equal Opportunity Act. Each office is independently owned and operated. Listing information is deemed reliable but not guaranteed accurate.