
8493 W Mercer Way, Mercer Island, WA 98040
Local realty services provided by:CENTURY 21 Lund, Realtors
Listed by: kelly weisfield
Office: compass
MLS#:2585355
Source:NWMLS
8493 W Mercer Way,Mercer Island, WA 98040
$10,680,000
- 5 Beds
- 6 Baths
- 5,370 sq. ft.
- Single family
- Active
Upcoming open houses
- Wed, Sep 2311:00 am - 01:00 pm
Price summary
- Price:$10,680,000
- Price per sq. ft.:$1,988.83
About this home
Extraordinary Southpointe Waterfront! A rare opportunity on one of Lake Washington’s coveted points, where 155' of no-bank shoreline, exceptional privacy, southern exposure & breathtaking views create a waterfront setting unlike any other. Tucked away at the southernmost point of Mercer Island, this distinctive contemporary was designed to embrace its remarkable site—more than 100’ wide with walls of glass capturing lake views, Mt Rainier & natural light from sunrise to sunset. Inside, soaring ceilings, wood beam detailing & expansive windows create dramatic yet inviting spaces. The two-story living room frames the lake & mountain like art, while gracious living & dining spaces flow to the chef’s kitchen. An expansive waterside deck spans the heart of the home—an incredible setting for entertaining & taking in the views. A spacious guest or primary en suite on the main level enjoys its own private waterside deck, while 3 en suite bedrooms on the lower level face the lake with walk-out access to the grounds—an exceptional layout offering privacy & flexibility. Outside, beautifully landscaped, level grounds unfold into multiple places to gather—from the private firepit patio to the waterfront peninsula, expansive lawn & entertaining terraces. Wade into the lake from your own shoreline or head out from the dock with covered moorage & multiple lifts. With extensive parking & a rare point setting where water, mountain & sky stretch out before you, this is waterfront at its finest....
Contact an agent
Home facts
- Year built:1990
- Subdivision & Development:South End
- Listing ID #:2585355
- Updated:September 23, 2026 at 12:27 AM
Rooms and interior
- Bedrooms:5
- Total bathrooms:6
- Full bathrooms:2
- Half bathrooms:1
- Flooring:Carpet, Ceramic Tile Floor, Hardwood
- Kitchen Description:Dishwasher, Disposal, Double Oven, Microwave, Refrigerator
- Bedroom Description:Lower Level Bedrooms : 3, Main Level Bedrooms : 2
- Basement:Yes
- Basement Description:Daylight, Finished
- Living area:5,370 sq. ft.
Heating and cooling
- Cooling:90%+ High Efficiency
- Heating:90%+ High Efficiency, Forced Air, Radiant
- Central air:Yes
Structure and exterior
- Roof:Composition
- Year built:1990
- Building area:5,370 sq. ft.
- Lot area:0.51 Acres
- Lot Features:Dead-end Street, Paved
- Architectural Style:Contemporary
- Construction Materials:Wood Exterior Finish
- Exterior Features:Deck, Dock, Patio, Sprinkler System
- Foundation Description:Daylight, Finished
- Levels:1 Story
Schools
- High school:Mercer Isl High
- Middle school:Islander Mid
- Elementary school:Buyer To Verify
Utilities
- Water:Public
- Sewer:Sewer Connected
Finances and disclosures
- Price:$10,680,000
- Price per sq. ft.:$1,988.83
- Tax amount:$64,280 (2025)
Features and amenities
- Appliances:Dishwasher, Refrigerator, Washer
- Laundry features:Dryer, Washer
- Amenities:Boat House, Cable TV, Ceiling Fan(s), Dock, Gas Available, High Speed Internet, Irrigation, Moorage, Security System, Skylight(s), Sprinkler System, Vaulted Ceiling(s), Walk-In Closet(s), Water Heater, Wine Cellar, Wired for Generator
Parking
- Total parking spaces:7
- Parking description:Attached Garage, Driveway, Off Street Parking
- Garage:Yes
 Listings courtesy of Northwest MLS as distributed by MLS GRID. Based on information submitted to the MLS GRID as of September 23, 2026. All data is obtained from various sources and may not have been verified by broker or MLS GRID. Supplied Open House Information is subject to change without notice. All information should be independently reviewed and verified for accuracy. Properties may or may not be listed by the office/agent presenting the information. Listing information is provided for consumers' personal, non-commercial use, solely to identify prospective properties for potential purchase; all other use is strictly prohibited and may violate relevant federal and state law. Information deemed reliable but not guaranteed. Copyright © 2026 MLS GRID. All Rights Reserved. NWMLS Member Broker: Greg Lund
New listings near 8493 W Mercer Way
- Coming Soon
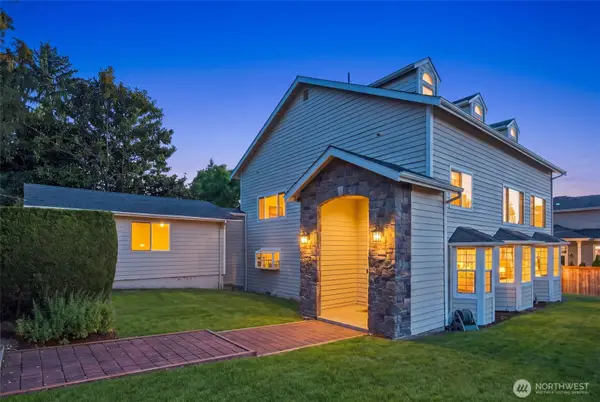 $1,998,000First Look4 beds 3 baths3,490 sq. ft.
6605 SE 24th Street, Mercer Island, WA 98040
MLS# 2584511Listed by: SKYLINE PROPERTIES, INC. - Coming Soon
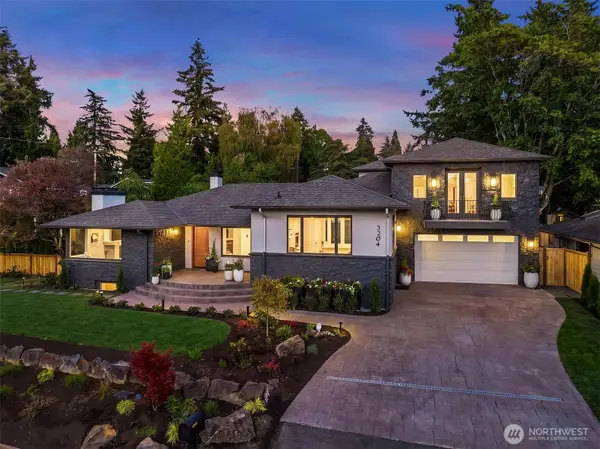 $3,499,888First Look4 beds 4 baths4,187 sq. ft.
3204 72nd Avenue Se, Mercer Island, WA 98040
MLS# 2577547Listed by: COMPASS - Coming Soon
 $4,098,000First Look4 beds 4 baths4,120 sq. ft.
8270 SE 31st Street, Mercer Island, WA 98040
MLS# 2549087Listed by: REAL RESIDENTIAL - Open Wed, 11am to 1pmNew
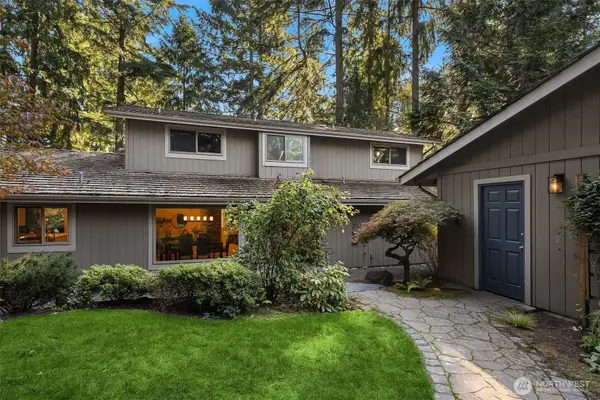 $2,385,000Active4 beds 3 baths2,909 sq. ft.
8539 SE 79th Place, Mercer Island, WA 98040
MLS# 2583925Listed by: COLDWELL BANKER BAIN 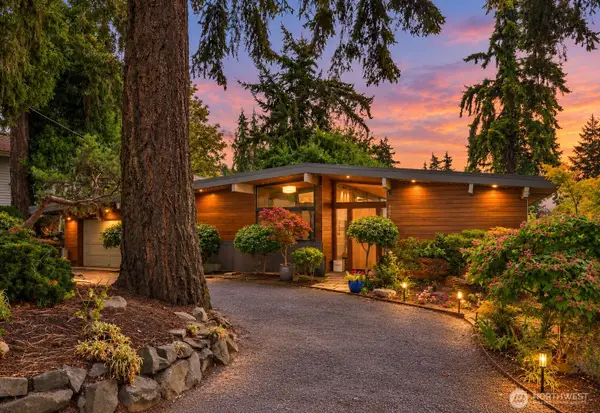 $1,899,000Pending3 beds 2 baths1,900 sq. ft.
7529 SE 40th Street, Mercer Island, WA 98040
MLS# 2583255Listed by: REALOGICS SOTHEBY'S INT'L RLTY- New
 $2,149,000Active5 beds 4 baths3,520 sq. ft.
4830 88th Place Se, Mercer Island, WA 98040
MLS# 2583136Listed by: COLDWELL BANKER BAIN - New
 $1,588,000Active3 beds 2 baths2,153 sq. ft.
8218 SE 36th Street, Mercer Island, WA 98040
MLS# 2582839Listed by: COLDWELL BANKER BAIN - New
 $3,495,000Active7 beds 4 baths4,640 sq. ft.
8105 SE 44th Street, Mercer Island, WA 98040
MLS# 2581999Listed by: COMPASS - Open Wed, 11am to 1pmNew
 $2,795,000Active4 beds 5 baths4,197 sq. ft.
7803 89th Place Se, Mercer Island, WA 98040
MLS# 2582245Listed by: COLDWELL BANKER BAIN


Protect your home and budget from life's surprises with an Assurant Home Warranty, backed by a partner that supports you through every step of homeownership. Explore Plans.
©2026 Century 21 Real Estate LLC. All rights reserved. CENTURY 21®, the CENTURY 21 Logo and C21® are service marks owned by Century 21 Real Estate LLC. Century 21 Real Estate LLC fully supports the principles of the Fair Housing Act and the Equal Opportunity Act. Each office is independently owned and operated. Listing information is deemed reliable but not guaranteed accurate.