
1071 Basin Hill Road, Mesa, WA 99343-9531
Local realty services provided by:CENTURY 21 Tri-Cities
1071 Basin Hill Road,Mesa, WA 99343-9531
$595,000
- 3 Beds
- 2 Baths
- 1,768 sq. ft.
- Mobile / Manufactured
- Active
Listed by: florence sayre
Office: land and wildlife, llc.
MLS#:297166
Source:WA_PRMLS
Price summary
- Price:$595,000
- Price per sq. ft.:$336.54
About this home
MLS# 297166 Almost 5 acres with stunning views from the hilltop overlooking Basin City. This 1993 MfgHm has a new roof, title eliminated, gorgeous landscaping and a 30x60 shop suited for commercial trucks. This 3-bdrm, 2 Ba home has a dream kitchen, granite countertops, both formal and casual dining and both a formal living room and a family room! Master suite has both a garden tub and a walk-in shower.The expansive lawn has room for family gatherings and backyard ball games. Lawn and garden ornaments do not stay. Kennel and livestock equipment go with the seller, also. Pasture is set up for livestock, has hand lines for irrigation and hot wire.The shop is a commercial size and was designed for truck repair, with doors on both ends. Wired with 220-amp service in the shop and in the storage shed. Large air compressor goes with the seller.Yard irrigation comes from the ditch and pasture irrigation comes from the shared weir box. There is an easement granted to the airstrip on the south end of the property....
Contact an agent
Home facts
- Year built:1993
- Subdivision & Development:Other
- Listing ID #:297166
- Added:1 day(s) ago
- Updated:October 15, 2026 at 04:51 AM
Rooms and interior
- Bedrooms:3
- Total bathrooms:2
- Full bathrooms:1
- Flooring:Carpet, Laminate, Vinyl
- Kitchen Description:Cooktop, Dishwasher, Oven, Refrigerator
- Living area:1,768 sq. ft.
Heating and cooling
- Cooling:Central Air, Electric, Forced Air, Heat Pump
- Heating:Central, Electric, Forced Air, Furnace, Heat Pump
- Central air:Yes
Structure and exterior
- Roof:Composition
- Year built:1993
- Building area:1,768 sq. ft.
- Lot area:4.9 Acres
- Lot Features:Animals Allowed, Seller Will Not Divide
- Construction Materials:Modular
- Exterior Features:Fence/Partial, Fenced, Irrigation System, Lighting, Livestock Run In, Storage, Workshop
- Foundation Description:Crawl Space, Pit Set, Tie Down
- Levels:1 Story
Utilities
- Sewer:Community Sewer, Septic
Finances and disclosures
- Price:$595,000
- Price per sq. ft.:$336.54
- Tax amount:$1,456 (2026)
Features and amenities
- Appliances:Cooktop, Dishwasher, Oven, Refrigerator
- Amenities:Drapes/Blinds, French Doors, Raised Ceiling(s), Vaulted Ceiling(s)
Parking
- Parking description:Detached, Off Street, RV Carport, Workshop in Garage
New listings near 1071 Basin Hill Road
- New
 $3,000,000Active3 beds 2 baths1,296 sq. ft.
413 Smith Lane, Mesa, WA 99343
MLS# 2594554Listed by: FARMERS NATIONAL COMPANY
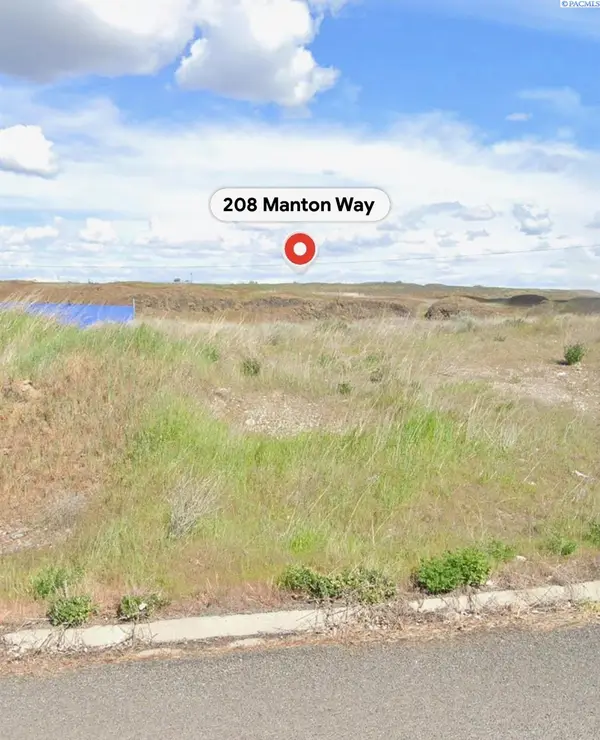 $98,000Active0.19 Acres
208 Manton Way, Mesa, WA 99343
MLS# 296383Listed by: EXP REALTY, LLC TRI CITIES $599,900Active4 beds 2 baths1,745 sq. ft.
19621 N Glade Road, Mesa, WA 99343
MLS# 2557628Listed by: IMAGINE REALTY GRP ERA POWERED $779,900Active-- beds -- baths200 sq. ft.
4601 Sr 17, Mesa, WA 99343
MLS# 2520873Listed by: KENMORE TEAM LLC $12,000,000Pending817.24 Acres
4665 Sheffield Rd, Mesa, WA 99343
MLS# 230871214Listed by: AGRIBUSINESS TRADING GROUP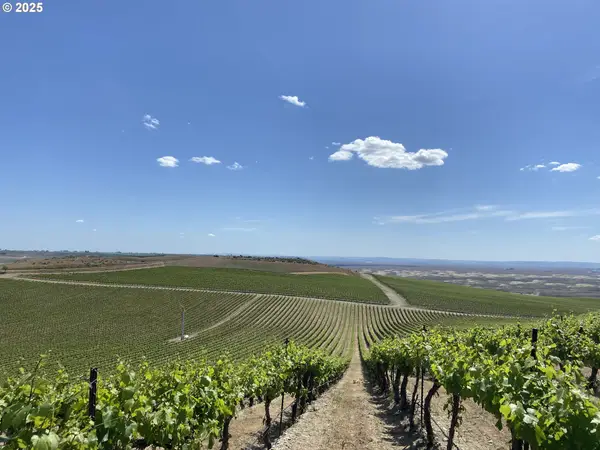 $3,000,000Active281.9 Acres
Ash Rd, Mesa, WA 99343
MLS# 463847040Listed by: AGRIBUSINESS TRADING GROUP


Protect your home and budget from life's surprises with an Assurant Home Warranty, backed by a partner that supports you through every step of homeownership. Explore Plans.
©2026 Century 21 Real Estate LLC. All rights reserved. CENTURY 21®, the CENTURY 21 Logo and C21® are service marks owned by Century 21 Real Estate LLC. Century 21 Real Estate LLC fully supports the principles of the Fair Housing Act and the Equal Opportunity Act. Each office is independently owned and operated. Listing information is deemed reliable but not guaranteed accurate.