121 N Robarge Rd, Metaline Falls, WA 99153
Local realty services provided by:CENTURY 21 Kelly Davis
Listed by: pollianna dickinson-jones
Office: exit real estate professionals
MLS#:202626141
Source:WA_SAR
Price summary
- Price:$525,000
- Price per sq. ft.:$162.89
About this home
Welcome to your private Pacific Northwest sanctuary! Situated on 4.45 private acres just outside of charming Metaline Falls WA, this expansive 5 bedroom 3 bathroom home boasts 3223 square feet of comfortable, versatile living space. Designed for both everyday living and seamless entertaining, the layout features a dedicated formal dining room for special gatherings alongside a cozy eat-in kitchen space perfect for morning coffee and casual meals. Whether you need extra space for guests, room to spread out on your own private acreage, or convenient storage in the attached 2-car garage, this property offers the perfect balance of rural peace and town accessibility.
Contact an agent
Home facts
- Year built:1992
- Listing ID #:202626141
- Added:1 day(s) ago
- Updated:October 24, 2026 at 03:29 PM
Rooms and interior
- Bedrooms:5
- Total bathrooms:3
- Full bathrooms:3
- Kitchen Description:Free-Standing Range, Refrigerator
- Basement Description:Crawlspace
- Living area:3,223 sq. ft.
Heating and cooling
- Heating:Baseboard, Electric
Structure and exterior
- Roof:Metal
- Year built:1992
- Building area:3,223 sq. ft.
- Lot area:4.45 Acres
- Lot Features:Level, Treed
- Architectural Style:Craftsman
Schools
- High school:Selkirk
- Middle school:Selkirk
- Elementary school:Selkirk
Finances and disclosures
- Price:$525,000
- Price per sq. ft.:$162.89
- Tax amount:$2,153
Features and amenities
- Laundry features:Dryer, Washer
Parking
- Parking description:Attached
- Garage:Yes
- Garage spaces:2
New listings near 121 N Robarge Rd
- New
 $325,000Active2 beds 1 baths1,248 sq. ft.
74 Rocker Box Ln, METALINE FALLS, WA 99153
MLS# 46543Listed by: HEART AND HOMES NORTHWEST REALTY-COLVILLE 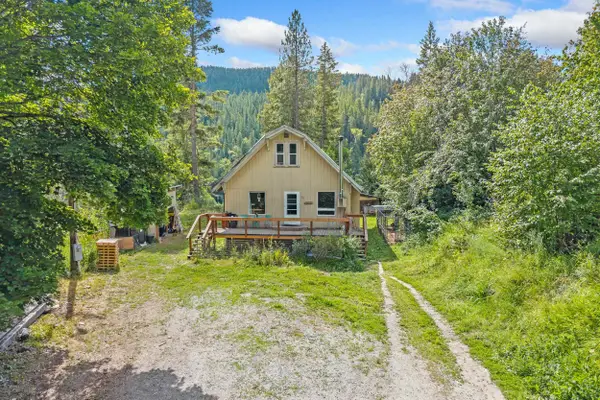 $165,000Active4 beds 1 baths1,920 sq. ft.
102 Washington St, Metaline Falls, WA 99153
MLS# 202620406Listed by: EXIT REAL ESTATE PROFESSIONALS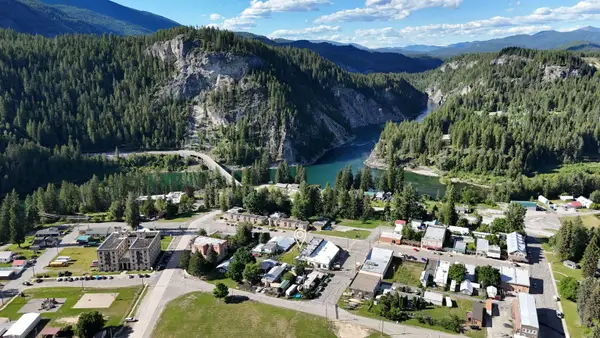 $35,000Active0.06 Acres
Lot 11 E 5th Ave, Metaline Falls, WA 99154
MLS# 202619633Listed by: BEST CHOICE REALTY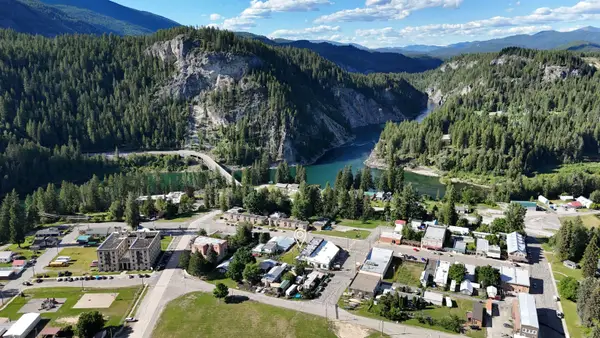 $35,000Active0.06 Acres
Lot 10 E 5th Ave, Metaline Falls, WA 99153
MLS# 202619634Listed by: BEST CHOICE REALTY $700,000Active120 Acres
NKA Boundary Rd, Metaline Falls, WA 99153
MLS# 202618802Listed by: BEST CHOICE REALTY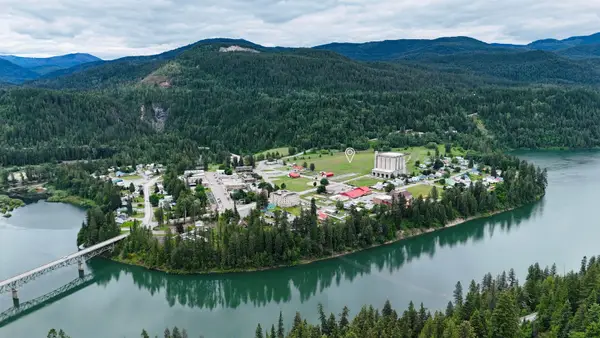 $500,000Active14.82 Acres
NKA W Third Ave, Metaline Falls, WA 99153
MLS# 202618685Listed by: BEST CHOICE REALTY $299,000Active2 beds 2 baths3,025 sq. ft.
218 E 5th Ave, Metaline Falls, WA 99153
MLS# 202615925Listed by: BEST CHOICE REALTY
 $480,000Active5 beds 3 baths2,986 sq. ft.
105 Lehigh Ave, Metaline Falls, WA 99153
MLS# 202526222Listed by: CENTURY 21 BEUTLER & ASSOCIATES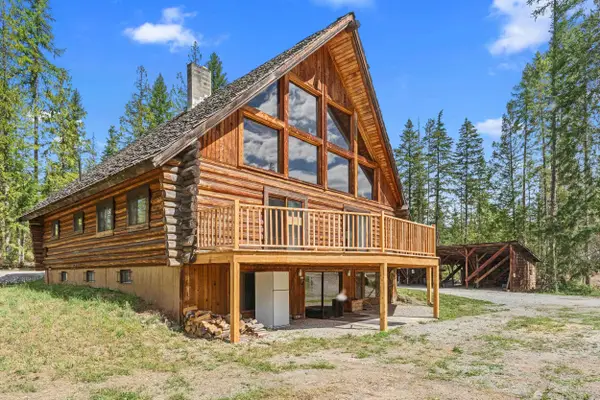 $349,500Pending5 beds 5 baths6,750 sq. ft.
23731 Highway 31 Hwy, Metaline Falls, WA 99153
MLS# 202610227Listed by: EXIT REAL ESTATE PROFESSIONALS


Protect your home and budget from life's surprises with an Assurant Home Warranty, backed by a partner that supports you through every step of homeownership. Explore Plans.
©2026 Century 21 Real Estate LLC. All rights reserved. CENTURY 21®, the CENTURY 21 Logo and C21® are service marks owned by Century 21 Real Estate LLC. Century 21 Real Estate LLC fully supports the principles of the Fair Housing Act and the Equal Opportunity Act. Each office is independently owned and operated. Listing information is deemed reliable but not guaranteed accurate.