
16014 Village Green Dr, Mill Creek, WA 98012
Local realty services provided by:CENTURY 21 Van Dorm Realty
Listed by: judy ann wilde
Office: windermere r.e. mill creek
MLS#:2568718
Source:NWMLS
16014 Village Green Dr,Mill Creek, WA 98012
$635,000
- 2 Beds
- 2 Baths
- 1,260 sq. ft.
- Condominium
- Pending Inspection
Upcoming open houses
- Sat, Aug 2212:00 pm - 03:00 pm
Price summary
- Price:$635,000
- Price per sq. ft.:$503.97
- Monthly HOA dues:$438
About this home
Welcome home to single-story living in the heart of Mill Creek at the coveted Mill Run neighborhood! Carefree living awaits you at this wonderful 2-bedroom plus office/den condo that has so much to offer. Being an end unit, it lives like a standalone home yet has all the hassle-free benefits you'd want in a strong community. Enjoy the lovingly cared for yard and then step into the outstanding open floor plan that seamlessly blends the large living, dining, and kitchen areas, perfect for entertaining. Vaulted ceilings add grandeur and spaciousness. Solar tubes in the kitchen and hallway give you extra natural light. Private deck through the French doors provides a picturesque greenbelt view, perfect for relaxing. Tons of storage with garage, built-ins, and storage area directly under the unit complete the picture. Amazing trail system, golf, and more. You do nothing but move in and make this your own. Come live the tranquil and convenient life you deserve!
Contact an agent
Home facts
- Year built:1981
- Subdivision & Development:Mill Creek Country Club
- Listing ID #:2568718
- Updated:August 22, 2026 at 08:34 AM
Rooms and interior
- Bedrooms:2
- Total bathrooms:2
- Full bathrooms:1
- Flooring:Carpet, Ceramic Tile Floor, Hardwood, Laminate, Vinyl Floor
- Kitchen Description:Dishwasher, Disposal, Microwave, Refrigerator
- Bedroom Description:Main Level Bedrooms : 2
- Living area:1,260 sq. ft.
Heating and cooling
- Heating:Forced Air
Structure and exterior
- Roof:Composition
- Year built:1981
- Building area:1,260 sq. ft.
- Lot Features:Curbed Lot, Paved
- Construction Materials:Stucco Exterior Finish, Wood Exterior Finish, Wood Products Exterior Finish
- Levels:1 Story
Schools
- High school:Henry M. Jackson Hig
- Middle school:Heatherwood Mid
- Elementary school:Mill Creek Elem
Finances and disclosures
- Price:$635,000
- Price per sq. ft.:$503.97
- Tax amount:$5,611 (2026)
Features and amenities
- Appliances:Dishwasher, Refrigerator, Washer
- Laundry features:Dryer, Electric Dryer Hookup, Washer, Washer Hookup
- Amenities:French Doors, Skylight(s), Vaulted Ceiling(s), Water Heater
Parking
- Total parking spaces:2
- Parking description:Individual Garage, Uncovered Parking
- Garage:Yes
 Listings courtesy of Northwest MLS as distributed by MLS GRID. Based on information submitted to the MLS GRID as of August 22, 2026. All data is obtained from various sources and may not have been verified by broker or MLS GRID. Supplied Open House Information is subject to change without notice. All information should be independently reviewed and verified for accuracy. Properties may or may not be listed by the office/agent presenting the information. Listing information is provided for consumers' personal, non-commercial use, solely to identify prospective properties for potential purchase; all other use is strictly prohibited and may violate relevant federal and state law. Information deemed reliable but not guaranteed. Copyright © 2026 MLS GRID. All Rights Reserved. NWMLS Member Broker: Jeffrey Pust
New listings near 16014 Village Green Dr
- New
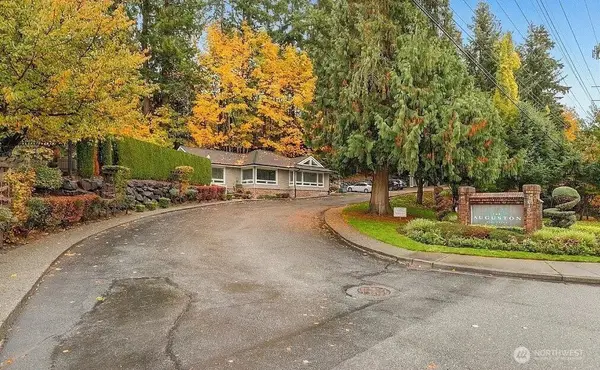 $429,000Active2 beds 3 baths1,090 sq. ft.
16101 Bothell Everett Hwy #M4, Mill Creek, WA 98012
MLS# 2572705Listed by: BESTHOMESPNW - Open Sun, 2 to 4pmNew
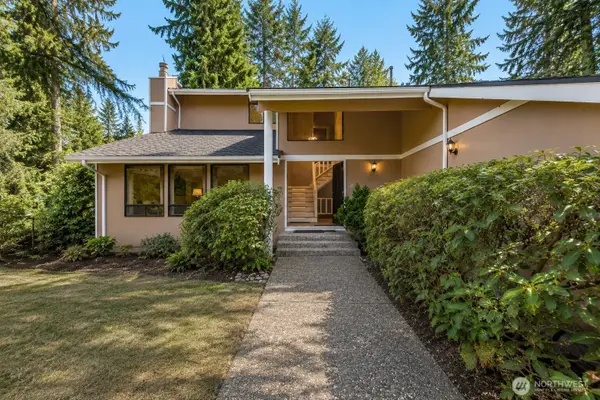 $1,250,000Active4 beds 4 baths3,680 sq. ft.
15422 25th Lane Se, Mill Creek, WA 98012
MLS# 2572438Listed by: MARKETPLACE SOTHEBY'S INTL RTY - Open Sun, 2 to 4pmNew
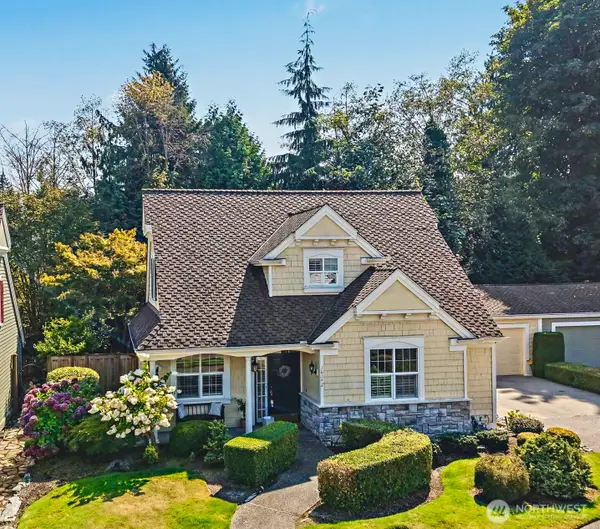 $850,000Active3 beds 3 baths1,831 sq. ft.
16342 17th Avenue Se, Mill Creek, WA 98012
MLS# 2572081Listed by: WPI REAL ESTATE SERVICES, INC. - Open Sat, 2 to 4pmNew
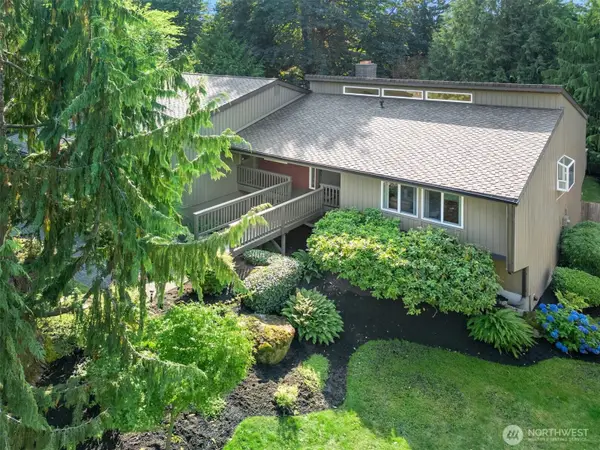 $1,200,000Active4 beds 3 baths3,148 sq. ft.
14918 29th Drive Se, Mill Creek, WA 98012
MLS# 2550573Listed by: JOHN L. SCOTT SNOHOMISH - Open Sat, 12 to 2pmNew
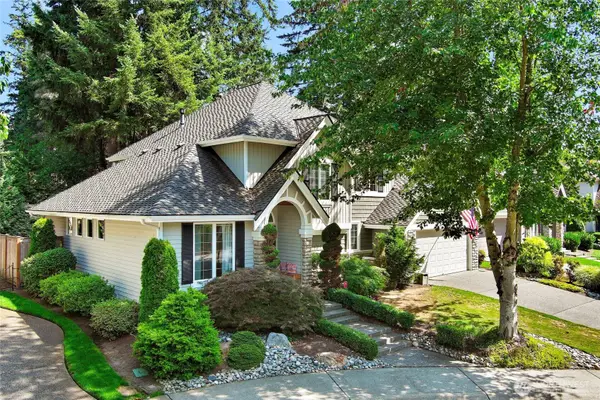 $1,289,000Active3 beds 3 baths2,255 sq. ft.
16023 24th Drive Se, Mill Creek, WA 98012
MLS# 2567660Listed by: HOMEMATCH NW - Open Sat, 1 to 3pmNew
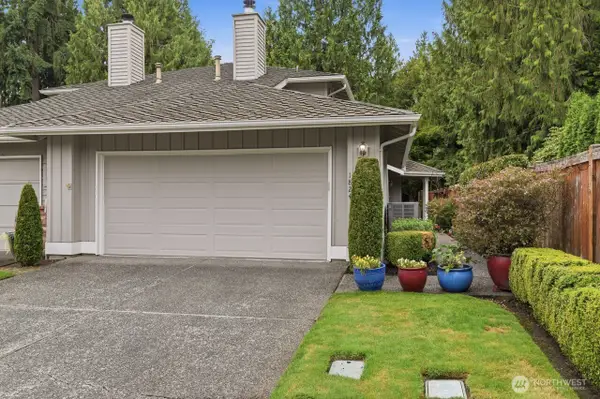 $850,000Active2 beds 3 baths2,196 sq. ft.
1824 Mill Pointe Drive Se, Mill Creek, WA 98012
MLS# 2568044Listed by: RE/MAX NORTHWEST - Open Sat, 10am to 12pmNew
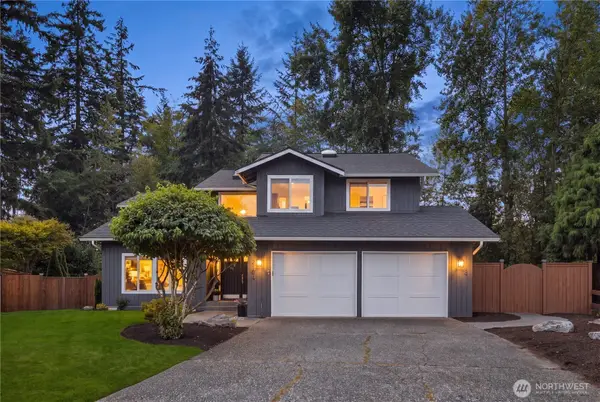 $1,049,000Active4 beds 3 baths2,359 sq. ft.
2104 139th Place Se, Mill Creek, WA 98012
MLS# 2568634Listed by: KELLER WILLIAMS REALTY BOTHELL - Open Sat, 12 to 3pmNew
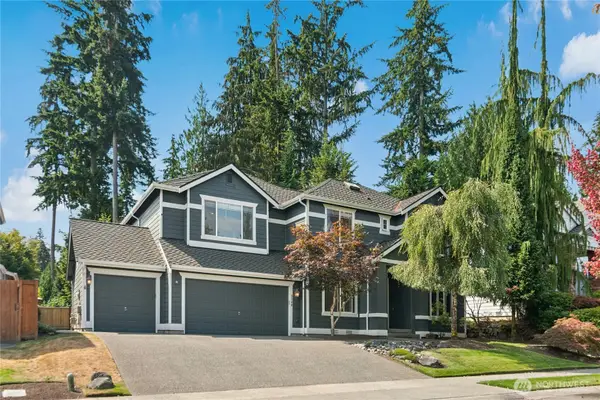 $1,500,000Active5 beds 3 baths3,038 sq. ft.
3206 145th Place Se, Mill Creek, WA 98012
MLS# 2568761Listed by: WINDERMERE REAL ESTATE/HLC - Open Sat, 1 to 3pmNew
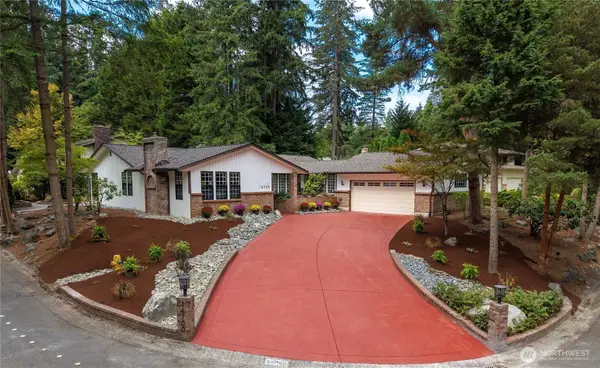 $999,888Active3 beds 2 baths2,140 sq. ft.
14700 26th Drive Se, Mill Creek, WA 98012
MLS# 2550380Listed by: RE/MAX NORTHWEST


Protect your home and budget from life's surprises with an Assurant Home Warranty, backed by a partner that supports you through every step of homeownership. Explore Plans.
©2026 Century 21 Real Estate LLC. All rights reserved. CENTURY 21®, the CENTURY 21 Logo and C21® are service marks owned by Century 21 Real Estate LLC. Century 21 Real Estate LLC fully supports the principles of the Fair Housing Act and the Equal Opportunity Act. Each office is independently owned and operated. Listing information is deemed reliable but not guaranteed accurate.