
16018 Village Green Drive #B, Mill Creek, WA 98012
Local realty services provided by:CENTURY 21 North Homes Realty
Listed by: teresa fahringer
Office: john l. scott everett425-355-0200
MLS#:2600047
Source:NWMLS
16018 Village Green Drive #B,Mill Creek, WA 98012
$525,000
- 2 Beds
- 3 Baths
- 1,200 sq. ft.
- Condominium
- Active
Upcoming open houses
- Sat, Nov 0701:00 pm - 03:00 pm
- Sun, Nov 0801:00 pm - 03:00 pm
Price summary
- Price:$525,000
- Price per sq. ft.:$437.5
- Monthly HOA dues:$383
About this home
Tranquil, East-Facing End-Unit townhome condo backing to 100+ acres of woodland owned by the Mill Creek Community Association. Located in the heart of Mill Creek in the established Mill Run II community, this move-in-ready home blends classic style and character with comfortable living and offers serene views from every window. Vaulted ceilings and clerestory windows provide abundant natural light. The efficient, open main floor features a living room with a wet bar and a gas fireplace for warmth and ambiance. The spacious dining area opens through sliding glass doors to a private back patio, a perfect spot to relax and take in the peaceful surroundings. The kitchen’s raised breakfast bar provides casual seating, and an updated half bath serves guests. Upstairs, each of the two bedrooms has its own full bathroom. The vaulted primary suite includes a private balcony, multiple closets with built-ins, and a spacious shower with an oversized soaking tub. Attached 1-car garage (with direct access into home) plus 2 driveway spaces and plenty of guest parking. All appliances stay. Low HOA dues of $383/mo include water and sewer, with no pending special assessments. Close to the Mill Creek Country Club/Golf Course and Tennis Courts, with miles of sidewalk/walking trails winding through the beautiful community. Mill Creek Town Center, grocery stores, shopping, and dining are just minutes away, with easy access to I-5 and I-405....
Contact an agent
Home facts
- Year built:1981
- Subdivision & Development:Mill Creek Country Club
- Listing ID #:2600047
- Updated:November 07, 2026 at 01:04 PM
Rooms and interior
- Bedrooms:2
- Total bathrooms:3
- Full bathrooms:2
- Half bathrooms:1
- Flooring:Carpet, Ceramic Tile Floor, Laminate
- Kitchen Description:Dishwasher, Disposal, Microwave, Refrigerator
- Bedroom Description:Upper Level Bedrooms : 2
- Living area:1,200 sq. ft.
Heating and cooling
- Heating:Forced Air
Structure and exterior
- Roof:Composition
- Year built:1981
- Building area:1,200 sq. ft.
- Lot Features:Corner, Curbed Lot, Dead-end Street, Paved, Secluded
- Architectural Style:Traditional
- Construction Materials:Stucco Exterior Finish, Wood Exterior Finish
- Exterior Features:Golf Course, Trails
- Levels:2 Story
Schools
- High school:Henry M. Jackson Hig
- Middle school:Heatherwood Mid
- Elementary school:Mill Creek Elem
Finances and disclosures
- Price:$525,000
- Price per sq. ft.:$437.5
- Tax amount:$5,154 (2026)
Features and amenities
- Appliances:Dishwasher, Refrigerator, Washer
- Laundry features:Dryer, Electric Dryer Hookup, Washer, Washer Hookup
- Amenities:Athletic Court, Golf Course, Skylight(s), Trails, Vaulted Ceiling(s), Water Heater
Parking
- Total parking spaces:3
- Parking description:Individual Garage, Off Street Parking
- Garage:Yes
 Listings courtesy of Northwest MLS as distributed by MLS GRID. Based on information submitted to the MLS GRID as of November 7, 2026. All data is obtained from various sources and may not have been verified by broker or MLS GRID. Supplied Open House Information is subject to change without notice. All information should be independently reviewed and verified for accuracy. Properties may or may not be listed by the office/agent presenting the information. Listing information is provided for consumers' personal, non-commercial use, solely to identify prospective properties for potential purchase; all other use is strictly prohibited and may violate relevant federal and state law. Information deemed reliable but not guaranteed. Copyright © 2026 MLS GRID. All Rights Reserved. NWMLS Member Broker: Michael Killmer
New listings near 16018 Village Green Drive #B
- Coming Soon
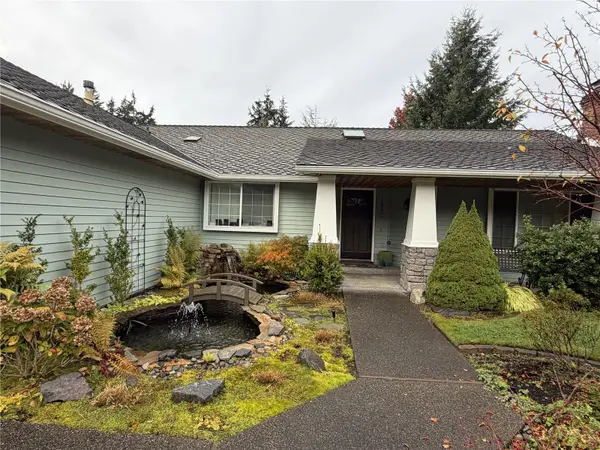 $1,078,000First Look3 beds 2 baths2,095 sq. ft.
1410 145th Place Se, Mill Creek, WA 98012
MLS# 2598816Listed by: EXP REALTY - Open Sat, 12 to 2pmNew
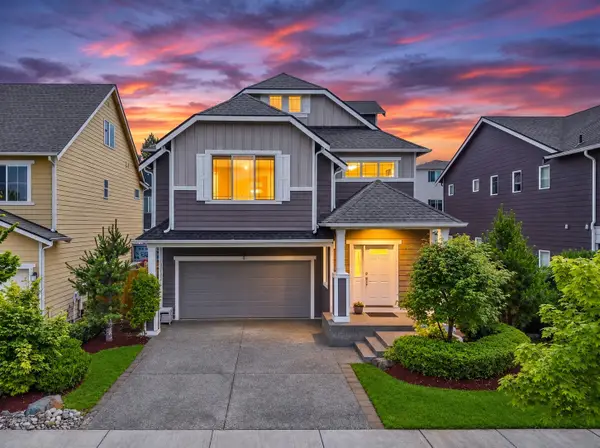 $997,500Active4 beds 4 baths2,678 sq. ft.
13221 23rd Avenue Se, Mill Creek, WA 98012
MLS# 2600307Listed by: RE/MAX ELITE - Open Sat, 11am to 1pmNew
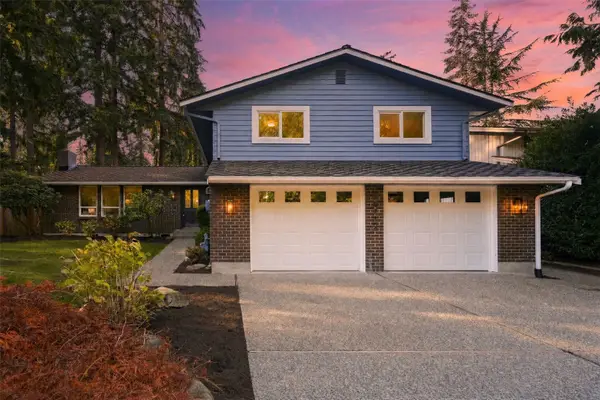 $899,990Active4 beds 3 baths2,392 sq. ft.
15712 23rd Lane Se, Mill Creek, WA 98012
MLS# 2601153Listed by: JOHN L. SCOTT MILL CREEK - New
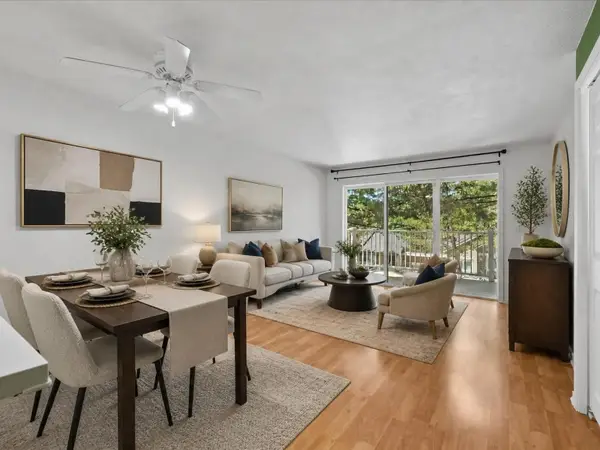 $349,950Active2 beds 3 baths960 sq. ft.
16101 Bothell Everett Hwy #H5, Mill Creek, WA 98012
MLS# 2601221Listed by: WINDERMERE BELLEVUE COMMONS - New
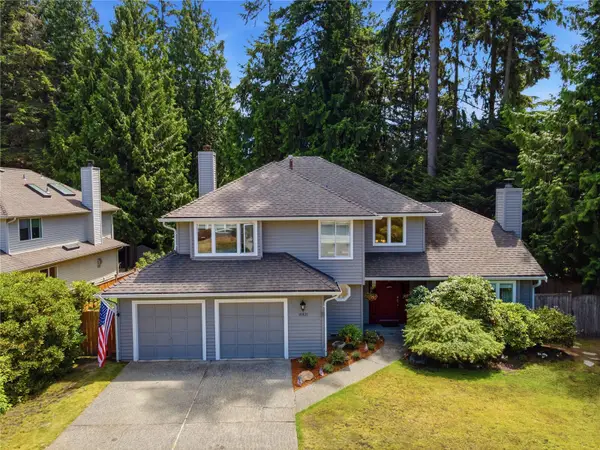 $1,199,000Active4 beds 3 baths2,237 sq. ft.
15931 26th Avenue Se, Mill Creek, WA 98012
MLS# 2601030Listed by: 1 PERCENT LISTS NORTHWEST - Open Sat, 11am to 1pmNew
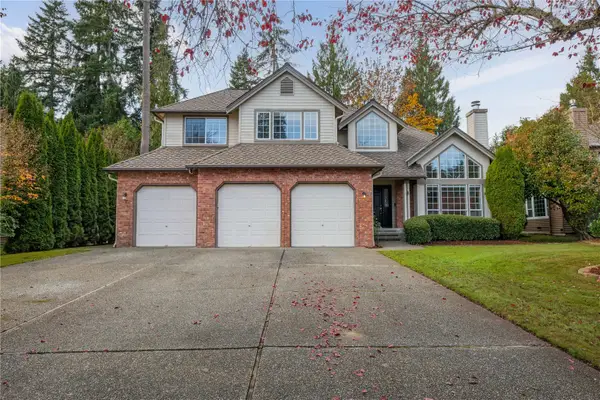 $1,250,000Active4 beds 3 baths3,211 sq. ft.
15020 31st Drive Se, Mill Creek, WA 98012
MLS# 2600896Listed by: JOHN L. SCOTT EVERETT - Open Sat, 1 to 3pmNew
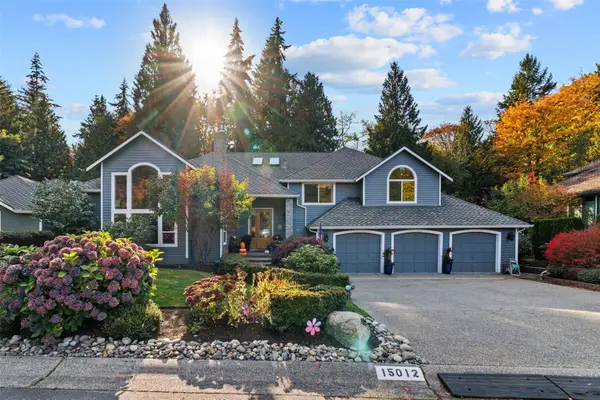 $2,150,000Active4 beds 3 baths3,833 sq. ft.
15012 16th Avenue Se, Mill Creek, WA 98012
MLS# 2598848Listed by: LIONS REALTY GROUP - Open Sat, 12 to 4pmNew
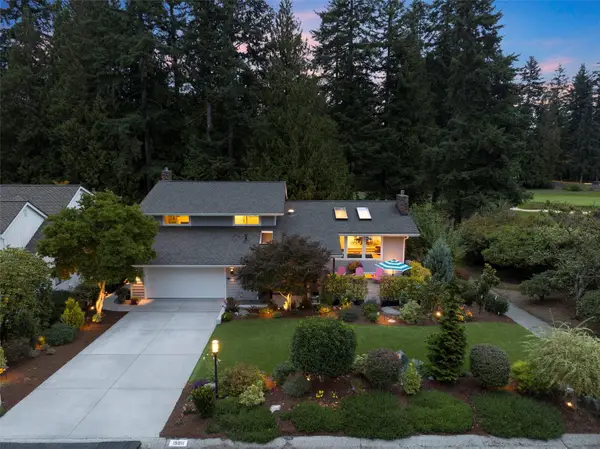 $1,350,000Active4 beds 3 baths2,959 sq. ft.
15911 23rd Lane Se, Mill Creek, WA 98012
MLS# 2599670Listed by: WINDERMERE REAL ESTATE/M2, LLC  $940,000Active4 beds 3 baths2,450 sq. ft.
13816 12th Drive Se, Mill Creek, WA 98012
MLS# 2597876Listed by: RE/MAX WHATCOM COUNTY, INC.


Protect your home and budget from life's surprises with an Assurant Home Warranty, backed by a partner that supports you through every step of homeownership. Explore Plans.
©2026 Century 21 Real Estate LLC. All rights reserved. CENTURY 21®, the CENTURY 21 Logo and C21® are service marks owned by Century 21 Real Estate LLC. Century 21 Real Estate LLC fully supports the principles of the Fair Housing Act and the Equal Opportunity Act. Each office is independently owned and operated. Listing information is deemed reliable but not guaranteed accurate.