
16336 18th Drive Se, Mill Creek, WA 98012
Local realty services provided by:CENTURY 21 Van Dorm Realty
Listed by: t.c. hyatt, julie ochoa
Office: john l. scott mill creek
MLS#:2573775
Source:NWMLS
Price summary
- Price:$819,950
- Price per sq. ft.:$425.73
- Monthly HOA dues:$167
About this home
Welcome to Amberleigh, one of Mill Creek’s most desirable neighborhoods and part of the Mill Creek Community Association (MCCA)! This beautiful and exceptionally well-maintained, Buchan-built home offers 3 bedrooms, 2.75 baths, and 1,926 sq.ft. of thoughtfully designed living space. Solid hardwoods have been professionally refinished to look like new, complemented by all-new carpet and fresh interior paint. The light and airy main level features a spacious living room with gas fireplace, adjacent dining room, and inviting kitchen with gas range, pantry, peninsula bar and breakfast area. The main floor also offers a bedroom/office and a 3/4 bath, perfect for guests or work from home. Upstairs are 2 generous bedrooms, each feature ensuite baths, including a Primary Suite with walk-in closet and spacious 5-piece bath. Additional highlights include double-insulated windows, convenient laundry, oversized attached 2-car garage, new gutters and newer 50-year roof. Step outside to a private, fully fenced patio and corner lot with mature landscaping, perfect for relaxing or entertaining. Enjoy the Mill Creek lifestyle with an HOA maintained front yard and roaming security, plus parks, trails and Mill Creek Town Center shopping and dining nearby. The private Mill Creek Golf & Tennis Club is just around the corner. Easy access to I-5 and I-405 makes commuting to Seattle, Bellevue and Redmond a breeze. A wonderful opportunity to live in Amberleigh and enjoy all that Mill Creek offers!...
Contact an agent
Home facts
- Year built:1996
- Subdivision & Development:Mill Creek Country Club
- Listing ID #:2573775
- Updated:August 30, 2026 at 11:15 AM
Rooms and interior
- Bedrooms:3
- Total bathrooms:3
- Full bathrooms:2
- Flooring:Carpet, Ceramic Tile Floor, Hardwood, Vinyl Floor
- Kitchen Description:Dishwasher, Microwave, Refrigerator
- Bedroom Description:Main Level Bedrooms : 1, Upper Level Bedrooms : 2
- Basement:Yes
- Living area:1,926 sq. ft.
Heating and cooling
- Heating:Forced Air
Structure and exterior
- Roof:Composition
- Year built:1996
- Building area:1,926 sq. ft.
- Lot area:0.1 Acres
- Lot Features:Curbed Lot, Paved, Sidewalk
- Architectural Style:Cape Cod
- Construction Materials:Cement Planked, Cement/Concrete Exterior Finish, Stone Exterior Finish, Wood Exterior Finish
- Exterior Features:Fenced-Fully, Patio, Sprinkler System
- Foundation Description:None
- Levels:2 Story
Schools
- High school:Henry M. Jackson Hig
- Middle school:Heatherwood Mid
- Elementary school:Buyer To Verify
Utilities
- Water:Public
- Sewer:Sewer Connected
Finances and disclosures
- Price:$819,950
- Price per sq. ft.:$425.73
- Tax amount:$996 (2026)
Features and amenities
- Appliances:Dishwasher, Refrigerator, Washer
- Laundry features:Dryer, Washer
- Amenities:Cable TV, French Doors, Gas Available, High Speed Internet, Skylight(s), Walk-In Closet(s)
Parking
- Total parking spaces:2
- Parking description:Attached Garage, Driveway
- Garage:Yes
 Listings courtesy of Northwest MLS as distributed by MLS GRID. Based on information submitted to the MLS GRID as of August 30, 2026. All data is obtained from various sources and may not have been verified by broker or MLS GRID. Supplied Open House Information is subject to change without notice. All information should be independently reviewed and verified for accuracy. Properties may or may not be listed by the office/agent presenting the information. Listing information is provided for consumers' personal, non-commercial use, solely to identify prospective properties for potential purchase; all other use is strictly prohibited and may violate relevant federal and state law. Information deemed reliable but not guaranteed. Copyright © 2026 MLS GRID. All Rights Reserved. NWMLS Member Broker: Jeffrey Pust
New listings near 16336 18th Drive Se
- New
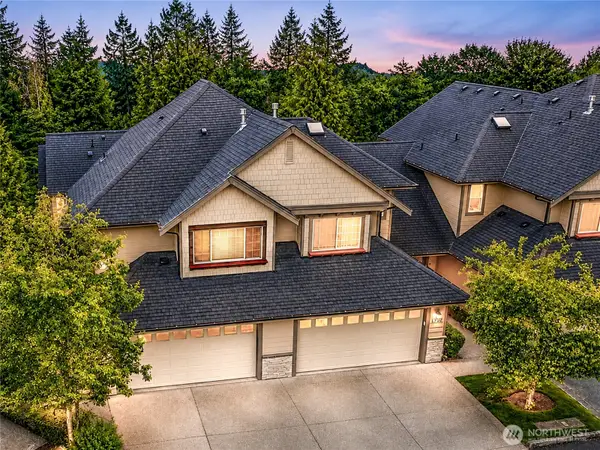 $688,000Active3 beds 3 baths1,896 sq. ft.
13824 N Creek Drive #1702, Mill Creek, WA 98012
MLS# 2575734Listed by: WINDERMERE BELLEVUE COMMONS - Open Sun, 2 to 4pmNew
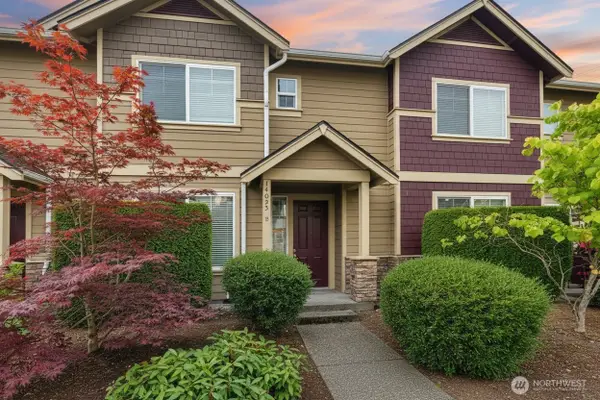 $599,950Active3 beds 3 baths1,537 sq. ft.
14023 34th Drive Se #B, Mill Creek, WA 98012
MLS# 2575252Listed by: MARKETPLACE SOTHEBY'S INTL RTY - New
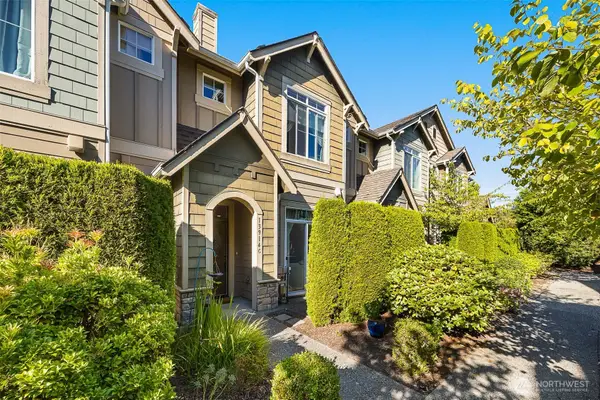 $599,950Active3 beds 3 baths1,523 sq. ft.
13914 North Pointe Circle, Mill Creek, WA 98012
MLS# 2575160Listed by: UNLOCK SEATTLE REAL ESTATE LLC - New
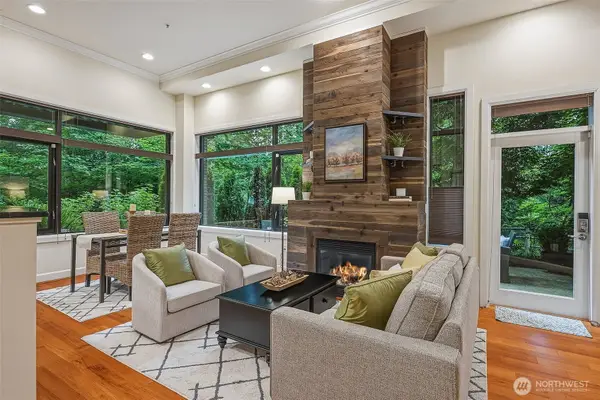 $649,950Active2 beds 2 baths1,028 sq. ft.
15408 Main Street #102, Mill Creek, WA 98012
MLS# 2573108Listed by: WINDERMERE R.E. SHORELINE - Open Sun, 1 to 3pmNew
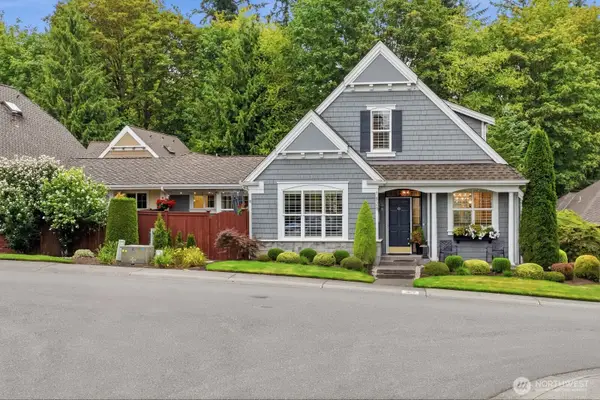 $950,000Active3 beds 3 baths1,850 sq. ft.
1829 163rd Street Se, Mill Creek, WA 98012
MLS# 2569963Listed by: RE/MAX NORTHWEST - Open Sun, 12 to 3pmNew
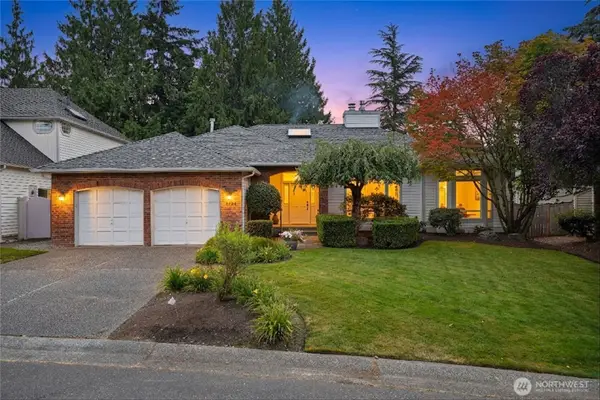 $1,188,000Active3 beds 2 baths2,274 sq. ft.
3004 162nd Place Se, Mill Creek, WA 98012
MLS# 2573787Listed by: MARKETPLACE SOTHEBY'S INTL RTY - New
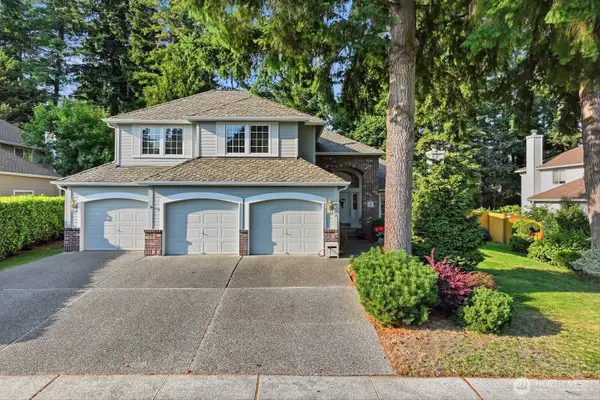 $1,300,000Active4 beds 3 baths2,654 sq. ft.
3223 150th Place Se, Mill Creek, WA 98012
MLS# 2574419Listed by: RAIN TOWN REALTY + JPAR - Open Sun, 12 to 2pmNew
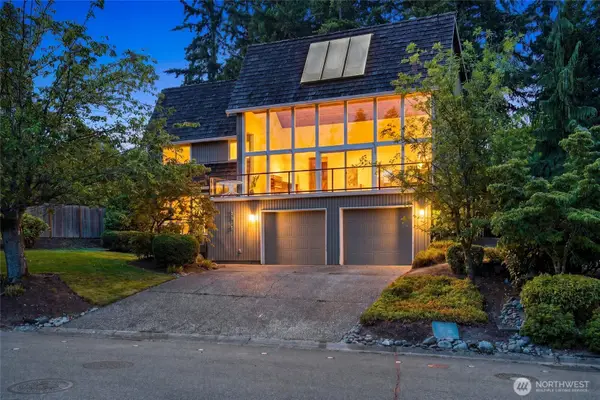 $1,350,000Active3 beds 3 baths3,653 sq. ft.
2315 140th Place Se, Mill Creek, WA 98012
MLS# 2573172Listed by: BALLPARK REALTY - Open Sun, 2 to 4pmNew
 $530,000Active2 beds 2 baths1,518 sq. ft.
15508 Country Club Drive #A36, Mill Creek, WA 98012
MLS# 2570493Listed by: COMPASS


Protect your home and budget from life's surprises with an Assurant Home Warranty, backed by a partner that supports you through every step of homeownership. Explore Plans.
©2026 Century 21 Real Estate LLC. All rights reserved. CENTURY 21®, the CENTURY 21 Logo and C21® are service marks owned by Century 21 Real Estate LLC. Century 21 Real Estate LLC fully supports the principles of the Fair Housing Act and the Equal Opportunity Act. Each office is independently owned and operated. Listing information is deemed reliable but not guaranteed accurate.