
2211 Nevada Court, Milton, WA 98354
Local realty services provided by:CENTURY 21 Van Dorm Realty
Listed by: hollie johnson
Office: coldwell banker bain
MLS#:2558969
Source:NWMLS
Price summary
- Price:$1,049,000
- Price per sq. ft.:$299.97
- Monthly HOA dues:$66.67
About this home

Set behind the gates of Lakeridge Estates—an intimate enclave of just 13 custom residences—this thoughtfully designed home pairs impressive scale with comfortable, inviting spaces. Soaring 10-foot ceilings create an open, airy atmosphere, while a dramatic double-sided fireplace connects the family room to the covered back patio for year-round enjoyment. A highly desirable main-floor bedroom—ideal for office, guests, or a quiet retreat—adds valuable flexibility. The kitchen is centered around a generous island and features a walk-in pantry plus Viking and Miele appliances. A dedicated media room with wet bar creates its own destination for movie nights and game days. Every bedroom includes a walk-in closet, while the primary suite offers two, along with a spacious bath and garden-style soaking tub. Beautiful landscaping, a sprinkler system, and a designated patio plumbed for a future spa complete the outdoor setting. Additional features include a new furnace and heat pump and a three-car tandem garage. Homes in this closely held community are seldom offered—schedule a private showing to experience the details that photographs cannot fully capture throughout this fabulous home....
Contact an agent
Home facts
- Year built:2007
- Listing ID #:2558969
- Updated:July 27, 2026 at 11:21 AM
Rooms and interior
- Bedrooms:4
- Total bathrooms:4
- Full bathrooms:3
- Half bathrooms:1
- Flooring:Carpet, Ceramic Tile Floor, Hardwood, Vinyl Floor
- Kitchen Description:Dishwasher, Disposal, Microwave, Refrigerator
- Bedroom Description:Main Level Bedrooms : 1, Upper Level Bedrooms : 3
- Basement:Yes
- Living area:3,497 sq. ft.
Heating and cooling
- Heating:Forced Air, Heat Pump
- Central air:Yes
Structure and exterior
- Roof:Composition
- Year built:2007
- Building area:3,497 sq. ft.
- Lot area:0.19 Acres
- Lot Features:Cul-De-Sac, Curbed Lot, Paved, Sidewalk
- Architectural Style:Traditional
- Construction Materials:Cement Planked, Cement/Concrete Exterior Finish, Stone Exterior Finish, Stucco Exterior Finish
- Exterior Features:Cabana/Gazebo, Fenced-Fully, Patio, Sprinkler System
- Foundation Description:None
- Levels:2 Story
Schools
- High school:Fife High
- Middle school:Surprise Lake Mid
- Elementary school:Hedden Elem
Utilities
- Water:Public
- Sewer:Sewer Connected
Finances and disclosures
- Price:$1,049,000
- Price per sq. ft.:$299.97
- Tax amount:$10,085 (2026)
Features and amenities
- Appliances:Dishwasher, Refrigerator, Washer
- Laundry features:Dryer, Washer
- Amenities:Cable TV, Ceiling Fan(s), French Doors, Gas Available, High Speed Internet, Pantry, Skylight(s), Vaulted Ceiling(s), Walk-In Closet(s), Water Heater
Parking
- Total parking spaces:5
- Parking description:Attached Garage
- Garage:Yes
 Listings courtesy of Northwest MLS as distributed by MLS GRID. Based on information submitted to the MLS GRID as of July 27, 2026. All data is obtained from various sources and may not have been verified by broker or MLS GRID. Supplied Open House Information is subject to change without notice. All information should be independently reviewed and verified for accuracy. Properties may or may not be listed by the office/agent presenting the information. Listing information is provided for consumers' personal, non-commercial use, solely to identify prospective properties for potential purchase; all other use is strictly prohibited and may violate relevant federal and state law. Information deemed reliable but not guaranteed. Copyright © 2026 MLS GRID. All Rights Reserved. NWMLS Member Broker: Jeffrey Pust
New listings near 2211 Nevada Court
- New
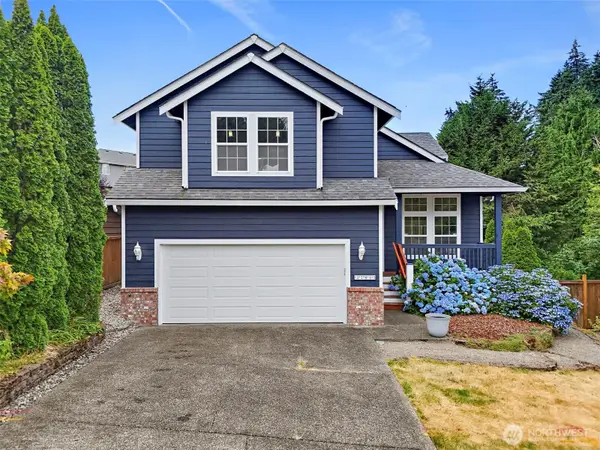 $649,999Active4 beds 3 baths2,230 sq. ft.
37815 21st Court S, Federal Way, WA 98003
MLS# 2554277Listed by: EXP REALTY - New
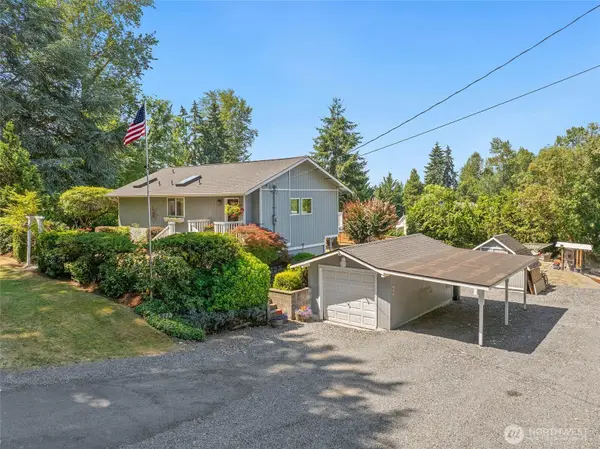 $585,000Active2 beds 2 baths1,598 sq. ft.
511 13th Avenue, Milton, WA 98354
MLS# 2559833Listed by: REDFIN - New
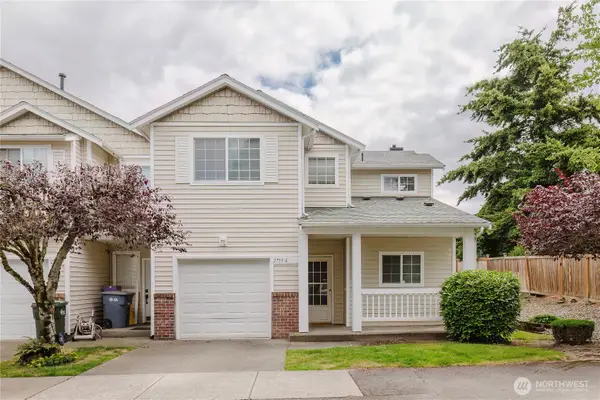 $490,000Active3 beds 3 baths1,451 sq. ft.
2759 Diamond Loop Unit #3A, Milton, WA 98354
MLS# 2554386Listed by: WINDERMERE PROF PARTNERS - New
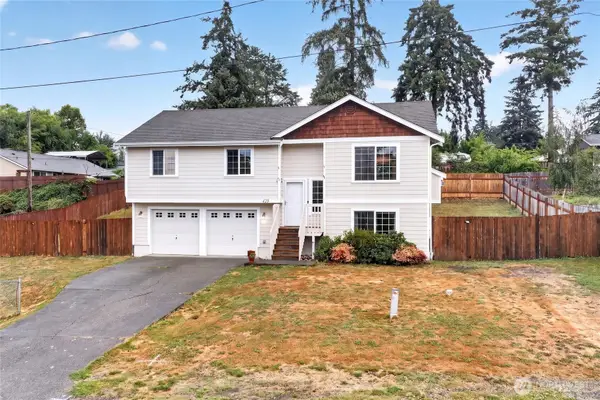 $629,000Active4 beds 3 baths1,688 sq. ft.
426 Comet Street, Milton, WA 98354
MLS# 2558092Listed by: JOHN L. SCOTT, INC. - New
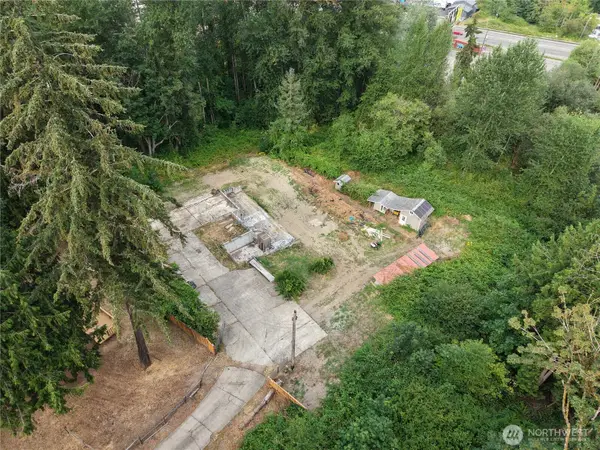 $275,000Active0.43 Acres
321 68th Avenue E #TR 3, Tacoma, WA 98424
MLS# 2556613Listed by: SKYLINE PROPERTIES, INC. 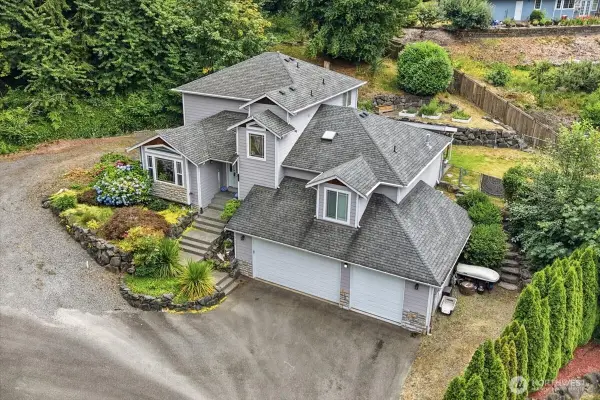 $650,000Pending4 beds 3 baths2,392 sq. ft.
310 Fife Way, Milton, WA 98354
MLS# 2555610Listed by: HIGHEST OFFER- New
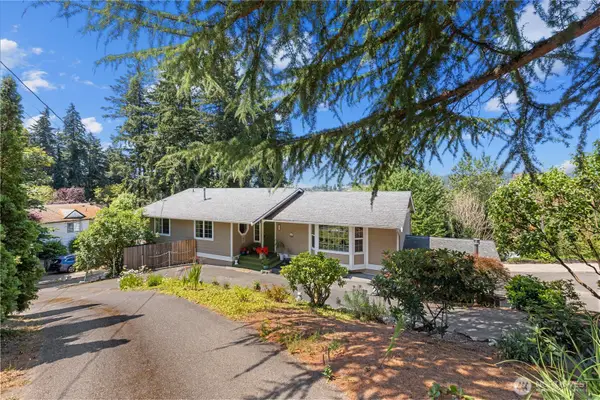 $795,000Active4 beds 3 baths3,251 sq. ft.
802 Milton Way, Milton, WA 98354
MLS# 2559627Listed by: WINDERMERE RE WEST CAMPUS INC 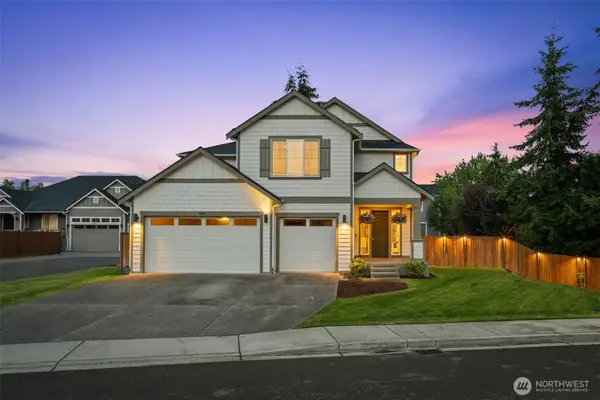 $895,000Active5 beds 3 baths3,018 sq. ft.
704 26th Avenue Ct, Milton, WA 98354
MLS# 2550210Listed by: ASAY REALTY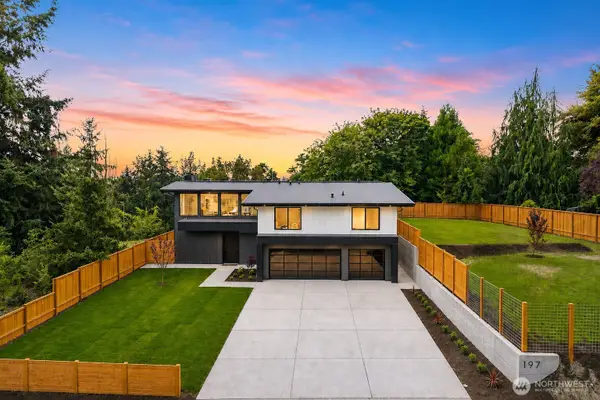 $1,200,000Active6 beds 6 baths3,632 sq. ft.
197 Milton Way, Milton, WA 98354
MLS# 2552547Listed by: INSPIRE REALTY


Protect your home and budget from life's surprises with an Assurant Home Warranty, backed by a partner that supports you through every step of homeownership. Explore Plans.
©2026 Century 21 Real Estate LLC. All rights reserved. CENTURY 21®, the CENTURY 21 Logo and C21® are service marks owned by Century 21 Real Estate LLC. Century 21 Real Estate LLC fully supports the principles of the Fair Housing Act and the Equal Opportunity Act. Each office is independently owned and operated. Listing information is deemed reliable but not guaranteed accurate.