
11805 289th Drive Se, Monroe, WA 98272
Local realty services provided by:CENTURY 21 Van Dorm Realty
Listed by: sheri nickel
Office: coldwell banker bain
MLS#:2530649
Source:NWMLS
Price summary
- Price:$1,899,000
- Price per sq. ft.:$493.76
- Monthly HOA dues:$116.42
About this home
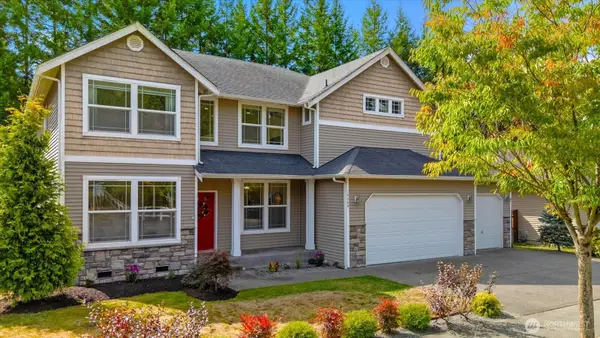
[ICONIC NORTHWEST CRAFTSMAN + DADU] Acreage, versatility plus craftsmanship. Pacific Northwest style for those seeking room to grow, space to gather, or a private sanctuary to call home, this remarkable estate delivers an extraordinary lifestyle. Tucked up next to a protective greenbelt and set just moments North of Monroe and within commuting distance to Redmond employment hubs and Boeing in Everett, this exceptional estate home offers a rare blend of privacy, functionality and Northwest charm. A long paved drive welcomes you to a thoughtfully designed home surrounded by towering evergreens, manicured grounds, and an atmosphere of complete tranquility. The main residence is warm and inviting, featuring spacious living areas, soaring ceilings, rich natural finishes & abundant windows that frame the surrounding landscape. Designed for both everyday comfort and effortless entertaining. The home flows seamlessly between indoor and outdoor living spaces creating a true retreat from the pace of daily life with large rooms, Chef inspired Kitchen and high end finishes. A standout feature of this property is the detatched ADU offering beautifully finished 2 bedrooms, full kitchen, laundry, fenced yard and 2-car garage. Adding an additional 986 sf of beautifully finished living space for guest accommodations or multi generational living. The main residence blends bold modern architecture with warm Northwest style. An oversized 3-car garage with abundant storage and additional Parking....
Contact an agent
Home facts
- Year built:2022
- Subdivision & Development:Woods Creek
- Listing ID #:2530649
- Updated:September 13, 2026 at 11:49 AM
Rooms and interior
- Bedrooms:5
- Total bathrooms:4
- Full bathrooms:2
- Half bathrooms:1
- Flooring:Carpet, Ceramic Tile Floor, Engineered Hardwood
- Kitchen Description:Dishwasher, Double Oven, Microwave, Refrigerator
- Bedroom Description:Main Level Bedrooms : 2, Upper Level Bedrooms : 3
- Basement:Yes
- Living area:4,832 sq. ft.
Heating and cooling
- Cooling:90%+ High Efficiency
- Heating:90%+ High Efficiency, Forced Air
- Central air:Yes
Structure and exterior
- Roof:Composition
- Year built:2022
- Building area:4,832 sq. ft.
- Lot area:1.13 Acres
- Lot Features:Cul-De-Sac, Dead-end Street, Paved
- Architectural Style:Contemporary
- Construction Materials:Cement Planked, Stone Exterior Finish, Wood Exterior Finish
- Exterior Features:Fenced-Fully, Patio
- Foundation Description:None
- Levels:2 Story
Schools
- High school:Buyer To Verify
- Middle school:Buyer To Verify
- Elementary school:Buyer To Verify
Utilities
- Water:Public
- Sewer:Septic Tank
Finances and disclosures
- Price:$1,899,000
- Price per sq. ft.:$493.76
- Tax amount:$15,331 (2025)
Features and amenities
- Appliances:Dishwasher, Refrigerator, Washer
- Laundry features:Dryer, Washer
- Amenities:Ceiling Fan(s), Electric Car Charging, French Doors, High Speed Internet, Pantry, Propane, SMART Wired, Security System, Vaulted Ceiling(s), Walk-In Closet(s), Water Heater
Parking
- Total parking spaces:3
- Parking description:Attached Garage, Driveway
- Garage:Yes
 Listings courtesy of Northwest MLS as distributed by MLS GRID. Based on information submitted to the MLS GRID as of September 13, 2026. All data is obtained from various sources and may not have been verified by broker or MLS GRID. Supplied Open House Information is subject to change without notice. All information should be independently reviewed and verified for accuracy. Properties may or may not be listed by the office/agent presenting the information. Listing information is provided for consumers' personal, non-commercial use, solely to identify prospective properties for potential purchase; all other use is strictly prohibited and may violate relevant federal and state law. Information deemed reliable but not guaranteed. Copyright © 2026 MLS GRID. All Rights Reserved. NWMLS Member Broker: Jeffrey Pust
New listings near 11805 289th Drive Se
- Coming Soon
 $599,989First Look4 beds 3 baths1,440 sq. ft.
17660 149th Street Se, Monroe, WA 98272
MLS# 2581268Listed by: WINDERMERE REAL ESTATE/HLC - New
 $799,000Active3 beds 3 baths3,059 sq. ft.
19484 Rainier View Road Se, Monroe, WA 98272
MLS# 2581635Listed by: JOHN L. SCOTT SNOHOMISH - New
 $829,988Active3 beds 3 baths1,764 sq. ft.
11911 Reiner Road, Monroe, WA 98272
MLS# 2580471Listed by: BETTER HOMES&GARDENS MCKENZIE - Open Sun, 11am to 1pmNew
 $660,000Active3 beds 3 baths1,650 sq. ft.
16872 White Mountain Road Se, Monroe, WA 98272
MLS# 2579938Listed by: JOHN L. SCOTT BOTHELL - Open Sun, 10:30am to 1pmNew
 $624,990Active3 beds 3 baths1,509 sq. ft.
16963 Lookout Mountain Road Se, Monroe, WA 98272
MLS# 2579995Listed by: THOMPSON CAROL REAL ESTATE - Open Sun, 1 to 4pmNew
 $950,000Active3 beds 3 baths1,872 sq. ft.
17009 Mount Forest Boulevard, Monroe, WA 98272
MLS# 2580736Listed by: SKYLINE PROPERTIES, INC. - New
 $569,500Active3 beds 4 baths1,592 sq. ft.
196 Countryman Dr, Monroe, WA 98272
MLS# 2579981Listed by: WINDERMERE REAL ESTATE/HLC - Open Sun, 11am to 1pmNew
 $1,495,000Active3 beds 3 baths2,766 sq. ft.
15912 201st Place Se, Monroe, WA 98272
MLS# 2579274Listed by: FIRST AND MAIN - New
 $715,000Active10 Acres
0 165xx Stackpole Rd, Monroe, WA 98272
MLS# 2580201Listed by: RE/MAX METRO REALTY, INC. - Open Sun, 2 to 4pmNew
 $900,000Active5 beds 4 baths2,777 sq. ft.
20721 136th Place Se, Monroe, WA 98272
MLS# 2578621Listed by: REDFIN


Protect your home and budget from life's surprises with an Assurant Home Warranty, backed by a partner that supports you through every step of homeownership. Explore Plans.
©2026 Century 21 Real Estate LLC. All rights reserved. CENTURY 21®, the CENTURY 21 Logo and C21® are service marks owned by Century 21 Real Estate LLC. Century 21 Real Estate LLC fully supports the principles of the Fair Housing Act and the Equal Opportunity Act. Each office is independently owned and operated. Listing information is deemed reliable but not guaranteed accurate.