
15107 250th Drive Se, Monroe, WA 98272
Local realty services provided by:CENTURY 21 Van Dorm Realty
Listed by: olga derman
Office: realogics sotheby's int'l rlty
MLS#:2561189
Source:NWMLS
15107 250th Drive Se,Monroe, WA 98272
$1,267,000
- 4 Beds
- 3 Baths
- 3,302 sq. ft.
- Single family
- Active
Upcoming open houses
- Sat, Sep 1201:00 pm - 03:00 pm
Price summary
- Price:$1,267,000
- Price per sq. ft.:$383.71
- Monthly HOA dues:$50
About this home
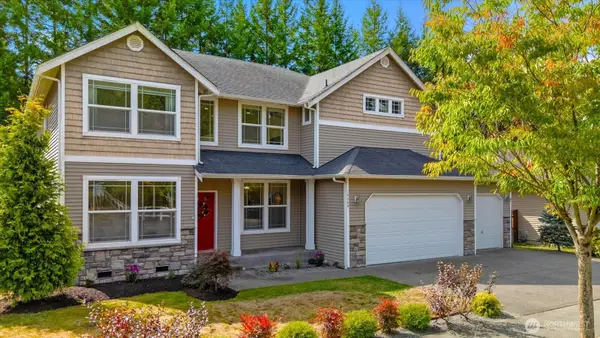
Don't miss a chance to own this new home on a spacious 0.63 acre lot in a desired community, offering a rare blend of new construction, acreage, privacy, and everyday convenience. Located in a peaceful dead-end community with minimal traffic, perfect for relaxing walks and a private neighborhood feel. Tucked in a peaceful, secluded setting with spectacular mountain views, this home is just minutes to grocery shopping and amenities at downtown Monroe, parks, and nearby trails. Quick access to HWY 522 and I-405. The bright open floor plan features a gourmet kitchen with an 8-foot island, accent dining cabinetry, stone backsplash, premium appliances, and seamless flow into the great room with enlarged windows and a floor-to-ceiling gas fireplace. Main-floor office with closet and nearby bath offers flexible 5th-bedroom use. The luxurious primary suite includes built-ins with quartz countertops, spa-inspired bath with oversized shower, freestanding tub, makeup vanity, and large walk-in closet. Hardwood floors, cozy upper loft, laundry with cabinetry, covered deck, beautifully landscaped grounds, and private backyard covered with greenbelt complete this standout new-construction retreat....
Contact an agent
Home facts
- Year built:2026
- Subdivision & Development:Old Owen
- Listing ID #:2561189
- Updated:September 12, 2026 at 11:16 AM
Rooms and interior
- Bedrooms:4
- Total bathrooms:3
- Full bathrooms:3
- Flooring:Carpet, Ceramic Tile Floor, Engineered Hardwood
- Kitchen Description:Dishwasher, Disposal, Double Oven, Microwave, Refrigerator
- Bedroom Description:Upper Level Bedrooms : 4
- Basement:Yes
- Living area:3,302 sq. ft.
Heating and cooling
- Cooling:High Efficiency (Unspecified)
- Heating:Forced Air, Heat Pump, High Efficiency (Unspecified)
- Central air:Yes
Structure and exterior
- Roof:Composition
- Year built:2026
- Building area:3,302 sq. ft.
- Lot area:0.63 Acres
- Lot Features:Cul-De-Sac, Dead-end Street, Paved
- Architectural Style:Contemporary
- Construction Materials:Cement Planked, Stone Exterior Finish, Wood Exterior Finish, Wood Products Exterior Finish
- Exterior Features:Deck
- Foundation Description:None
- Levels:2 Story
Schools
- High school:Buyer To Verify
- Middle school:Buyer To Verify
- Elementary school:Buyer To Verify
Utilities
- Water:Public
- Sewer:Septic Tank
Finances and disclosures
- Price:$1,267,000
- Price per sq. ft.:$383.71
- Tax amount:$3,266 (2024)
Features and amenities
- Appliances:Dishwasher, Refrigerator
- Amenities:French Doors, High Speed Internet, Pantry, Propane, Skylight(s), Walk-In Closet(s)
Parking
- Total parking spaces:3
- Parking description:Attached Garage, Driveway
- Garage:Yes
 Listings courtesy of Northwest MLS as distributed by MLS GRID. Based on information submitted to the MLS GRID as of September 12, 2026. All data is obtained from various sources and may not have been verified by broker or MLS GRID. Supplied Open House Information is subject to change without notice. All information should be independently reviewed and verified for accuracy. Properties may or may not be listed by the office/agent presenting the information. Listing information is provided for consumers' personal, non-commercial use, solely to identify prospective properties for potential purchase; all other use is strictly prohibited and may violate relevant federal and state law. Information deemed reliable but not guaranteed. Copyright © 2026 MLS GRID. All Rights Reserved. NWMLS Member Broker: Jeffrey Pust
New listings near 15107 250th Drive Se
- Coming Soon
 $599,989First Look4 beds 3 baths1,440 sq. ft.
17660 149th Street Se, Monroe, WA 98272
MLS# 2581268Listed by: WINDERMERE REAL ESTATE/HLC - Open Sat, 1 to 3pmNew
 $799,000Active3 beds 3 baths3,059 sq. ft.
19484 Rainier View Road Se, Monroe, WA 98272
MLS# 2581635Listed by: JOHN L. SCOTT SNOHOMISH - New
 $829,988Active3 beds 3 baths1,764 sq. ft.
11911 Reiner Road, Monroe, WA 98272
MLS# 2580471Listed by: BETTER HOMES&GARDENS MCKENZIE - Open Sat, 12 to 2pmNew
 $660,000Active3 beds 3 baths1,650 sq. ft.
16872 White Mountain Road Se, Monroe, WA 98272
MLS# 2579938Listed by: JOHN L. SCOTT BOTHELL - Open Sun, 10:30am to 1pmNew
 $624,990Active3 beds 3 baths1,509 sq. ft.
16963 Lookout Mountain Road Se, Monroe, WA 98272
MLS# 2579995Listed by: THOMPSON CAROL REAL ESTATE - Open Sat, 1 to 4pmNew
 $950,000Active3 beds 3 baths1,872 sq. ft.
17009 Mount Forest Boulevard, Monroe, WA 98272
MLS# 2580736Listed by: SKYLINE PROPERTIES, INC. - Open Sat, 2 to 4pmNew
 $569,500Active3 beds 4 baths1,592 sq. ft.
196 Countryman Dr, Monroe, WA 98272
MLS# 2579981Listed by: WINDERMERE REAL ESTATE/HLC - Open Sun, 11am to 1pmNew
 $1,495,000Active3 beds 3 baths2,766 sq. ft.
15912 201st Place Se, Monroe, WA 98272
MLS# 2579274Listed by: FIRST AND MAIN - New
 $715,000Active10 Acres
0 165xx Stackpole Rd, Monroe, WA 98272
MLS# 2580201Listed by: RE/MAX METRO REALTY, INC. - Open Sat, 11am to 1pmNew
 $900,000Active5 beds 4 baths2,777 sq. ft.
20721 136th Place Se, Monroe, WA 98272
MLS# 2578621Listed by: REDFIN


Protect your home and budget from life's surprises with an Assurant Home Warranty, backed by a partner that supports you through every step of homeownership. Explore Plans.
©2026 Century 21 Real Estate LLC. All rights reserved. CENTURY 21®, the CENTURY 21 Logo and C21® are service marks owned by Century 21 Real Estate LLC. Century 21 Real Estate LLC fully supports the principles of the Fair Housing Act and the Equal Opportunity Act. Each office is independently owned and operated. Listing information is deemed reliable but not guaranteed accurate.