
1213 S Skyline Drive, Moses Lake, WA 98837
Local realty services provided by:CENTURY 21 Tri-Cities
Listed by: doug robins
Office: re/max, the collective
MLS#:2575089
Source:NWMLS
1213 S Skyline Drive,Moses Lake, WA 98837
$342,000
- 4 Beds
- 3 Baths
- 1,919 sq. ft.
- Single family
- Pending Inspection
Price summary
- Price:$342,000
- Price per sq. ft.:$178.22
About this home
LOOKING FOR A GREAT HOME WITHN PLENTY OF LIVING SPACE BOTH UP AND DOWNSTAIRS!!!! THEN YOU WILL WANT TO LOOK AT THIS NEWLY REMODELED HOME. It has been fully updated and features a new refrigerator, new HVAC system, new flooring throughout the house. newly titled shower and updated primary bathroom and many other upgrades you need to see to appreciate. SO, IF YOU WANT PLENTY OF ROOM AND BEAUTIFUL VIEWS OF THE CITY AND LAKE FROM YOUR LIVING ROOM THEN THIS IS IT!!!!! THIS HOME IS READY FOR YOU AND YOUR FURNITURE TODAY!!! COME TAKE A LOOK AT YOUR NEW HOME TODAY!!! CALL NOW!!!!
Contact an agent
Home facts
- Year built:1976
- Subdivision & Development:Moses Lake
- Listing ID #:2575089
- Updated:October 23, 2026 at 08:31 AM
Rooms and interior
- Bedrooms:4
- Total bathrooms:3
- Full bathrooms:2
- Half bathrooms:1
- Flooring:Carpet, Ceramic Tile Floor, Laminate
- Kitchen Description:Dishwasher, Refrigerator
- Bedroom Description:Lower Level Bedrooms : 1, Main Level Bedrooms : 3
- Basement Description:Finished
- Living area:1,919 sq. ft.
Heating and cooling
- Heating:Forced Air
- Central air:Yes
Structure and exterior
- Roof:Composition
- Year built:1976
- Building area:1,919 sq. ft.
- Lot area:0.2 Acres
- Lot Features:Paved
- Construction Materials:Wood Exterior Finish, Wood Products Exterior Finish
- Exterior Features:Deck, Patio, Sprinkler System
- Foundation Description:Finished
- Levels:Multi/Split
Schools
- Elementary school:Buyer To Verify
Utilities
- Water:Public
- Sewer:Sewer Connected
Finances and disclosures
- Price:$342,000
- Price per sq. ft.:$178.22
- Tax amount:$2,970 (2026)
Features and amenities
- Appliances:Dishwasher, Refrigerator, Washer
- Laundry features:Dryer, Washer
- Amenities:Cable TV, Ceiling Fan(s), High Speed Internet, Sprinkler System
Parking
- Total parking spaces:4
- Parking description:Attached Garage, Off Street Parking
- Garage:Yes
 Listings courtesy of Northwest MLS as distributed by MLS GRID. Based on information submitted to the MLS GRID as of October 23, 2026. All data is obtained from various sources and may not have been verified by broker or MLS GRID. Supplied Open House Information is subject to change without notice. All information should be independently reviewed and verified for accuracy. Properties may or may not be listed by the office/agent presenting the information. Listing information is provided for consumers' personal, non-commercial use, solely to identify prospective properties for potential purchase; all other use is strictly prohibited and may violate relevant federal and state law. Information deemed reliable but not guaranteed. Copyright © 2026 MLS GRID. All Rights Reserved. NWMLS Member Broker: Vicki Monteagudo
New listings near 1213 S Skyline Drive
- Coming Soon
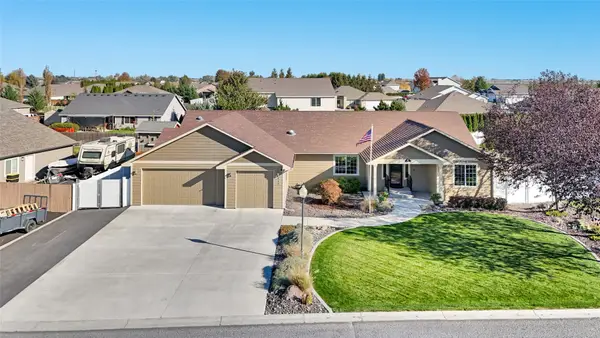 $470,000First Look4 beds 2 baths2,144 sq. ft.
419 Dandero Street Se, Moses Lake, WA 98837
MLS# 2594957Listed by: BHGRE GARY MANN REALTY - New
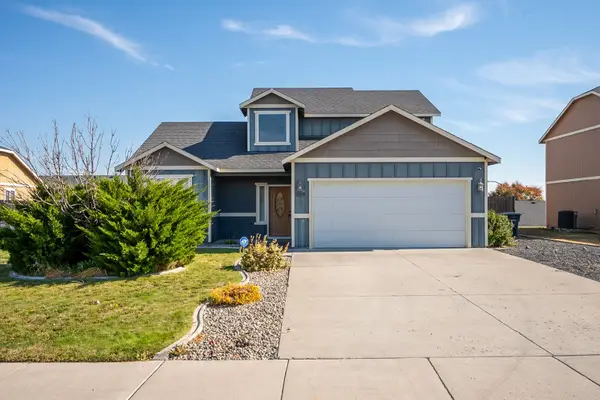 $360,000Active3 beds 3 baths1,860 sq. ft.
509 N Florida Street, Moses Lake, WA 98837
MLS# 2596594Listed by: COLDWELL BANKER TOMLINSON R&H - New
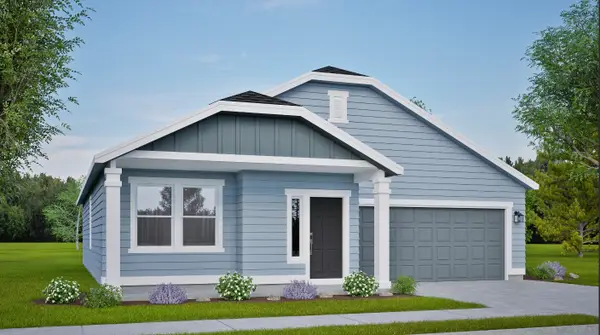 $375,990Active3 beds 2 baths1,574 sq. ft.
4345 W Cove West Dr, Moses Lake, WA 98837
MLS# 2596908Listed by: NEW HOME STAR WASHINGTON, LLC - New
 $200,000Active1 Acres
0 Morgan Road Ne #2, Moses Lake, WA 98837
MLS# 2596986Listed by: HOMESMART ELITE BROKERS - New
 $425,000Active3 beds 2 baths1,401 sq. ft.
4027 NE Quinn Drive, Moses Lake, WA 98837
MLS# 2596997Listed by: COLDWELL BANKER TOMLINSON R&H - Open Sat, 11am to 1pmNew
 $289,900Active4 beds 2 baths1,080 sq. ft.
1521 S Roberta Street, Moses Lake, WA 98837
MLS# 2596631Listed by: NEST REALTY COMPANY - New
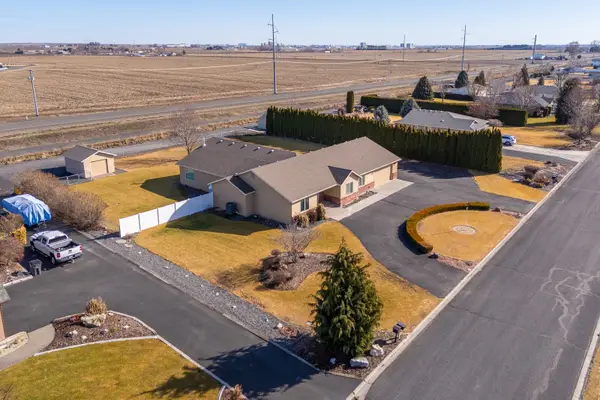 $599,000Active4 beds 3 baths2,640 sq. ft.
5766 NE Ridgeview Drive, Moses Lake, WA 98837
MLS# 2595270Listed by: SUNSET REAL ESTATE - New
 $407,990Active3 beds 2 baths1,805 sq. ft.
4323 W Redhead Ave, Moses Lake, WA 98837
MLS# 2596174Listed by: NEW HOME STAR WASHINGTON, LLC - New
 $300,000Active4 beds 2 baths1,855 sq. ft.
414 Biggs Road, Moses Lake, WA 98837
MLS# 2594148Listed by: MORE REALTY - New
 $550,000Active4 beds 2 baths2,856 sq. ft.
1713 NE Fairway Drive, Moses Lake, WA 98837
MLS# 2594973Listed by: BHGRE GARY MANN REALTY


Protect your home and budget from life's surprises with an Assurant Home Warranty, backed by a partner that supports you through every step of homeownership. Explore Plans.
©2026 Century 21 Real Estate LLC. All rights reserved. CENTURY 21®, the CENTURY 21 Logo and C21® are service marks owned by Century 21 Real Estate LLC. Century 21 Real Estate LLC fully supports the principles of the Fair Housing Act and the Equal Opportunity Act. Each office is independently owned and operated. Listing information is deemed reliable but not guaranteed accurate.