
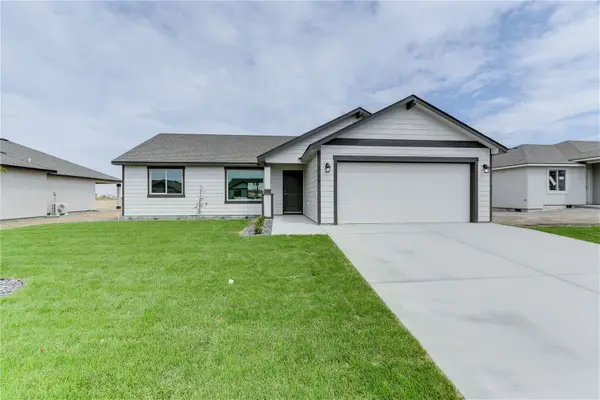
1409 E Megan Drive, Moses Lake, WA 98837
Local realty services provided by:CENTURY 21 Tri-Cities
Listed by: arturo vela, olivia vela
Office: nest realty company509-350-4439
MLS#:2601966
Source:NWMLS
Price summary
- Price:$339,900
- Price per sq. ft.:$224.8
About this home
Discover the perfect blend of comfort, convenience, and versatility in this move-in-ready home! Offering 1,512 sq. ft. of thoughtfully designed living space, this home features 3 bedrooms, 2 bathrooms, and a spacious den that provides endless possibilities as a home office, playroom, guest room, or additional flex space. The inviting primary suite offers a private en-suite bathroom and walk-in closet, while a dedicated utility room with a convenient sink adds everyday functionality. Step outside and enjoy the charm of a covered front porch and the comfort of a covered back patio, perfect for relaxing or entertaining. The partially fenced yard includes a storage shed and potential for additional parking along the side of the home. Ideally situated near Highway 17, local schools, and the new hospital, this home offers a wonderful combination of practical features, flexible living spaces, and a convenient location. Come see all it has to offer!
Contact an agent
Home facts
- Year built:2008
- Subdivision & Development:College Heights
- Listing ID #:2601966
- Updated:November 07, 2026 at 01:04 PM
Rooms and interior
- Bedrooms:3
- Total bathrooms:2
- Full bathrooms:2
- Flooring:Carpet, Vinyl Floor
- Kitchen Description:Dishwasher, Microwave, Refrigerator
- Bedroom Description:Main Level Bedrooms : 3
- Living area:1,512 sq. ft.
Heating and cooling
- Heating:Forced Air
- Central air:Yes
Structure and exterior
- Roof:Composition
- Year built:2008
- Building area:1,512 sq. ft.
- Lot area:0.2 Acres
- Lot Features:Curbed Lot, Paved, Sidewalk
- Construction Materials:Wood Products Exterior Finish
- Exterior Features:Fenced-Partially, Patio, Sprinkler System
- Foundation Description:None
- Levels:1 Story
Utilities
- Water:Public
- Sewer:Sewer Connected
Finances and disclosures
- Price:$339,900
- Price per sq. ft.:$224.8
- Tax amount:$3,717 (2026)
Features and amenities
- Appliances:Dishwasher, Refrigerator
- Amenities:Walk-In Closet(s)
Parking
- Total parking spaces:2
- Parking description:Attached Garage, Driveway
- Garage:Yes
 Listings courtesy of Northwest MLS as distributed by MLS GRID. Based on information submitted to the MLS GRID as of November 7, 2026. All data is obtained from various sources and may not have been verified by broker or MLS GRID. Supplied Open House Information is subject to change without notice. All information should be independently reviewed and verified for accuracy. Properties may or may not be listed by the office/agent presenting the information. Listing information is provided for consumers' personal, non-commercial use, solely to identify prospective properties for potential purchase; all other use is strictly prohibited and may violate relevant federal and state law. Information deemed reliable but not guaranteed. Copyright © 2026 MLS GRID. All Rights Reserved. NWMLS Member Broker: Vicki Monteagudo
New listings near 1409 E Megan Drive
- New
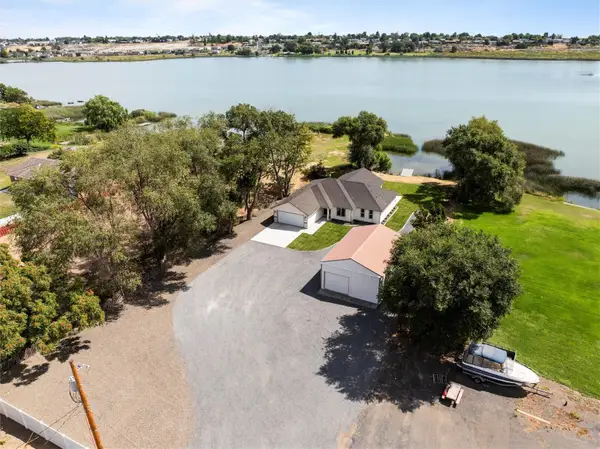 $885,000Active4 beds 2 baths1,740 sq. ft.
2011 W Lakeside, Moses Lake, WA 98837
MLS# 2602089Listed by: IMAGINE REALTY GRP ERA POWERED - New
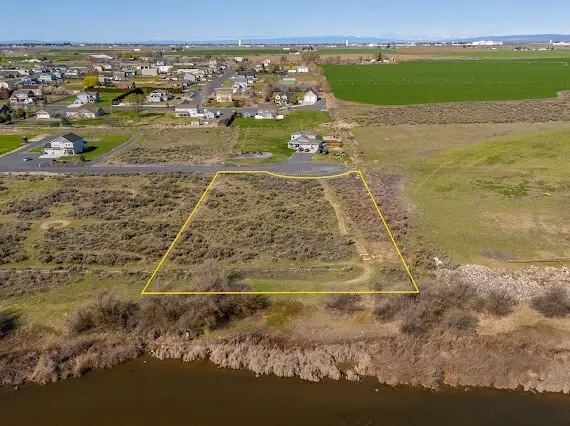 $199,000Active1.25 Acres
5989 NE J.6, Moses Lake, WA 98837
MLS# 2601739Listed by: HOMESMART ELITE BROKERS - New
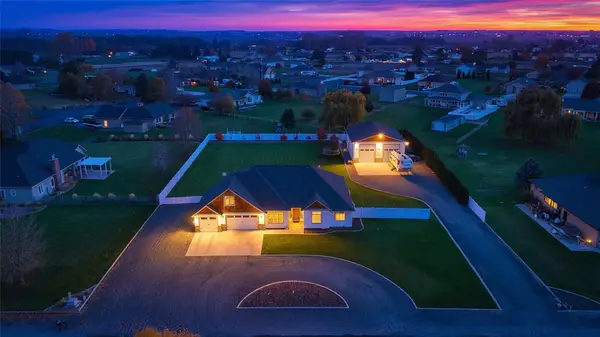 $975,000Active4 beds 4 baths3,283 sq. ft.
1564 NE Fairway Dr, Moses Lake, WA 98837
MLS# 2601806Listed by: BHGRE GARY MANN REALTY - New
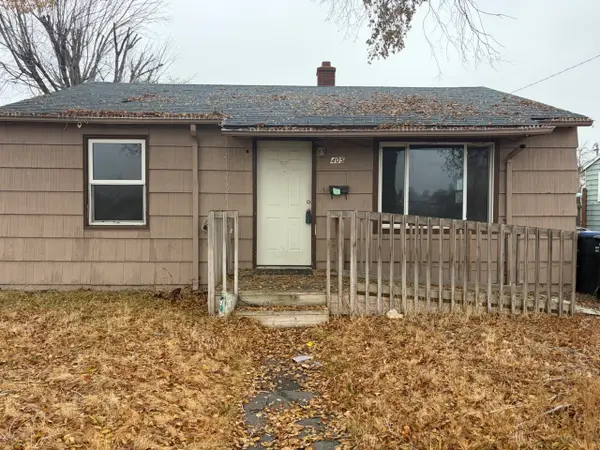 $239,900Active2 beds 1 baths996 sq. ft.
405 W Ridge Road, Moses Lake, WA 98837
MLS# 2594154Listed by: BHGRE GARY MANN REALTY - New
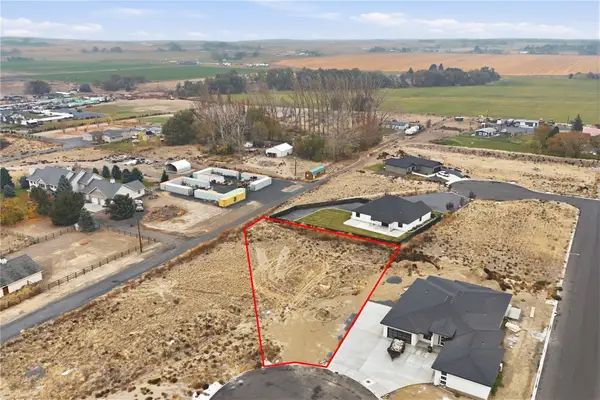 $135,000Active0.5 Acres
6412 NE 2.05 #2, Moses Lake, WA 98837
MLS# 2601602Listed by: IMAGINE REALTY GRP ERA POWERED - New
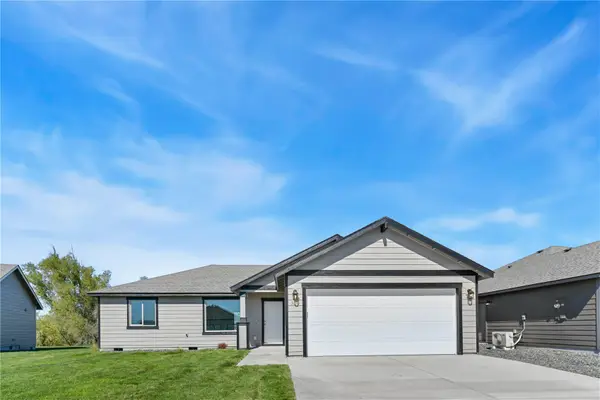 $351,850Active3 beds 2 baths1,403 sq. ft.
519 N Ruddy Street, Moses Lake, WA 98837
MLS# 2600143Listed by: COLDWELL BANKER TOMLINSON R&H - New
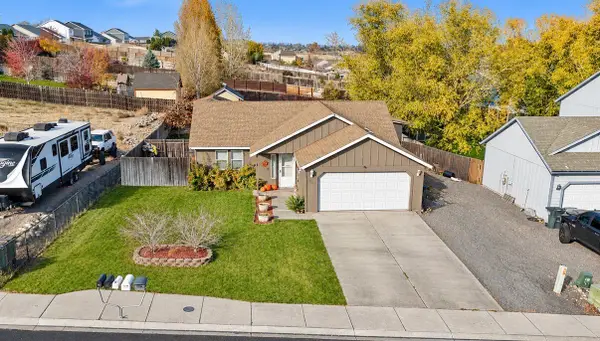 $310,000Active3 beds 2 baths1,152 sq. ft.
1318 W Virginia Street, Moses Lake, WA 98837
MLS# 2601272Listed by: COLDWELL BANKER TOMLINSON R&H - New
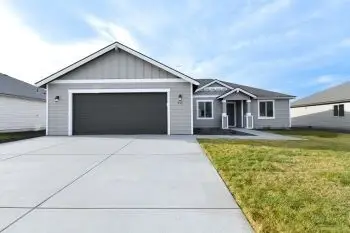 $379,850Active3 beds 2 baths1,586 sq. ft.
511 N Ruddy Street, Moses Lake, WA 98837
MLS# 2599938Listed by: COLDWELL BANKER TOMLINSON R&H - New
 $352,850Active3 beds 2 baths1,334 sq. ft.
495 N Ruddy Street, Moses Lake, WA 98837
MLS# 2599925Listed by: COLDWELL BANKER TOMLINSON R&H


Protect your home and budget from life's surprises with an Assurant Home Warranty, backed by a partner that supports you through every step of homeownership. Explore Plans.
©2026 Century 21 Real Estate LLC. All rights reserved. CENTURY 21®, the CENTURY 21 Logo and C21® are service marks owned by Century 21 Real Estate LLC. Century 21 Real Estate LLC fully supports the principles of the Fair Housing Act and the Equal Opportunity Act. Each office is independently owned and operated. Listing information is deemed reliable but not guaranteed accurate.