
4103 NE Quinn Drive, Moses Lake, WA 98837
Local realty services provided by:CENTURY 21 Tri-Cities
Listed by: alba navarro, cesar navarro
Office: finca real estate
MLS#:2561701
Source:NWMLS
4103 NE Quinn Drive,Moses Lake, WA 98837
$317,500
- 3 Beds
- 2 Baths
- 1,328 sq. ft.
- Single family
- Active
Price summary
- Price:$317,500
- Price per sq. ft.:$239.08
- Monthly HOA dues:$20
About this home
Enjoy golf course living in this beautifully designed 1,328 sq. ft. home built in 2022. The open-concept floor plan features quartz countertops and window sills, soft-close cabinetry, a walk-in pantry, and a convenient pot filler above the stove. The spacious primary suite offers a private bath, while the large laundry room provides extra storage and functionality. Durable stucco siding, underground sprinklers in both the front and back yard, and stunning golf course views complete this move-in-ready home. Thoughtfully designed with modern finishes and quality craftsmanship, this home is one you won't want to miss.
Contact an agent
Home facts
- Year built:2022
- Subdivision & Development:Moses Lake
- Listing ID #:2561701
- Updated:September 13, 2026 at 11:08 AM
Rooms and interior
- Bedrooms:3
- Total bathrooms:2
- Full bathrooms:1
- Flooring:Ceramic Tile Floor, Laminate
- Kitchen Description:Dishwasher, Refrigerator
- Bedroom Description:Main Level Bedrooms : 3
- Living area:1,328 sq. ft.
Heating and cooling
- Heating:Heat Pump
- Central air:Yes
Structure and exterior
- Roof:Composition
- Year built:2022
- Building area:1,328 sq. ft.
- Lot area:0.1 Acres
- Lot Features:Curbed Lot, Paved, Sidewalk
- Construction Materials:Stucco Exterior Finish
- Exterior Features:Patio, Sprinkler System
- Levels:1 Story
Schools
- High school:Buyer To Verify
- Middle school:Buyer To Verify
- Elementary school:Buyer To Verify
Utilities
- Water:Public
- Sewer:Sewer Connected
Finances and disclosures
- Price:$317,500
- Price per sq. ft.:$239.08
- Tax amount:$2,978 (2026)
Features and amenities
- Appliances:Dishwasher, Refrigerator, Washer
- Laundry features:Dryer, Washer
- Amenities:Pantry, Water Heater
Parking
- Total parking spaces:2
- Parking description:Attached Garage, Driveway
- Garage:Yes
 Listings courtesy of Northwest MLS as distributed by MLS GRID. Based on information submitted to the MLS GRID as of September 13, 2026. All data is obtained from various sources and may not have been verified by broker or MLS GRID. Supplied Open House Information is subject to change without notice. All information should be independently reviewed and verified for accuracy. Properties may or may not be listed by the office/agent presenting the information. Listing information is provided for consumers' personal, non-commercial use, solely to identify prospective properties for potential purchase; all other use is strictly prohibited and may violate relevant federal and state law. Information deemed reliable but not guaranteed. Copyright © 2026 MLS GRID. All Rights Reserved. NWMLS Member Broker: Vicki Monteagudo
New listings near 4103 NE Quinn Drive
- Coming Soon
 $328,000First Look3 beds 2 baths2,052 sq. ft.
11063 Road 4.4 Ne, Moses Lake, WA 98837
MLS# 2577833Listed by: BHGRE GARY MANN REALTY - Coming Soon
 $699,000First Look5 beds 3 baths4,364 sq. ft.
10365 NE Road 5.6, Moses Lake, WA 98837
MLS# 2576807Listed by: BHGRE GARY MANN REALTY - New
 $202,500Active3 beds 1 baths1,036 sq. ft.
805 Lindberg Lane, Moses Lake, WA 98837
MLS# 2581945Listed by: SUNSET REAL ESTATE - New
 $599,900Active3 beds 3 baths3,322 sq. ft.
927 Easy St Ne, Moses Lake, WA 98837
MLS# 296355Listed by: SIMPLIHOM - New
 $520,000Active4 beds 2 baths2,984 sq. ft.
9348 Goodrich Road Se, Moses Lake, WA 98837
MLS# 2581840Listed by: COLDWELL BANKER TOMLINSON R&H - Open Tue, 10:30am to 12pmNew
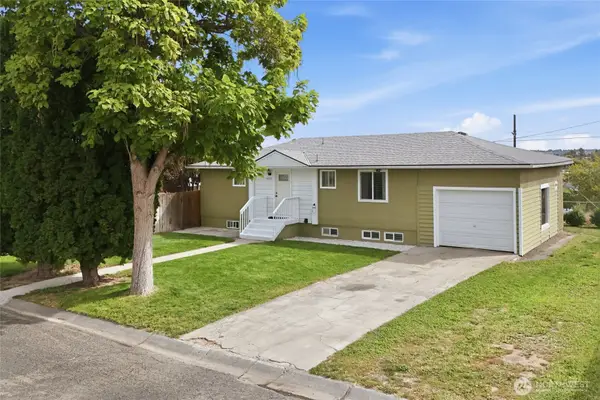 $275,000Active3 beds 2 baths1,824 sq. ft.
4289 Joann Drive Ne, Moses Lake, WA 98837
MLS# 2581439Listed by: MOSES LAKE REALTY GROUP - New
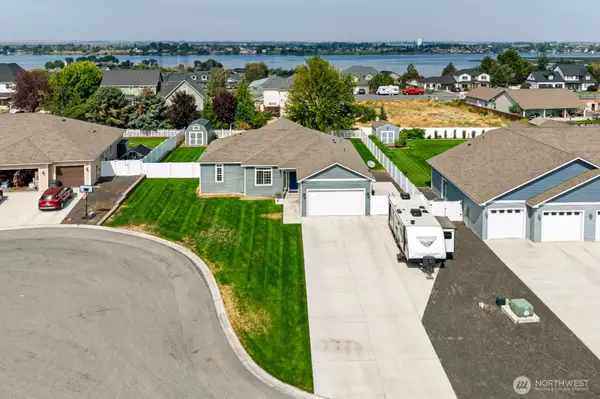 $485,500Active3 beds 2 baths1,743 sq. ft.
312 Sandcastle Court Ne, Moses Lake, WA 98837
MLS# 2581001Listed by: HOMESMART ELITE BROKERS - New
 $349,900Active4 beds 2 baths1,512 sq. ft.
3354 NE Firouzi Drive, Moses Lake, WA 98837
MLS# 2581111Listed by: BHGRE GARY MANN REALTY - New
 $310,000Active3 beds 2 baths1,134 sq. ft.
1616 NE Pirate Lane, Moses Lake, WA 98837
MLS# 2580996Listed by: COLDWELL BANKER TOMLINSON R&H - New
 $463,000Active3 beds 3 baths2,948 sq. ft.
4874 Ne Rd 3 Rd, Moses Lake, WA 98837
MLS# 202623994Listed by: COLDWELL BANKER TOMLINSON


Protect your home and budget from life's surprises with an Assurant Home Warranty, backed by a partner that supports you through every step of homeownership. Explore Plans.
©2026 Century 21 Real Estate LLC. All rights reserved. CENTURY 21®, the CENTURY 21 Logo and C21® are service marks owned by Century 21 Real Estate LLC. Century 21 Real Estate LLC fully supports the principles of the Fair Housing Act and the Equal Opportunity Act. Each office is independently owned and operated. Listing information is deemed reliable but not guaranteed accurate.