511 Castle Drive, Moses Lake, WA 98837
Local realty services provided by:CENTURY 21 Van Dorm Realty
Listed by: heather adkinson, suci a. wise
Office: windermere re k-2 realty
MLS#:2547281
Source:NWMLS
511 Castle Drive,Moses Lake, WA 98837
$262,000
- 3 Beds
- 2 Baths
- 1,407 sq. ft.
- Single family
- Active
Price summary
- Price:$262,000
- Price per sq. ft.:$186.21
About this home
Perfect starter home with 3 bedrooms and 1.75 baths on a large lot close to the college. Brand new flooring throughout and primary bedroom has it's own bathroom. Large, fenced lot could use a green thumb to put together something fabulous. Wall cooling and baseboard heating in a very quiet part of town. Come see it today.
Contact an agent
Home facts
- Year built:1961
- Subdivision & Development:Larson
- Listing ID #:2547281
- Updated:September 06, 2026 at 11:43 AM
Rooms and interior
- Bedrooms:3
- Total bathrooms:2
- Full bathrooms:1
- Half bathrooms:1
- Flooring:Carpet, Vinyl Plank
- Kitchen Description:Dishwasher, Refrigerator
- Bedroom Description:Main Level Bedrooms : 3
- Basement:Yes
- Living area:1,407 sq. ft.
Heating and cooling
- Heating:Baseboard
Structure and exterior
- Roof:Composition
- Year built:1961
- Building area:1,407 sq. ft.
- Lot area:0.32 Acres
- Lot Features:Paved
- Architectural Style:See Remarks
- Construction Materials:Wood Products Exterior Finish
- Exterior Features:Patio
- Foundation Description:None
- Levels:1 Story
Schools
- High school:Moses Lake High
- Middle school:Chief Moses Mid
- Elementary school:Larson Heights Elem
Utilities
- Water:Public
- Sewer:Sewer Connected
Finances and disclosures
- Price:$262,000
- Price per sq. ft.:$186.21
- Tax amount:$2,304 (2026)
Features and amenities
- Appliances:Dishwasher, Refrigerator
- Amenities:Sprinkler System
Parking
- Total parking spaces:5
- Parking description:Attached Carport, RV Parking
- Carport spaces:2
 Listings courtesy of Northwest MLS as distributed by MLS GRID. Based on information submitted to the MLS GRID as of September 6, 2026. All data is obtained from various sources and may not have been verified by broker or MLS GRID. Supplied Open House Information is subject to change without notice. All information should be independently reviewed and verified for accuracy. Properties may or may not be listed by the office/agent presenting the information. Listing information is provided for consumers' personal, non-commercial use, solely to identify prospective properties for potential purchase; all other use is strictly prohibited and may violate relevant federal and state law. Information deemed reliable but not guaranteed. Copyright © 2026 MLS GRID. All Rights Reserved. NWMLS Member Broker: Jeffrey Pust
New listings near 511 Castle Drive
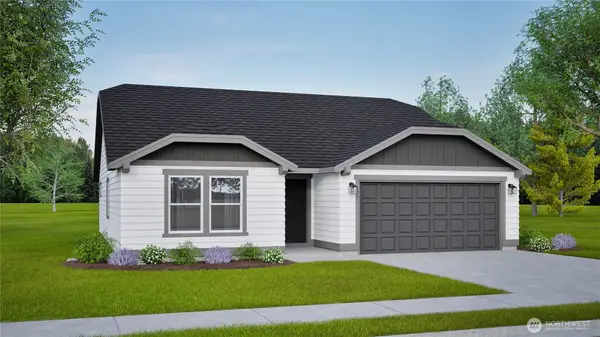 $342,613Pending3 beds 2 baths1,408 sq. ft.
4330 W Cove West Drive, Moses Lake, WA 98837
MLS# 2578899Listed by: NEW HOME STAR WASHINGTON, LLC- New
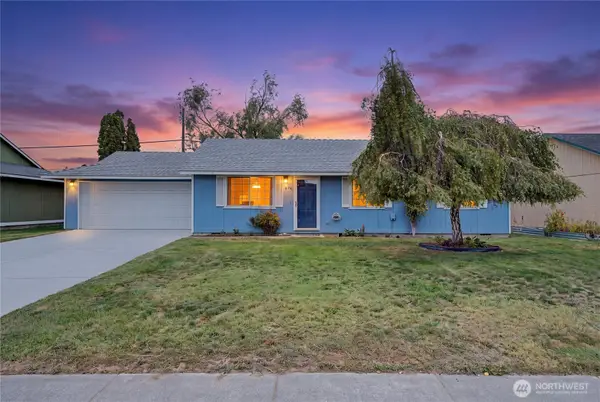 $279,900Active3 beds 2 baths1,120 sq. ft.
824 E Hayden Drive, Moses Lake, WA 98837
MLS# 2578643Listed by: COLDWELL BANKER TOMLINSON R&H - New
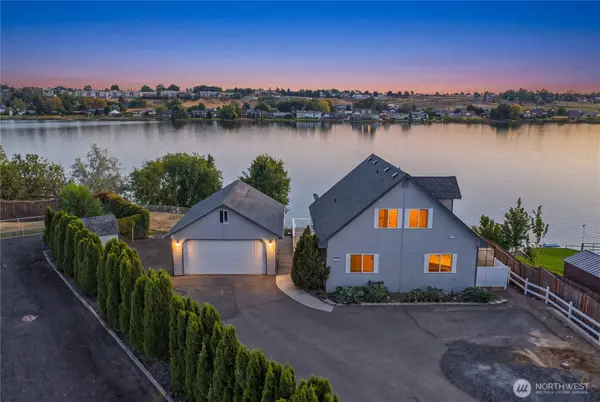 $475,000Active5 beds 2 baths1,830 sq. ft.
1317 W Lakeside Drive, Moses Lake, WA 98837
MLS# 2578442Listed by: FINCA REAL ESTATE - New
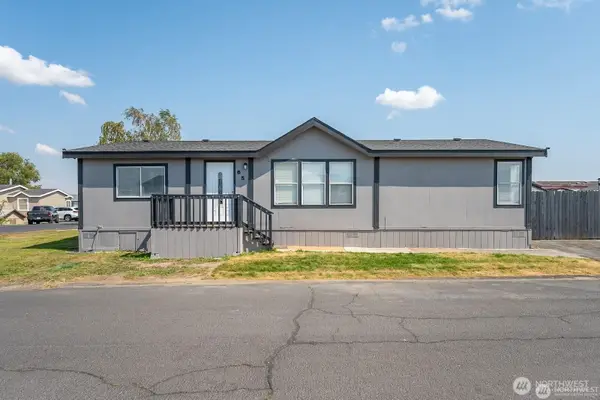 $130,000Active3 beds 2 baths1,456 sq. ft.
4000 NE Longview Street #65, Moses Lake, WA 98837
MLS# 2578137Listed by: WINDERMERE RE K-2 REALTY 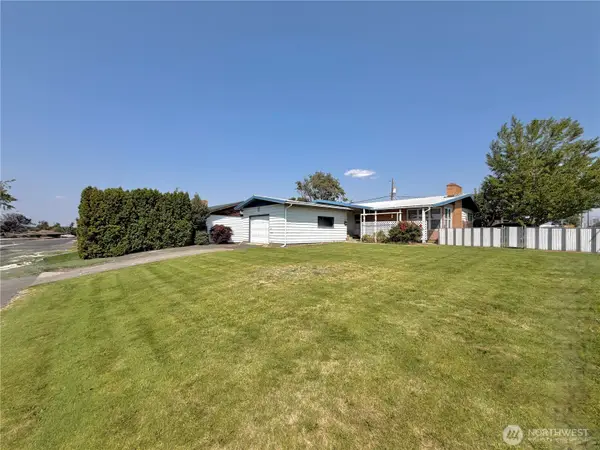 $229,999Pending3 beds 2 baths2,384 sq. ft.
1241 S Skyline Drive, Moses Lake, WA 98837
MLS# 2578008Listed by: COLDWELL BANKER TOMLINSON R&H- New
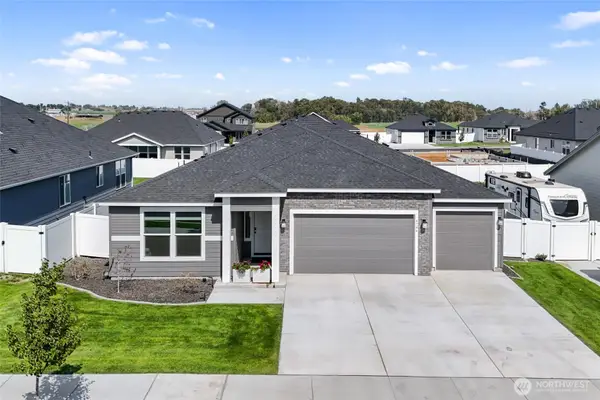
 $494,000Active3 beds 2 baths2,061 sq. ft.
4744 W Junco Street, Moses Lake, WA 98837
MLS# 2576437Listed by: CENTURY 21 ALSTED REAL ESTATE - Open Tue, 10am to 1pmNew
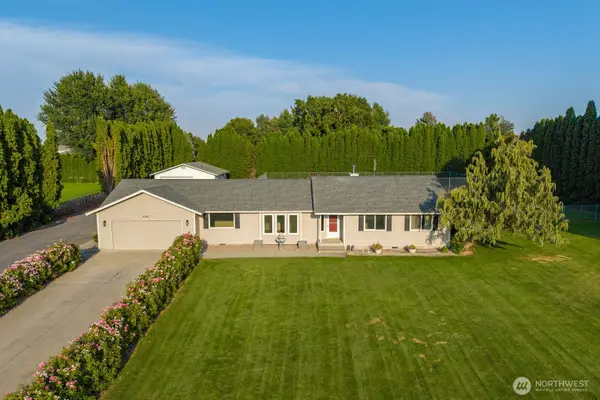 $649,950Active4 beds 3 baths2,081 sq. ft.
4791 Bluff Drive Ne, Moses Lake, WA 98837
MLS# 2577700Listed by: COLDWELL BANKER TOMLINSON R&H - New
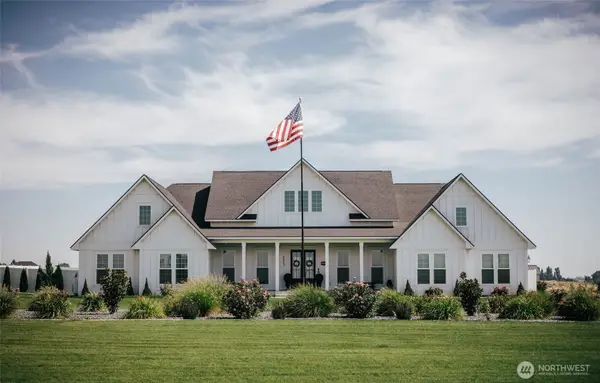 $1,149,000Active5 beds 5 baths4,093 sq. ft.
6857 Road D Ne, Moses Lake, WA 98837
MLS# 2576516Listed by: LIST4FLATFEE.COM, LLC - New
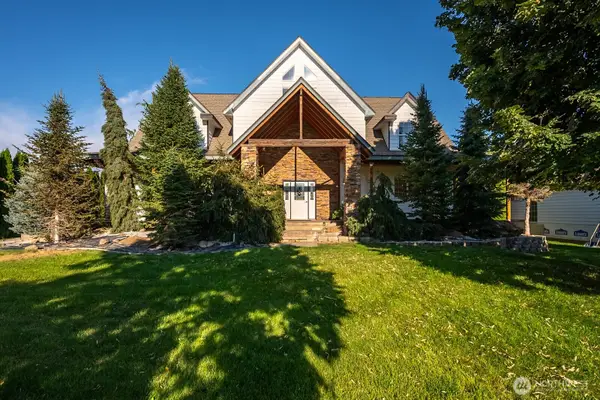 $1,400,000Active7 beds 4 baths8,863 sq. ft.
9592 Baseline .5 Rd Se, Moses Lake, WA 98837
MLS# 2562484Listed by: RE/MAX, THE COLLECTIVE - New
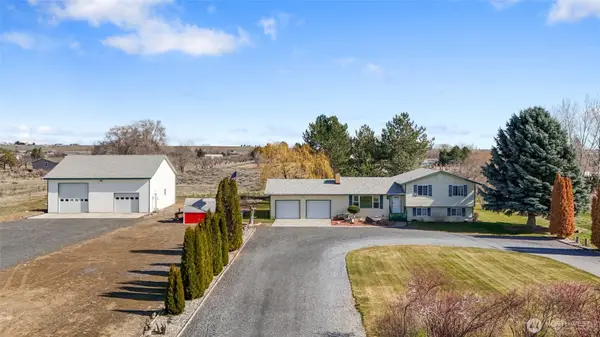 $570,000Active4 beds 3 baths2,089 sq. ft.
6919 D.5 Road Ne, Moses Lake, WA 98837
MLS# 2575001Listed by: AGENCYONE


Protect your home and budget from life's surprises with an Assurant Home Warranty, backed by a partner that supports you through every step of homeownership. Explore Plans.
©2026 Century 21 Real Estate LLC. All rights reserved. CENTURY 21®, the CENTURY 21 Logo and C21® are service marks owned by Century 21 Real Estate LLC. Century 21 Real Estate LLC fully supports the principles of the Fair Housing Act and the Equal Opportunity Act. Each office is independently owned and operated. Listing information is deemed reliable but not guaranteed accurate.