
927 Easy St Ne, Moses Lake, WA 98837
Local realty services provided by:CENTURY 21 Tri-Cities
927 Easy St Ne,Moses Lake, WA 98837
$599,900
- 3 Beds
- 3 Baths
- 3,322 sq. ft.
- Mobile / Manufactured
- Active
Office: simplihom
MLS#:296355
Source:WA_PRMLS
Price summary
- Price:$599,900
- Price per sq. ft.:$180.58
About this home
MLS# 296355 Welcome to 927 Easy St NE, Moses Lake, a spacious 3 bedroom, 3bath with 3322 sqft of comfortable living space on generous .43 acre lot. Enjoy a quiet desirable location, a front balcony with beautiful lake views, and a large backyard deck perfect for relaxing or entertaining. Plenty of space inside and out. This is an excellent opportunity for a buyer to enjoy a peaceful Moses Lake lifestyle with room to grow and make the property their own. Come see all this home has to offer!
Contact an agent
Home facts
- Year built:1995
- Subdivision & Development:OTHER
- Listing ID #:296355
- Added:1 day(s) ago
- Updated:September 12, 2026 at 08:49 PM
Rooms and interior
- Bedrooms:3
- Total bathrooms:3
- Full bathrooms:2
- Flooring:Carpet, Laminate, Tile
- Kitchen Description:Dishwasher, Disposal, Range/Oven, Refrigerator
- Basement Description:Windows - Egress
- Living area:3,322 sq. ft.
Heating and cooling
- Cooling:Central Air, Forced Air
- Heating:Central, Electric, Forced Air
- Central air:Yes
Structure and exterior
- Roof:Composition
- Year built:1995
- Building area:3,322 sq. ft.
- Lot area:0.43 Acres
- Construction Materials:Cement Board, Lap Siding
- Exterior Features:Balcony, Chicken Coop, Fence/Partial
- Foundation Description:Concrete
- Levels:2 Story
Utilities
- Water:Public
- Sewer:Septic Tank
Finances and disclosures
- Price:$599,900
- Price per sq. ft.:$180.58
- Tax amount:$3,450 (2025)
Features and amenities
- Appliances:Central Vacuum, Dishwasher, Disposal, Range/Oven, Refrigerator, Water Softener
- Amenities:Storage, Vaulted Ceiling(s)
Parking
- Parking description:2 Car, RV Access/Parking
New listings near 927 Easy St Ne
- Coming Soon
 $328,000First Look3 beds 2 baths2,052 sq. ft.
11063 Road 4.4 Ne, Moses Lake, WA 98837
MLS# 2577833Listed by: BHGRE GARY MANN REALTY
- Coming Soon
 $699,000First Look5 beds 3 baths4,364 sq. ft.
10365 NE Road 5.6, Moses Lake, WA 98837
MLS# 2576807Listed by: BHGRE GARY MANN REALTY - New
 $202,500Active3 beds 1 baths1,036 sq. ft.
805 Lindberg Lane, Moses Lake, WA 98837
MLS# 2581945Listed by: SUNSET REAL ESTATE - New
 $520,000Active4 beds 2 baths2,984 sq. ft.
9348 Goodrich Road Se, Moses Lake, WA 98837
MLS# 2581840Listed by: COLDWELL BANKER TOMLINSON R&H - Open Tue, 10:30am to 12pmNew
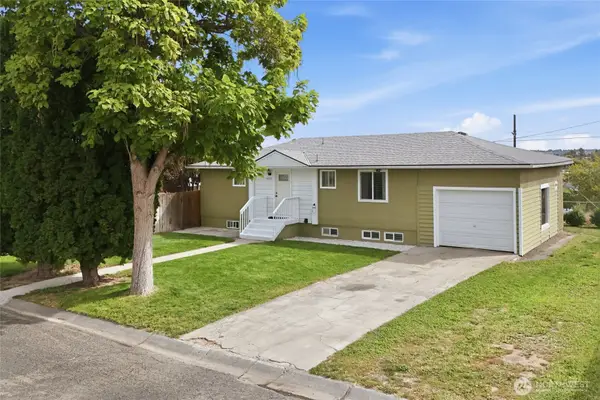 $275,000Active3 beds 2 baths1,824 sq. ft.
4289 Joann Drive Ne, Moses Lake, WA 98837
MLS# 2581439Listed by: MOSES LAKE REALTY GROUP - Open Sat, 1 to 3pmNew
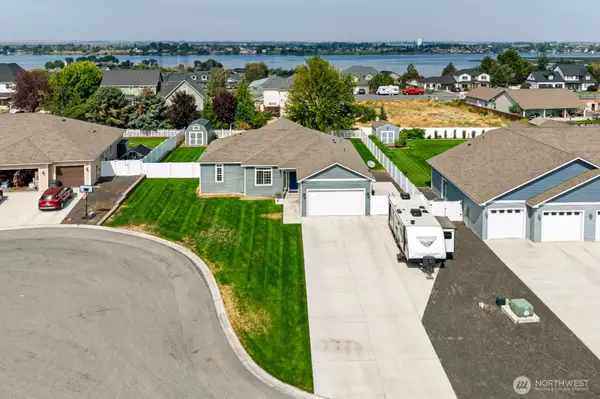 $485,500Active3 beds 2 baths1,743 sq. ft.
312 Sandcastle Court Ne, Moses Lake, WA 98837
MLS# 2581001Listed by: HOMESMART ELITE BROKERS - New
 $349,900Active4 beds 2 baths1,512 sq. ft.
3354 NE Firouzi Drive, Moses Lake, WA 98837
MLS# 2581111Listed by: BHGRE GARY MANN REALTY - New
 $310,000Active3 beds 2 baths1,134 sq. ft.
1616 NE Pirate Lane, Moses Lake, WA 98837
MLS# 2580996Listed by: COLDWELL BANKER TOMLINSON R&H - New
 $463,000Active3 beds 3 baths2,948 sq. ft.
4874 Ne Rd 3 Rd, Moses Lake, WA 98837
MLS# 202623994Listed by: COLDWELL BANKER TOMLINSON


Protect your home and budget from life's surprises with an Assurant Home Warranty, backed by a partner that supports you through every step of homeownership. Explore Plans.
©2026 Century 21 Real Estate LLC. All rights reserved. CENTURY 21®, the CENTURY 21 Logo and C21® are service marks owned by Century 21 Real Estate LLC. Century 21 Real Estate LLC fully supports the principles of the Fair Housing Act and the Equal Opportunity Act. Each office is independently owned and operated. Listing information is deemed reliable but not guaranteed accurate.