
121 N 39th Place, Mount Vernon, WA 98273
Local realty services provided by:CENTURY 21 Lund, Realtors
Listed by: megan s. o'bryan, spencer roozen
Office: windermere re skagit valley
MLS#:2580308
Source:NWMLS
121 N 39th Place,Mount Vernon, WA 98273
$799,950
- 4 Beds
- 3 Baths
- 2,430 sq. ft.
- Single family
- First Look
Price summary
- Price:$799,950
- Price per sq. ft.:$329.2
About this home
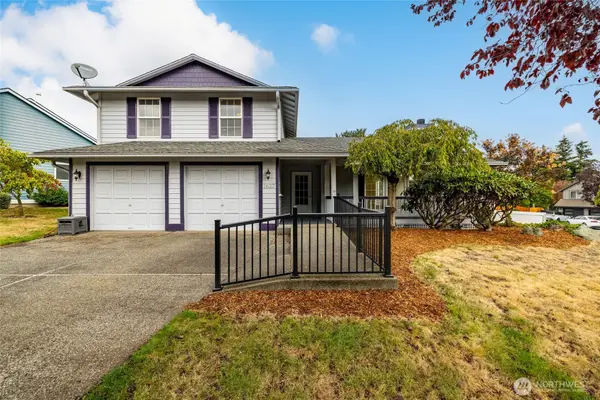
They don’t build them like this anymore! Tucked at the end of a long private driveway, this 2,430/sf home sits on a beautifully wooded 1.03-acre in-town parcel offering rare space and true privacy. Original warm oak parquet flooring greets you at the front door. The spacious, flexible floorplan includes formal living and dining rooms, a casual family room with wood-burning fireplace, and a well-appointed kitchen with breakfast room. A main-floor office provides an ideal work-from-home setup or potential 5th bedroom. Nice laundry room features a utility sink, additional access to the back yard, and storage closet. All bedrooms are upstairs, along with two newly remodeled bathrooms featuring quartz counters, tiled shower/tub surrounds, updated vanities, new flooring, and lighted mirrors. The primary suite includes a walk-in closet, furniture-grade double vanity, and new tiled shower. Guest bedrooms are oversized with large closets & share the fully updated hall bath. Outside, professionally designed native landscaping frames the home & patio with specimen shrubs & trees, while the rest of the acreage remains forested with trails & even a creek—your own private nature retreat. Attached two-car garage. Air conditioning. Only the second time this coveted home has been offered for sale - don't miss out on this rare opportunity to own so much acreage in town, with schools, shopping, and amenities just minutes away. Perfect location and layout for an ADU/multi-generational living....
Contact an agent
Home facts
- Year built:1984
- Subdivision & Development:Hilltop Haven
- Listing ID #:2580308
- Updated:September 12, 2026 at 11:16 AM
Rooms and interior
- Bedrooms:4
- Total bathrooms:3
- Full bathrooms:1
- Half bathrooms:1
- Flooring:Carpet, Laminate, Vinyl Floor
- Kitchen Description:Dishwasher, Refrigerator
- Bedroom Description:Upper Level Bedrooms : 4
- Basement:Yes
- Living area:2,430 sq. ft.
Heating and cooling
- Heating:Forced Air, Heat Pump
Structure and exterior
- Roof:Composition
- Year built:1984
- Building area:2,430 sq. ft.
- Lot area:1.03 Acres
- Lot Features:Cul-De-Sac, Dead-end Street, Secluded
- Architectural Style:Contemporary
- Construction Materials:Wood Exterior Finish
- Exterior Features:Patio
- Foundation Description:None
- Levels:2 Story
Schools
- High school:Mount Vernon High
- Middle school:Buyer To Verify
- Elementary school:Buyer To Verify
Utilities
- Water:Public
- Sewer:Sewer Connected
Finances and disclosures
- Price:$799,950
- Price per sq. ft.:$329.2
- Tax amount:$8,039 (2026)
Features and amenities
- Appliances:Dishwasher, Refrigerator
- Amenities:Cable TV, High Speed Internet, Walk-In Closet(s), Water Heater
Parking
- Total parking spaces:10
- Parking description:Attached Garage, Driveway, Off Street Parking, RV Parking
- Garage:Yes
 Listings courtesy of Northwest MLS as distributed by MLS GRID. Based on information submitted to the MLS GRID as of September 12, 2026. All data is obtained from various sources and may not have been verified by broker or MLS GRID. Supplied Open House Information is subject to change without notice. All information should be independently reviewed and verified for accuracy. Properties may or may not be listed by the office/agent presenting the information. Listing information is provided for consumers' personal, non-commercial use, solely to identify prospective properties for potential purchase; all other use is strictly prohibited and may violate relevant federal and state law. Information deemed reliable but not guaranteed. Copyright © 2026 MLS GRID. All Rights Reserved. NWMLS Member Broker: Greg Lund
New listings near 121 N 39th Place
- Coming Soon
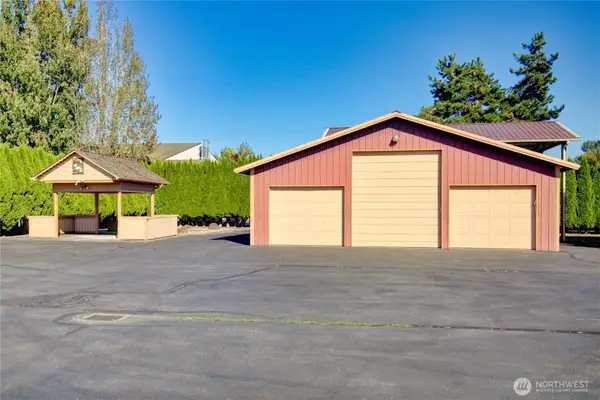 $945,000First Look2 beds 3 baths2,417 sq. ft.
317 Mccormick Lane, Mount Vernon, WA 98273
MLS# 2580277Listed by: BROWN MCMILLEN REAL ESTATE - Coming Soon
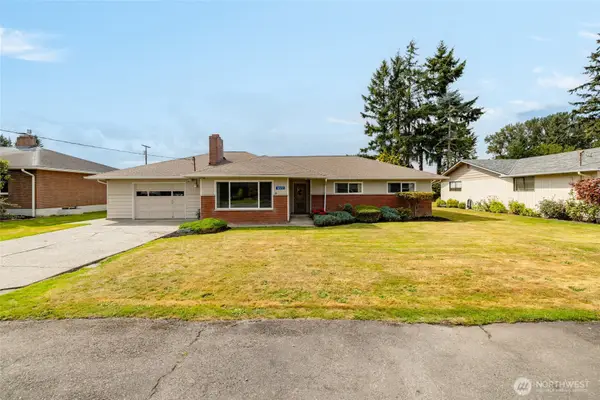 $519,000First Look3 beds 2 baths1,559 sq. ft.
16572 S Wall Street, Mount Vernon, WA 98273
MLS# 2580820Listed by: WINDERMERE RE SKAGIT VALLEY - Coming Soon
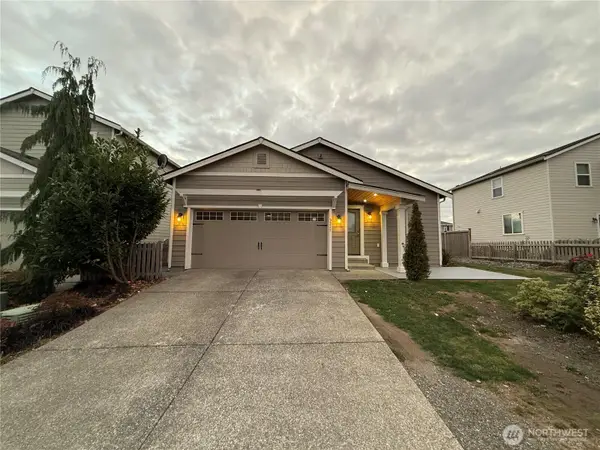 $590,000First Look3 beds 2 baths1,487 sq. ft.
3227 Scotland Alley, Mount Vernon, WA 98273
MLS# 2579794Listed by: REALTY ONE GROUP ORCA - Coming Soon
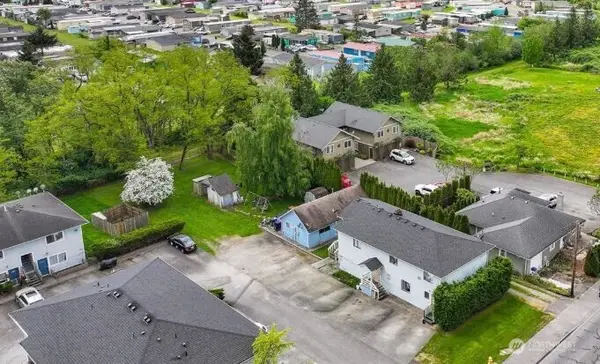 $785,000First Look-- beds -- baths3,396 sq. ft.
3316 E College Way, Mount Vernon, WA 98273
MLS# 2579849Listed by: BEST CHOICE REALTY LLC - Coming Soon
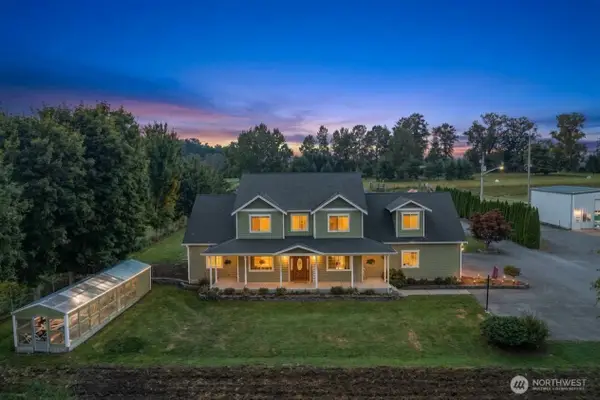 $1,200,000First Look5 beds 4 baths4,630 sq. ft.
17166 Dike Road, Mount Vernon, WA 98273
MLS# 2577847Listed by: KELLER WILLIAMS WESTERN REALTY - Open Sat, 11am to 1pmNew
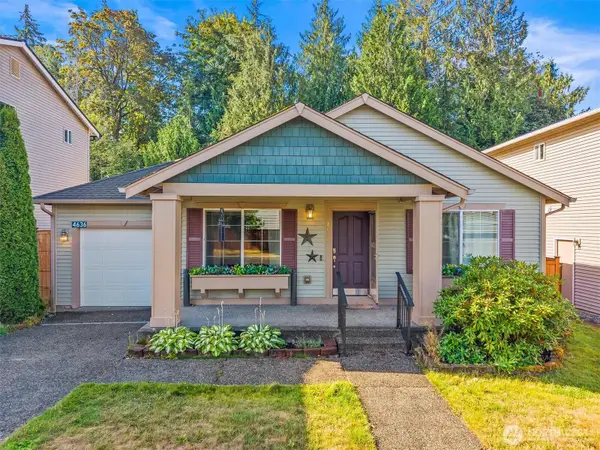 $575,000Active3 beds 2 baths1,680 sq. ft.
4636 Hidden Lake Loop, Mount Vernon, WA 98273
MLS# 2579455Listed by: BALLPARK REALTY - Open Sun, 12 to 1:30pmNew
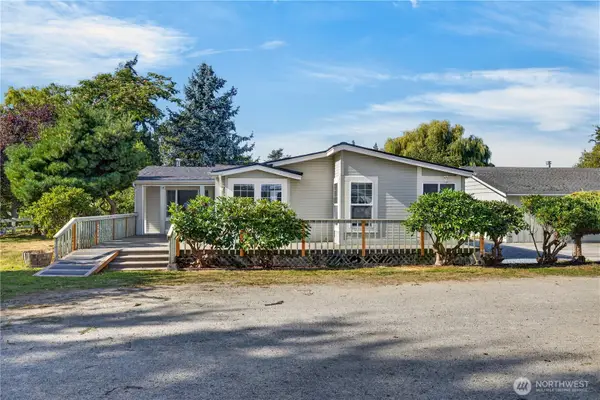 $569,000Active3 beds 3 baths1,976 sq. ft.
15086 Family Court, Mount Vernon, WA 98273
MLS# 2579636Listed by: RE/MAX GATEWAY - Open Sat, 1 to 2:30pmNew
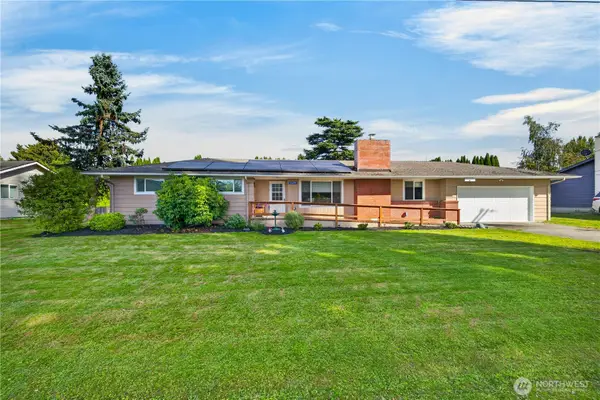 $699,000Active3 beds 2 baths2,144 sq. ft.
15495 Cottonwood Lane, Mount Vernon, WA 98273
MLS# 2580698Listed by: RE/MAX GATEWAY - New
 $560,000Active3 beds 3 baths1,838 sq. ft.
1627 E Spruce Court, Mount Vernon, WA 98273
MLS# 2566474Listed by: PETTRUZZELLI INC


Protect your home and budget from life's surprises with an Assurant Home Warranty, backed by a partner that supports you through every step of homeownership. Explore Plans.
©2026 Century 21 Real Estate LLC. All rights reserved. CENTURY 21®, the CENTURY 21 Logo and C21® are service marks owned by Century 21 Real Estate LLC. Century 21 Real Estate LLC fully supports the principles of the Fair Housing Act and the Equal Opportunity Act. Each office is independently owned and operated. Listing information is deemed reliable but not guaranteed accurate.