
13013 Sunrise Drive, Mount Vernon, WA 98273
Local realty services provided by:CENTURY 21 Real Estate Center
Listed by: jenni durgin
Office: compass
MLS#:2589665
Source:NWMLS
13013 Sunrise Drive,Mount Vernon, WA 98273
$1,200,000
- 3 Beds
- 3 Baths
- 3,310 sq. ft.
- Single family
- Active
Upcoming open houses
- Sat, Oct 2412:00 pm - 02:00 pm
- Sun, Oct 2501:00 pm - 04:00 pm
Price summary
- Price:$1,200,000
- Price per sq. ft.:$362.54
About this home
Extraordinary one-level living with a fully finished daylight basement, perfectly suited for multigenerational living or an ADU, all on a secluded, fully fenced 1-acre lot. Thoughtfully designed and custom built, this home welcomes guests through a spacious foyer into a stunning great room where 9' vaulted ceilings, a tiled fireplace, and walls of windows showcase sweeping valley views. Engineered hardwood flooring spans the main level, complemented by a custom quarter-sawn oak built-in sideboard with matching upper cabinetry. The inviting main level features a spacious primary suite with ensuite bath, a second bedroom with full bath, a large office with direct access to the covered patio and High Speed Internet (1gbit). At the heart of the home, the custom cherry kitchen offers quartz countertops, a center island, abundant cabinetry, and a cozy sitting area that opens to a view patio overlooking the valley and surrounding hills. The fully finished lower level provides exceptional flexibility with private entrance, second kitchen, spacious living room w/ French doors to the patio, second primary suite with ensuite bath, game room, and fully custom home theater. Outside, beautifully landscaped grounds feature terraced fieldstone accents, two greenhouses, fire pit ready, and space to garden, entertain, or simply enjoy the setting. A rare opportunity to own a high-quality custom home that blends privacy, flexibility, and exceptional craftsmanship just minutes from town....
Contact an agent
Home facts
- Year built:2019
- Subdivision & Development:Mount Vernon
- Listing ID #:2589665
- Updated:October 24, 2026 at 11:28 AM
Rooms and interior
- Bedrooms:3
- Total bathrooms:3
- Full bathrooms:1
- Flooring:Carpet, Ceramic Tile Floor, Engineered Hardwood, Vinyl Plank
- Kitchen Description:Dishwasher, Disposal, Refrigerator
- Bedroom Description:Lower Level Bedrooms : 1, Main Level Bedrooms : 2
- Basement Description:Finished
- Living area:3,310 sq. ft.
Heating and cooling
- Heating:Forced Air, HRV/ERV System, Heat Pump
- Central air:Yes
Structure and exterior
- Roof:Composition
- Year built:2019
- Building area:3,310 sq. ft.
- Lot area:1 Acres
- Lot Features:Dead-end Street, Paved
- Architectural Style:Contemporary
- Construction Materials:Cement Planked, Wood Exterior Finish, Wood Products Exterior Finish
- Exterior Features:Deck, Fenced-Fully, Patio
- Foundation Description:Finished
- Levels:1 Story
Schools
- High school:Mount Vernon High
- Middle school:La Venture Mid
- Elementary school:Centennial Elem
Utilities
- Water:Public
- Sewer:Septic Tank
Finances and disclosures
- Price:$1,200,000
- Price per sq. ft.:$362.54
- Tax amount:$8,436 (2026)
Features and amenities
- Appliances:Dishwasher, Refrigerator, Washer
- Laundry features:Dryer, Washer
- Amenities:Cable TV, Ceiling Fan(s), French Doors, Green House, High Speed Internet, Propane
Parking
- Total parking spaces:2
- Parking description:Attached Garage, Driveway, RV Parking
- Garage:Yes
 Listings courtesy of Northwest MLS as distributed by MLS GRID. Based on information submitted to the MLS GRID as of October 24, 2026. All data is obtained from various sources and may not have been verified by broker or MLS GRID. Supplied Open House Information is subject to change without notice. All information should be independently reviewed and verified for accuracy. Properties may or may not be listed by the office/agent presenting the information. Listing information is provided for consumers' personal, non-commercial use, solely to identify prospective properties for potential purchase; all other use is strictly prohibited and may violate relevant federal and state law. Information deemed reliable but not guaranteed. Copyright © 2026 MLS GRID. All Rights Reserved.
New listings near 13013 Sunrise Drive
- Coming Soon
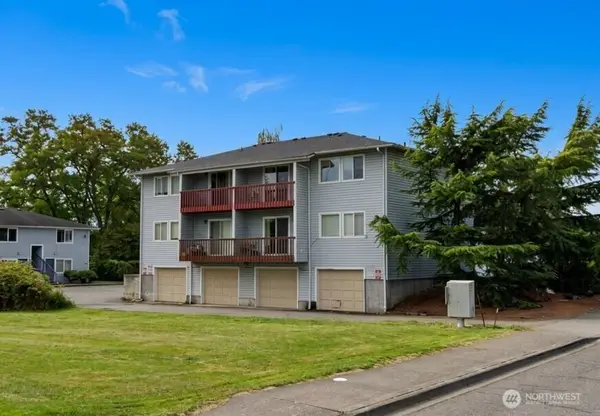 $995,500First Look-- beds -- baths4,088 sq. ft.
3400 College Way, Mount Vernon, WA 98274
MLS# 2593323Listed by: BEST CHOICE REALTY LLC - New
 $519,000Active3 beds 2 baths1,608 sq. ft.
304 E Highland Avenue, Mount Vernon, WA 98273
MLS# 2597753Listed by: KAIZEN REALTY - Open Sat, 1 to 3pmNew
 $739,000Active4 beds 2 baths2,034 sq. ft.
2201 Noble Street, Mount Vernon, WA 98274
MLS# 2597771Listed by: ELITE EDGE REAL ESTATE, INC - New
 $629,950Active4 beds 3 baths2,504 sq. ft.
521 Shoshone Drive, Mount Vernon, WA 98273
MLS# 2597353Listed by: JOHN L. SCOTT SKAGIT - New
 $559,000Active3 beds 3 baths2,330 sq. ft.
4663 Glacier Street, Mount Vernon, WA 98273
MLS# 2597686Listed by: HANSEN GROUP REAL ESTATE INC - New
 $285,000Active3 beds 2 baths1,473 sq. ft.
2610 E Section Street #87, Mount Vernon, WA 98274
MLS# 2593509Listed by: WINDERMERE REAL ESTATE CO. - Open Sat, 2 to 4pmNew
 $499,999Active3 beds 1 baths1,594 sq. ft.
2317 Montgomery Place, Mount Vernon, WA 98274
MLS# 2597224Listed by: KELLER WILLIAMS WESTERN REALTY - Open Sun, 1 to 3pmNew
 $639,500Active3 beds 2 baths1,688 sq. ft.
1779 Grand Avenue, Mount Vernon, WA 98274
MLS# 2596891Listed by: PIKE REAL ESTATE - Open Sat, 4:30 to 6pmNew
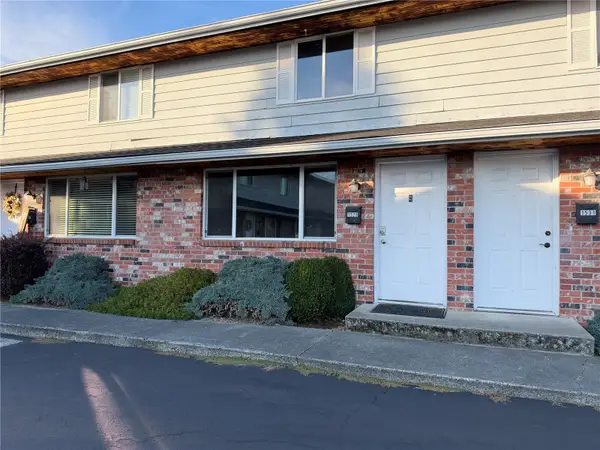 $319,900Active2 beds 2 baths1,024 sq. ft.
1529 E Division Street #13, Mount Vernon, WA 98274
MLS# 2597166Listed by: JOHN L. SCOTT ANACORTES


Protect your home and budget from life's surprises with an Assurant Home Warranty, backed by a partner that supports you through every step of homeownership. Explore Plans.
©2026 Century 21 Real Estate LLC. All rights reserved. CENTURY 21®, the CENTURY 21 Logo and C21® are service marks owned by Century 21 Real Estate LLC. Century 21 Real Estate LLC fully supports the principles of the Fair Housing Act and the Equal Opportunity Act. Each office is independently owned and operated. Listing information is deemed reliable but not guaranteed accurate.