
2413 N 18th Place, Mount Vernon, WA 98273
Local realty services provided by:CENTURY 21 Tri-Cities
Listed by: leo cohen, christopher lee
Office: bellingham real estate company
MLS#:2561442
Source:NWMLS
2413 N 18th Place,Mount Vernon, WA 98273
$539,000
- 3 Beds
- 2 Baths
- 1,380 sq. ft.
- Single family
- Active
Upcoming open houses
- Sun, Aug 0212:00 pm - 01:30 pm
Price summary
- Price:$539,000
- Price per sq. ft.:$390.58
About this home
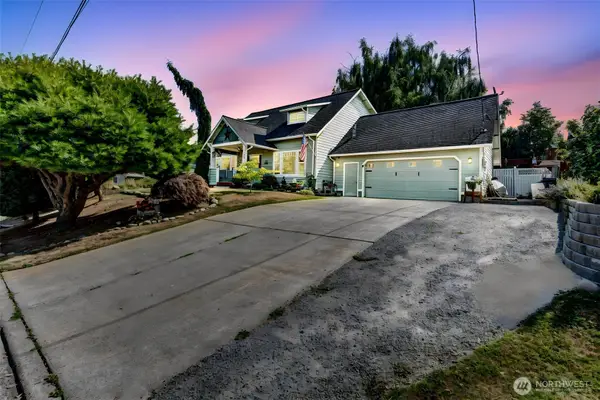
Welcome to a 3-bedroom 1.75 bath rambler on a large and fully fenced lot! Open concept floor plan; kitchen has Thomasville soft-close cabinets, a farmhouse sink, bay window and a breakfast bar. 4 skylights provide a lot of natural light. Don't miss the custom tilework in the bathrooms! Spacious, fenced backyard features a large covered deck, garden space, garden shed, and covered hot tub. The property has plenty of space for cars, RV or other toys; the gate in fence provides access to the covered boat port. 5 minutes to Skagit Valley College and nearby playfields, and just 8 minutes' drive to historic Mount Vernon.
Contact an agent
Home facts
- Year built:1982
- Listing ID #:2561442
- Updated:July 30, 2026 at 12:25 AM
Rooms and interior
- Bedrooms:3
- Total bathrooms:2
- Full bathrooms:1
- Flooring:Carpet, Laminate
- Kitchen Description:Dishwasher, Disposal, Refrigerator
- Bedroom Description:Main Level Bedrooms : 3
- Basement:Yes
- Living area:1,380 sq. ft.
Heating and cooling
- Heating:Forced Air
- Central air:Yes
Structure and exterior
- Roof:Composition
- Year built:1982
- Building area:1,380 sq. ft.
- Lot area:0.3 Acres
- Lot Features:Curbed Lot, Paved, Sidewalk
- Construction Materials:Cement Planked, Wood Products Exterior Finish
- Exterior Features:Deck, Fenced-Fully
- Foundation Description:None
- Levels:1 Story
Utilities
- Water:Public
- Sewer:Sewer Connected
Finances and disclosures
- Price:$539,000
- Price per sq. ft.:$390.58
- Tax amount:$5,432 (2026)
Features and amenities
- Appliances:Dishwasher, Refrigerator, Washer
- Laundry features:Dryer, Washer
- Amenities:Cable TV, Ceiling Fan(s), Gas Available, High Speed Internet, Skylight(s), Water Heater
Parking
- Parking description:Driveway, Off Street Parking, RV Parking
 Listings courtesy of Northwest MLS as distributed by MLS GRID. Based on information submitted to the MLS GRID as of July 30, 2026. All data is obtained from various sources and may not have been verified by broker or MLS GRID. Supplied Open House Information is subject to change without notice. All information should be independently reviewed and verified for accuracy. Properties may or may not be listed by the office/agent presenting the information. Listing information is provided for consumers' personal, non-commercial use, solely to identify prospective properties for potential purchase; all other use is strictly prohibited and may violate relevant federal and state law. Information deemed reliable but not guaranteed. Copyright © 2026 MLS GRID. All Rights Reserved. NWMLS Member Broker: Vicki Monteagudo
New listings near 2413 N 18th Place
- Open Sat, 11am to 1pmNew
 $749,950Active3 beds 2 baths1,734 sq. ft.
4006 Moody Place, Mount Vernon, WA 98274
MLS# 2561885Listed by: URBAN COMMERCIAL PARTNERS, LLC - Open Sat, 11am to 1pmNew
 $647,500Active4 beds 3 baths2,090 sq. ft.
3346 Inverness Street, Mount Vernon, WA 98273
MLS# 2539872Listed by: JOHN L. SCOTT SKAGIT - New
 $879,500Active2 beds 2 baths2,356 sq. ft.
17645 Mclean Road, Mount Vernon, WA 98273
MLS# 2560583Listed by: WINDERMERE RE NORTH, INC. - Open Sat, 11am to 1pmNew
 $224,900Active3 beds 2 baths1,248 sq. ft.
1120 S 25th Street #31, Mount Vernon, WA 98274
MLS# 2554336Listed by: WINDERMERE RE NORTH, INC. - New
 $589,000Active4 beds 3 baths2,777 sq. ft.
13021 Pulver Road, Mount Vernon, WA 98273
MLS# 2556283Listed by: NEXTHOME PREVIEW PROPERTIES - New
 $1,695,000Active3 beds 5 baths5,221 sq. ft.
17345 Olympic Pl, Mount Vernon, WA 98274
MLS# 2559775Listed by: SKAGIT REALTY - New
 $635,000Active3 beds 2 baths1,980 sq. ft.
1106 N 8th Street, Mount Vernon, WA 98273
MLS# 2557687Listed by: KW NORTH SOUND - New
 $550,000Active3 beds 2 baths1,590 sq. ft.
1103 S 18th St., Mount Vernon, WA 98274
MLS# 2558391Listed by: NEXTHOME PREVIEW PROPERTIES - New
 $750,000Active4 beds 2 baths2,081 sq. ft.
17152 Big Fir Place, Mount Vernon, WA 98274
MLS# 2558742Listed by: JOHN L. SCOTT ARLINGTON


Protect your home and budget from life's surprises with an Assurant Home Warranty, backed by a partner that supports you through every step of homeownership. Explore Plans.
©2026 Century 21 Real Estate LLC. All rights reserved. CENTURY 21®, the CENTURY 21 Logo and C21® are service marks owned by Century 21 Real Estate LLC. Century 21 Real Estate LLC fully supports the principles of the Fair Housing Act and the Equal Opportunity Act. Each office is independently owned and operated. Listing information is deemed reliable but not guaranteed accurate.