
981 Panorama Ridge, Mount Vernon, WA 98273
Local realty services provided by:CENTURY 21 North Homes Realty
Listed by: sandy meyer, lynsie faye hagen
Office: re/max elite360-863-3940
MLS#:2582107
Source:NWMLS
981 Panorama Ridge,Mount Vernon, WA 98273
$545,000
- 3 Beds
- 3 Baths
- 2,064 sq. ft.
- Single family
- Active
Upcoming open houses
- Sun, Nov 0112:00 pm - 02:00 pm
Price summary
- Price:$545,000
- Price per sq. ft.:$264.05
- Monthly HOA dues:$73
About this home
Welcome home to the sought-after Skagit Highlands community! Nestled on a corner lot with access to neighborhood walking trails just across the street, this inviting 2014-built home offers 3 bedrooms, 2.5 baths & just over 2,000 sq ft of thoughtfully designed living space. A covered front porch welcomes you inside, where hard surface floors flow throughout the main level. Just off the entry, the formal dining room leads through a convenient butler’s pantry into the heart of the home. The spacious kitchen features granite countertops, S/S appliances, an eating bar & plenty of room to gather, opening seamlessly to the family room anchored by a cozy gas fireplace. A slider leads directly to the fully fenced backyard, creating an easy connection between indoor & outdoor living. A stylish half bath with wainscoting & designer paint completes the main floor. Upstairs, brand-new carpet adds a fresh feel throughout. At the top of the stairs, a generous second living room provides flexible space for relaxing, entertaining, play or a home office. French doors open to the primary suite featuring a spacious walk-in closet & 5-piece en suite with dual vanities and soaking tub. Down the hall you’ll find 2 additional bedrooms, a full bath & conveniently located laundry room. Complete with A/C & a 2-car garage with alley access, this home is surrounded by community playgrounds, expansive parks, gathering spaces & interconnected walking trails—everything you want right outside your door....
Contact an agent
Home facts
- Year built:2014
- Subdivision & Development:Skagit Highlands
- Listing ID #:2582107
- Updated:November 01, 2026 at 05:20 PM
Rooms and interior
- Bedrooms:3
- Total bathrooms:3
- Full bathrooms:2
- Half bathrooms:1
- Flooring:Carpet, Laminate, Vinyl Floor
- Kitchen Description:Dishwasher, Microwave, Refrigerator
- Bedroom Description:Upper Level Bedrooms : 3
- Living area:2,064 sq. ft.
Heating and cooling
- Heating:90%+ High Efficiency, Forced Air
Structure and exterior
- Roof:Composition
- Year built:2014
- Building area:2,064 sq. ft.
- Lot area:0.13 Acres
- Lot Features:Corner, Curbed Lot, Paved, Sidewalk
- Architectural Style:Craftsman
- Construction Materials:Cement Planked, Wood Exterior Finish, Wood Products Exterior Finish
- Exterior Features:Fenced-Partially, Patio
- Foundation Description:None
- Levels:2 Story
Schools
- High school:Mount Vernon High
- Middle school:Mount Baker Mid
- Elementary school:Harriet Rowley Elementary
Utilities
- Water:Public
- Sewer:Sewer Connected
Finances and disclosures
- Price:$545,000
- Price per sq. ft.:$264.05
- Tax amount:$5,733 (2025)
Features and amenities
- Appliances:Dishwasher, Refrigerator, Washer
- Laundry features:Dryer, Washer
- Amenities:Cable TV, Ceiling Fan(s), French Doors, Gas Available, High Speed Internet, Security System, Walk-In Closet(s), Water Heater
Parking
- Total parking spaces:3
- Parking description:Attached Garage, Driveway
- Garage:Yes
 Listings courtesy of Northwest MLS as distributed by MLS GRID. Based on information submitted to the MLS GRID as of November 1, 2026. All data is obtained from various sources and may not have been verified by broker or MLS GRID. Supplied Open House Information is subject to change without notice. All information should be independently reviewed and verified for accuracy. Properties may or may not be listed by the office/agent presenting the information. Listing information is provided for consumers' personal, non-commercial use, solely to identify prospective properties for potential purchase; all other use is strictly prohibited and may violate relevant federal and state law. Information deemed reliable but not guaranteed. Copyright © 2026 MLS GRID. All Rights Reserved. NWMLS Member Broker: Michael Killmer
New listings near 981 Panorama Ridge
- Coming Soon
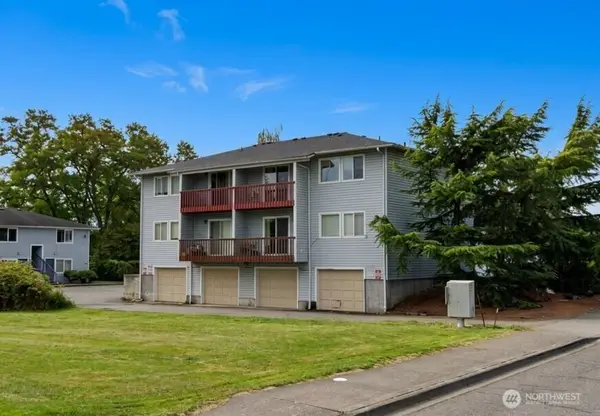 $995,500First Look-- beds -- baths4,088 sq. ft.
3400 College Way, Mount Vernon, WA 98274
MLS# 2593323Listed by: BEST CHOICE REALTY LLC - New
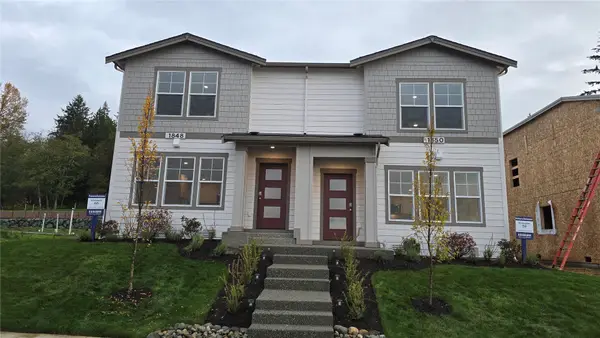 $499,995Active3 beds 3 baths1,295 sq. ft.
1852 Maddox Creek Road #Lot 58, Mount Vernon, WA 98274
MLS# 2599974Listed by: DR HORTON - New
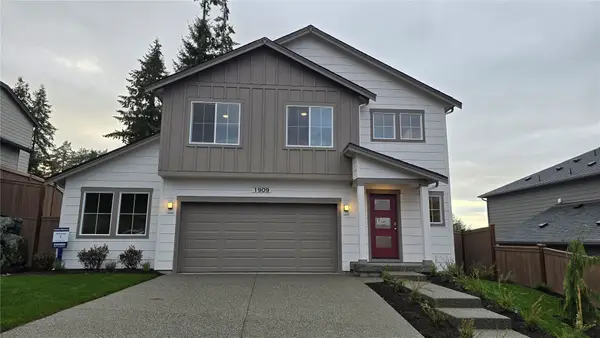 $629,995Active3 beds 3 baths2,009 sq. ft.
1909 Hayden Lane #Lot 2, Mount Vernon, WA 98274
MLS# 2599211Listed by: DR HORTON - New
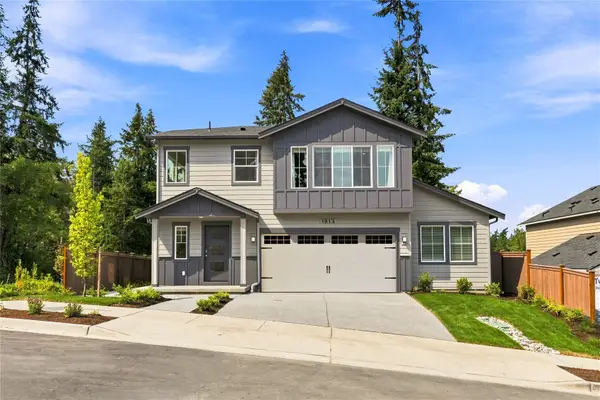 $649,995Active4 beds 3 baths2,100 sq. ft.
1905 Hayden Lane #Lot 3, Mount Vernon, WA 98274
MLS# 2599440Listed by: DR HORTON - New
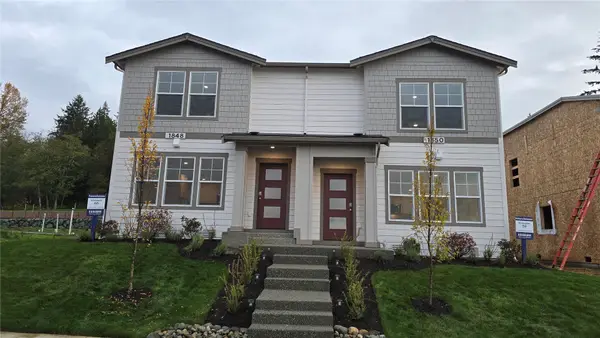 $504,995Active3 beds 3 baths1,295 sq. ft.
1850 Maddox Creek Road #Lot 59, Mount Vernon, WA 98274
MLS# 2599462Listed by: DR HORTON - New
 $495,000Active3 beds 3 baths1,396 sq. ft.
329 N Barker Street, Mount Vernon, WA 98273
MLS# 2598705Listed by: HOMESMART ONE REALTY - Open Sun, 12pm to 3amNew
 $515,000Active3 beds 2 baths1,300 sq. ft.
1625 S 14th Street, Mount Vernon, WA 98274
MLS# 2598147Listed by: JOHN L. SCOTT SKAGIT - New
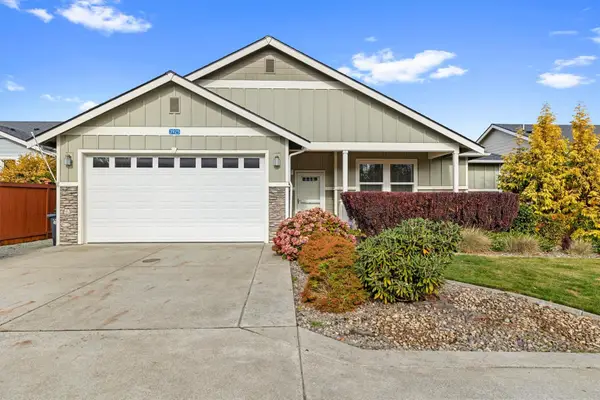 $629,500Active3 beds 2 baths1,565 sq. ft.
3925 Summersun Street, Mount Vernon, WA 98273
MLS# 2598165Listed by: EXP REALTY - New
 $600,000Active3 beds 3 baths2,336 sq. ft.
5558 Buckhorn Way, Mount Vernon, WA 98273
MLS# 2598520Listed by: LATHAM REALTY UNLIMITED INC - New
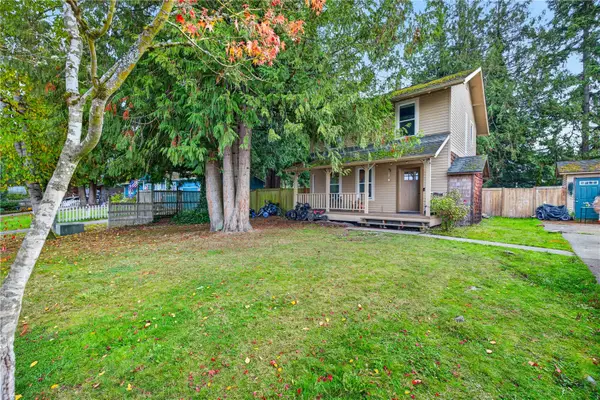 $449,000Active3 beds 3 baths1,251 sq. ft.
2308 Cedar Court, Mount Vernon, WA 98273
MLS# 2598641Listed by: RE/MAX GATEWAY


Protect your home and budget from life's surprises with an Assurant Home Warranty, backed by a partner that supports you through every step of homeownership. Explore Plans.
©2026 Century 21 Real Estate LLC. All rights reserved. CENTURY 21®, the CENTURY 21 Logo and C21® are service marks owned by Century 21 Real Estate LLC. Century 21 Real Estate LLC fully supports the principles of the Fair Housing Act and the Equal Opportunity Act. Each office is independently owned and operated. Listing information is deemed reliable but not guaranteed accurate.