
541 Basalt Springs, Naches, WA 98937
Local realty services provided by:CENTURY 21 Tri-Cities
541 Basalt Springs,Naches, WA 98937
$669,000
- 4 Beds
- 3 Baths
- 3,798 sq. ft.
- Single family
- Active
Listed by: kelly adamson
Office: windermere real estate
MLS#:26-903
Source:WA_YAR
Price summary
- Price:$669,000
- Price per sq. ft.:$176.15
About this home
Imagine waking up to sweeping, unobstructed views of the Naches River--right from your own expansive two level deck. This custom 1980s home sits proudly at the top of the hillside in the private Basalt Springs community, offering rare privacy and a front row seat to nature's beauty.
A tucked away entrance leads into a charming, enclosed porch, the perfect spot to slip off your shoes before stepping inside. From the moment you enter, the A frame living room draws you in with its dramatic vaulted cedar ceilings, floor to ceiling Yakima rock fireplace, and stunning 180 degree views. It's a space made for cozy evenings, good books, and memorable gatherings.
The spacious kitchen continues the theme of light and scenery, featuring newer solid granite countertops, a raised island with bar seating, a glass top range with stainless vent hood, and effortless access to the upper deck for outdoor dining. There's generous room for entertaining, plus a convenient washer and dryer tucked neatly into a closet.
Down the hall, past a well placed half bath, awaits the grand primary suite. With cedar lined closets, vaulted wood ceilings, a jetted soaking tub, tiled shower, and private deck access, it's a true retreat--perfect for stargazing before bed.
Floating stairs lead to a lofted office or library overlooking both the living room and the river valley beyond. Sunsets from this perch are unforgettable.
The lower-level lives like its own home, complete with a full kitchen, game room (pool table included), three bedrooms, abundant storage, flexible living space, and access to the lower deck.
Outside, a three car garage houses 24 owned solar panels producing over 10,000 kWh annually--typically saving around $100 per month. The property also serves as a relay station for an internet service provider, giving the home complimentary high speed internet. Natural landscaping, underground sprinklers, terraced garden spaces, and a variety of fruit trees complete the setting....
Contact an agent
Home facts
- Year built:1980
- Listing ID #:26-903
- Added:162 day(s) ago
- Updated:September 12, 2026 at 03:08 PM
Rooms and interior
- Bedrooms:4
- Total bathrooms:3
- Basement Description:Finished
- Living area:3,798 sq. ft.
Heating and cooling
- Cooling:Central Air
- Heating:Electric, Forced Air, Heat Pump, Propane
- Central air:Yes
Structure and exterior
- Year built:1980
- Building area:3,798 sq. ft.
- Lot area:1 Acres
- Architectural Style:Multi-Level
- Construction Materials:Frame
Utilities
- Sewer:Septic Installed
Finances and disclosures
- Price:$669,000
- Price per sq. ft.:$176.15
- Tax amount:$5,586
Parking
- Parking description:Detached, Off Street
- Garage spaces:3
New listings near 541 Basalt Springs
- Open Sun, 1 to 3pmNew
 $385,000Active3 beds 2 baths1,698 sq. ft.
191 Klockhamer, Naches, WA 98937
MLS# 26-2739Listed by: RE/MAX, THE COLLECTIVE 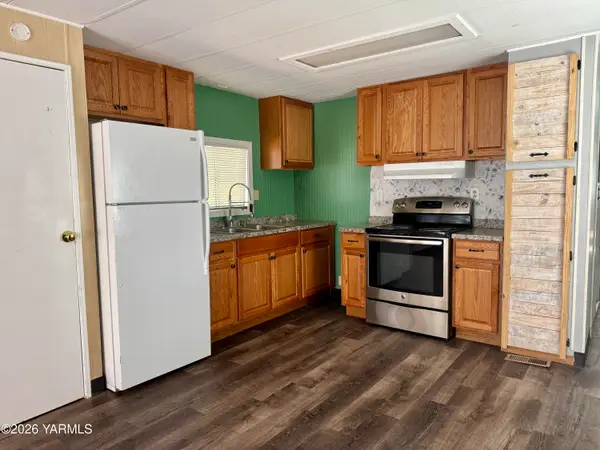 $39,900Pending2 beds 1 baths840 sq. ft.
401 Moxee, Naches, WA 98937
MLS# 26-2086Listed by: RE/MAX, THE COLLECTIVE $184,999Pending1 beds 1 baths432 sq. ft.
35941 Us-12, Naches, WA 98937
MLS# 26-892Listed by: BERKSHIRE HATHAWAY HOMESERVICES CENTRAL WASHINGTON REAL ESTATE $150,000Active0 Acres
NKA Nile, Naches, WA 98937
MLS# 25-2671Listed by: UNITED COUNTRY REAL ESTATE - DEDICATED REALTY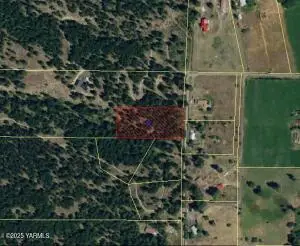 $180,000Active2 Acres
NKA Nile, Naches, WA 98937
MLS# 25-2674Listed by: UNITED COUNTRY REAL ESTATE - DEDICATED REALTY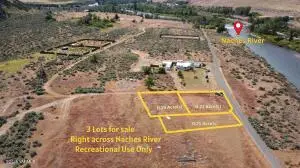 $90,000Active0 Acres
NKA Lake Naches, Naches, WA 98937
MLS# 26-1510Listed by: NEXTMOVE REALTY $270,000Active2 beds 1 baths990 sq. ft.
35941 Us-12, Naches, WA 98937
MLS# 26-1938Listed by: BERKSHIRE HATHAWAY HOMESERVICES CENTRAL WASHINGTON REAL ESTATE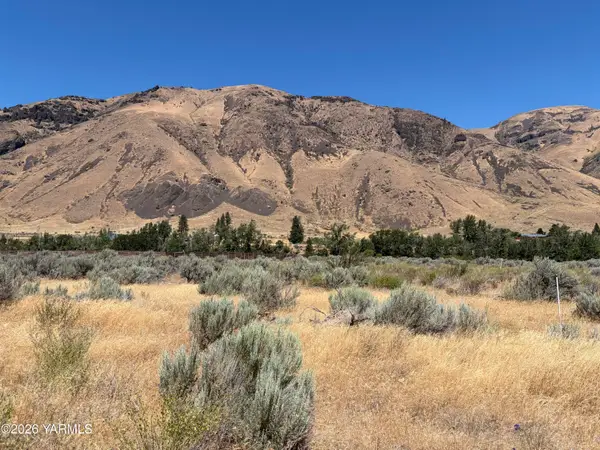 $18,500Active0 Acres
kna Lake Naches, Naches, WA 98937
MLS# 26-2167Listed by: REALTY ONE GROUP TRADITIONS $2,300,000Active-- beds -- baths11,616 sq. ft.
10216 Old Naches, Naches, WA 98937
MLS# 26-2325Listed by: COLDWELL BANKER CASCADE REAL ESTATE $542,000Active5 beds 2 baths2,352 sq. ft.
34500 U.s. Hwy 12, Naches, WA 98937
MLS# 26-2533Listed by: RE/MAX, THE COLLECTIVE


Protect your home and budget from life's surprises with an Assurant Home Warranty, backed by a partner that supports you through every step of homeownership. Explore Plans.
©2026 Century 21 Real Estate LLC. All rights reserved. CENTURY 21®, the CENTURY 21 Logo and C21® are service marks owned by Century 21 Real Estate LLC. Century 21 Real Estate LLC fully supports the principles of the Fair Housing Act and the Equal Opportunity Act. Each office is independently owned and operated. Listing information is deemed reliable but not guaranteed accurate.