23216 E Morris Rd, Newman Lake, WA 99025
Local realty services provided by:CENTURY 21 Kelly Davis
23216 E Morris Rd,Newman Lake, WA 99025
$825,000
- 5 Beds
- 4 Baths
- 4,270 sq. ft.
- Single family
- Active
Listed by: tracey tindall
Office: the experience northwest
MLS#:202625418
Source:WA_SAR
Price summary
- Price:$825,000
- Price per sq. ft.:$193.21
About this home
Tucked away in the peaceful Gated Newman Lake Community, this captivating home blends privacy & elegance on 5.72 acres. The estate-like setting is well landscaped with mature trees, open spaces & a garden spot, creating a private retreat. With over 4,200 sqft, the home offers 5 beds, 3.5 baths, 2 expansive family rooms, formal dining & living rooms, and an office. The upstairs great room features a gas fireplace off the kitchen. Downstairs, the family room is wired for your own theater setup. The open-concept kitchen offers natural light, granite, pantry, breakfast bar, island & all appliances. Vaulted and coffered ceilings on the main level. Spacious primary en-suite with jetted garden tub & walk-in closet. Central air, large mud/laundry room off garage & great storage. 3-car garage plus a 30x24 insulated space with power. Covered front porch with custom walkways, open back deck, fenced yard & garden space. Well-loved, pre-inspected & easy to show, this home is ready for new owners.
Contact an agent
Home facts
- Year built:2002
- Subdivision & Development:Garry Ridge Estates
- Listing ID #:202625418
- Added:17 day(s) ago
- Updated:October 24, 2026 at 03:29 PM
Rooms and interior
- Bedrooms:5
- Total bathrooms:4
- Full bathrooms:4
- Kitchen Description:Disposal, Gas Range, Hard Surface Counters, Microwave, Refrigerator
- Basement:Yes
- Basement Description:FInished, Full, Rec/Family Area
- Living area:4,270 sq. ft.
Heating and cooling
- Heating:Gas
- Central air:Yes
Structure and exterior
- Year built:2002
- Building area:4,270 sq. ft.
- Lot area:5.72 Acres
- Lot Features:Fenced Yard, Garden, Horses Allowed, Level, Open Lot, Oversized Lot, Rolling Slope, Surveyed, Treed
- Architectural Style:Contemporary
- Construction Materials:Stone, Vinyl Siding
Schools
- High school:East Valley
- Middle school:East Valley
- Elementary school:Otis Orchards
Finances and disclosures
- Price:$825,000
- Price per sq. ft.:$193.21
- Tax amount:$9,012
Features and amenities
- Laundry features:Dryer, Washer
- Amenities:Cathedral Ceiling(s), Natural Woodwork
Parking
- Parking description:Attached
- Garage:Yes
- Garage spaces:3
New listings near 23216 E Morris Rd
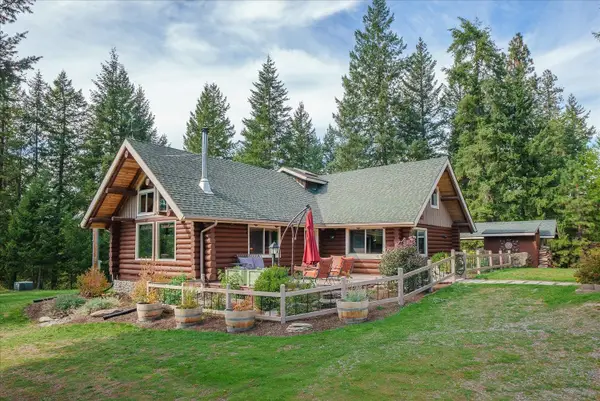 $875,000Active4 beds 3 baths3,215 sq. ft.
14305 N West Newman Lake Rd, Newman Lake, WA 99025
MLS# 202625612Listed by: JOHN L SCOTT, SPOKANE VALLEY $770,000Active4 beds 3 baths2,817 sq. ft.
22915 E Morris Rd, Newman Lake, WA 99025
MLS# 202625231Listed by: JOHN L SCOTT, SPOKANE VALLEY $125,000Pending10 Acres
Xxxx N. Cougar Ln, Newman Lake, WA 99025
MLS# 202624738Listed by: REALTY ONE GROUP ECLIPSE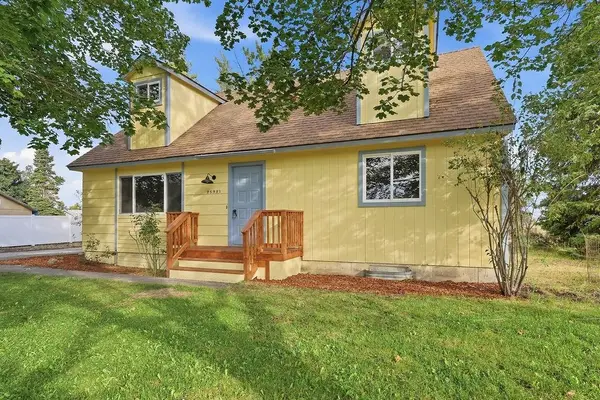 $370,000Active4 beds 2 baths2,224 sq. ft.
25921 E Olympic Ave, Newman Lake, WA 99025
MLS# 202624255Listed by: REAL BROKER LLC $255,000Active1 beds 1 baths552 sq. ft.
11729 N Honeymoon Bay Rd, Newman Lake, WA 99025
MLS# 202624165Listed by: JOHN L SCOTT, SPOKANE VALLEY
 $1,545,000Active5 beds 4 baths6,260 sq. ft.
9910 N Elk Ln, Newman Lake, WA 99025
MLS# 202624129Listed by: CENTURY 21 BEUTLER & ASSOCIATES $265,000Active3 beds 2 baths1,200 sq. ft.
13020 N West Newman Lake Dr, Newman Lake, WA 99025
MLS# 202623892Listed by: LIVE REAL ESTATE, LLC $1,449,000Active6 beds 5 baths5,260 sq. ft.
10202 N West Newman Lake Rd, Newman Lake, WA 99025
MLS# 202623820Listed by: SOURCE REAL ESTATE $440,000Active4 beds 2 baths1,250 sq. ft.
24702 E Roxanne Ave, Newman Lake, WA 99025
MLS# 202623793Listed by: REALTY ONE GROUP ECLIPSE


Protect your home and budget from life's surprises with an Assurant Home Warranty, backed by a partner that supports you through every step of homeownership. Explore Plans.
©2026 Century 21 Real Estate LLC. All rights reserved. CENTURY 21®, the CENTURY 21 Logo and C21® are service marks owned by Century 21 Real Estate LLC. Century 21 Real Estate LLC fully supports the principles of the Fair Housing Act and the Equal Opportunity Act. Each office is independently owned and operated. Listing information is deemed reliable but not guaranteed accurate.