
146 Taygen Rd, Newport, WA 99156
Local realty services provided by:CENTURY 21 Waterfront
146 Taygen Rd,Newport, WA 99156
$345,000
- 3 Beds
- 2 Baths
- 1,373 sq. ft.
- Condominium
- Active
Listed by: lacey brown
Office: exit real estate professionals
MLS#:202624376
Source:WA_SAR
Price summary
- Price:$345,000
- Price per sq. ft.:$251.27
About this home
Enjoy beautiful city and mountain views from this unique 3-bedroom, 2-bathroom condo in the desirable 55+ community of Laurelhurst Manor. Tucked away in the back of the development, this home offers a peaceful setting along with an outlook that is truly special. The spacious living room features an abundance of windows, filling the space with natural light and providing a front-row seat to spectacular city views, mountain scenery, and beautiful sunrises. Step outside onto the private deck to enjoy your morning coffee, take in the changing skies, or simply relax and appreciate the view. The home offers three comfortable bedrooms and two bathrooms, with plenty of living space for everyday enjoyment and entertaining. For those who need room for vehicles, hobbies, storage, or a workshop, the garage setup is exceptional. The condo includes an attached two-car garage, plus two additional garage bays in a separate building, providing four garage spaces in total.
Contact an agent
Home facts
- Year built:2008
- Listing ID #:202624376
- Added:1 day(s) ago
- Updated:September 17, 2026 at 11:13 PM
Rooms and interior
- Bedrooms:3
- Total bathrooms:2
- Full bathrooms:2
- Kitchen Description:Disposal, Microwave, Refrigerator
- Basement:Yes
- Living area:1,373 sq. ft.
Heating and cooling
- Heating:Heat Pump
Structure and exterior
- Year built:2008
- Building area:1,373 sq. ft.
- Lot Features:Sprinkler - Automatic, Views
- Construction Materials:Vinyl Siding
Finances and disclosures
- Price:$345,000
- Price per sq. ft.:$251.27
Features and amenities
- Laundry features:Dryer, Washer
Parking
- Parking description:Attached, Detached, Off Site
- Garage:Yes
- Garage spaces:4
New listings near 146 Taygen Rd
- New
 $190,000Active6.64 Acres
10313 Spring Valley Rd, Newport, WA 99156
MLS# 202624449Listed by: AMPLIFY REAL ESTATE SERVICES - New
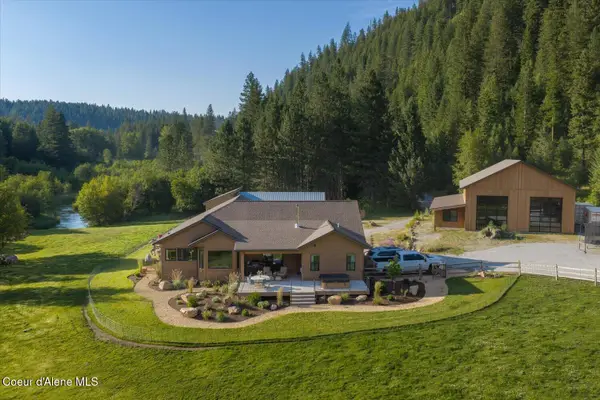 $1,700,000Active3 beds 2 baths2,025 sq. ft.
822 Little Spokane River Rd, Newport, WA 99156
MLS# 26-9470Listed by: KELLER WILLIAMS SPOKANE - New
 $638,000Active4 beds 2 baths2,984 sq. ft.
202 Rumsey Dr, Newport, WA 99156
MLS# 202624287Listed by: CONGRESS REALTY, INC. - New
 $399,000Active4 beds 2 baths2,280 sq. ft.
9152 Fertile Valley Rd, Newport, WA 99156
MLS# 202624242Listed by: EXIT REAL ESTATE PROFESSIONALS - New
 $389,000Active2 beds 1 baths1,132 sq. ft.
201 Fir Ln, Newport, WA 99156
MLS# 202624233Listed by: REAL ESTATE MARKETPLACE NW,INC - New
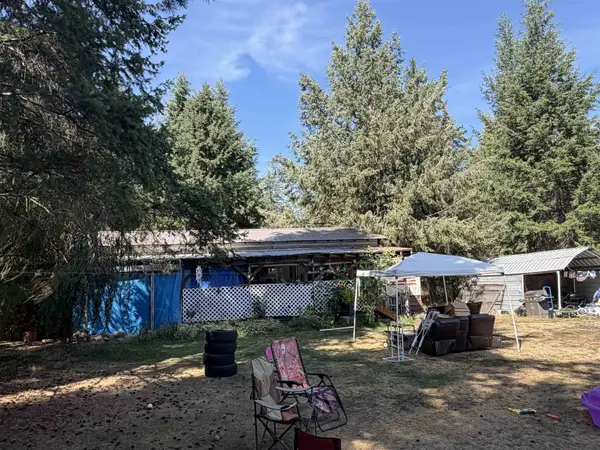 $138,900Active1 beds 1 baths980 sq. ft.
62 Pine Hill Rd, Newport, WA 99156
MLS# 202624214Listed by: R.H. COOKE & ASSOCIATES 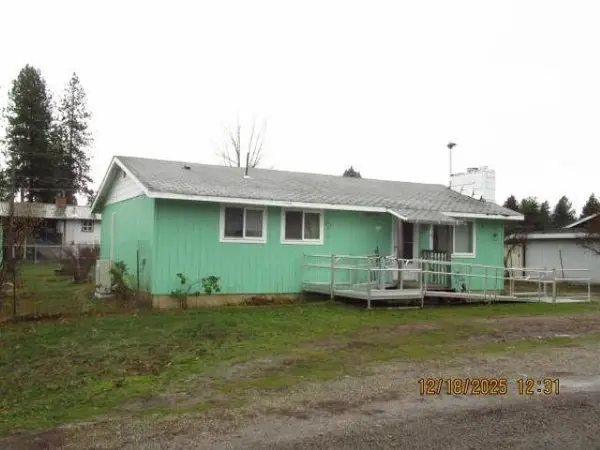 $300,000Pending2 beds 2 baths
1317 W Pine St, Newport, WA 99156
MLS# 202624203Listed by: EXIT REAL ESTATE PROFESSIONALS- New
 $62,500Active4.08 Acres
576 Buck Creek Rd, Newport, WA 99156
MLS# 202624153Listed by: CLEARWATER PROPERTIES OF WASHINGTON - New
 $150,000Active1 beds 1 baths1,091 sq. ft.
408 Calispel Trail Loop, Newport, WA 99156
MLS# 202624073Listed by: BEST CHOICE REALTY


Protect your home and budget from life's surprises with an Assurant Home Warranty, backed by a partner that supports you through every step of homeownership. Explore Plans.
©2026 Century 21 Real Estate LLC. All rights reserved. CENTURY 21®, the CENTURY 21 Logo and C21® are service marks owned by Century 21 Real Estate LLC. Century 21 Real Estate LLC fully supports the principles of the Fair Housing Act and the Equal Opportunity Act. Each office is independently owned and operated. Listing information is deemed reliable but not guaranteed accurate.