60841 Westview Dr, Nine Mile Falls, WA 99026
Local realty services provided by:CENTURY 21 Kelly Davis
60841 Westview Dr,Nine Mile Falls, WA 99026
$775,000
- 5 Beds
- 4 Baths
- 3,140 sq. ft.
- Single family
- Active
Listed by: pat kostecka
Office: amplify real estate services
MLS#:202621876
Source:WA_SAR
Price summary
- Price:$775,000
- Price per sq. ft.:$246.82
About this home
Views, Space, Class, proximity, this home has it all. Design, layout, and materials throughout are of the highest quality. Main floor primary suite with walk in closet, double sinks, separate shower and soaking tub. Two additional main floor bedrooms share a Jack and Jill bathroom. The kitchen is a chefs dream with custom made kitchen cabinets, quartz countertops, walk in pantry with custom shelving, upgraded appliances including gas stove, Bosch dishwasher, & counter depth refrigerator. Great room with vaulted ceilings and gas fireplace. Main floor laundry off the garage and separate 1/2 guest bath. Fully finished daylight walkout basement has another family room, 2 more bedrooms, bathroom, workout or craft room, and another play room/office/guest room non-conforming. Never run out of hot water with the on demand, instant hot water tank. Energy efficient gas forced air furnace with central AC. High Speed internet. Make this home your reality.
Contact an agent
Home facts
- Year built:2020
- Listing ID #:202621876
- Added:1 day(s) ago
- Updated:August 01, 2026 at 06:05 PM
Rooms and interior
- Bedrooms:5
- Total bathrooms:4
- Full bathrooms:4
- Kitchen Description:Disposal, Free-Standing Range, Gas Range, Hard Surface Counters, Refrigerator
- Basement:Yes
- Basement Description:Daylight, FInished, Full, Rec/Family Area
- Living area:3,140 sq. ft.
Heating and cooling
- Central air:Yes
Structure and exterior
- Year built:2020
- Building area:3,140 sq. ft.
- Lot area:0.5 Acres
- Lot Features:Fenced Yard, Garden, Hillside, Level, Oversized Lot, Sprinkler - Automatic, Treed, Views
- Architectural Style:Craftsman
- Construction Materials:Fiber Cement, Stone Veneer
Schools
- High school:Lakeside
- Middle school:Lakeside
- Elementary school:Lake Spokane
Finances and disclosures
- Price:$775,000
- Price per sq. ft.:$246.82
- Tax amount:$6,527
Features and amenities
- Amenities:Cathedral Ceiling(s)
Parking
- Parking description:Attached
- Garage:Yes
- Garage spaces:3
New listings near 60841 Westview Dr
- New
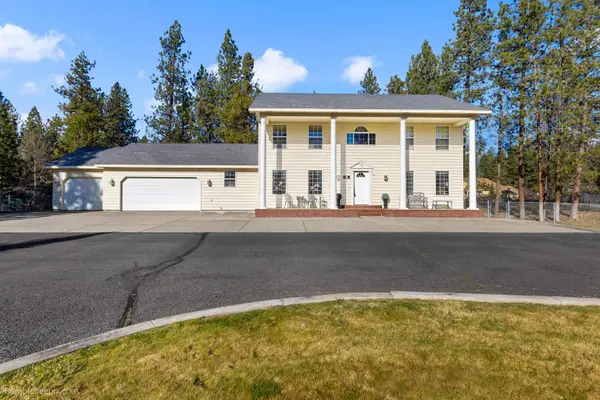
 $750,000Active4 beds 4 baths3,736 sq. ft.
16607 N Primrose Ln, Nine Mile Falls, WA 99026
MLS# 202621953Listed by: CENTURY 21 BEUTLER & ASSOCIATES - New
 $389,000Active4 beds 2 baths1,816 sq. ft.
15325 W Charles Rd, Nine Mile Falls, WA 99026
MLS# 202621962Listed by: KELLER WILLIAMS SPOKANE - MAIN - New
 $614,900Active3 beds 2 baths1,870 sq. ft.
6282 W Bluebird Way, Deer Park, WA 99006
MLS# 202621920Listed by: CONGRESS REALTY, INC. - New
 $750,000Active4 beds 2 baths3,640 sq. ft.
10203 N Nine Mile Rd, Nine Mile Falls, WA 99026
MLS# 202621824Listed by: WINDERMERE MANITO, LLC - New
 $599,900Active3 beds 2 baths1,344 sq. ft.
18511 N Sportsmans Paradise Ln, Nine Mile Falls, WA 99026
MLS# 202621760Listed by: REDFIN - New
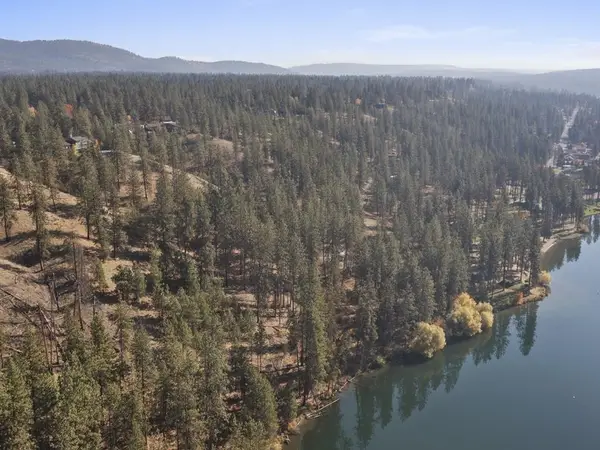 $1,399,000Active18.49 Acres
TBD24 W Shore Rd, Nine Mile Falls, WA 99026
MLS# 202621745Listed by: TAMARACK REALTY - New
 $299,990Active3 beds 2 baths1,640 sq. ft.
10410 N Jacqueline Ln, Nine Mile Falls, WA 99026
MLS# 202621715Listed by: PLESE REALTY LLC 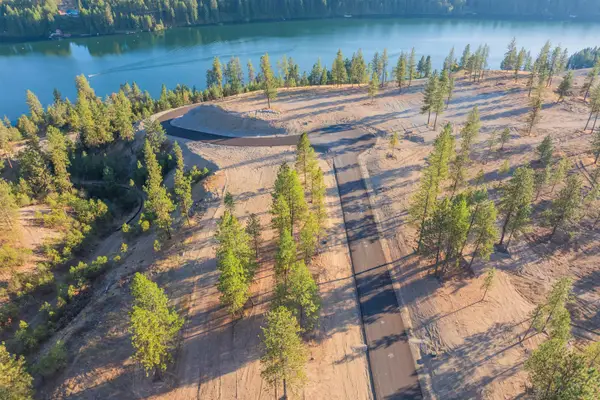 $300,000Pending1.05 Acres
Lot 22 Legacy Way, Nine Mile Falls, WA 99026
MLS# 202621661Listed by: CENTURY 21 WATERFRONT- New
 $165,000Active14.08 Acres
79XX W Mary Lee Ln, Spokane, WA 99208
MLS# 202621643Listed by: BERNADETTE PILLAR REAL ESTATE


Protect your home and budget from life's surprises with an Assurant Home Warranty, backed by a partner that supports you through every step of homeownership. Explore Plans.
©2026 Century 21 Real Estate LLC. All rights reserved. CENTURY 21®, the CENTURY 21 Logo and C21® are service marks owned by Century 21 Real Estate LLC. Century 21 Real Estate LLC fully supports the principles of the Fair Housing Act and the Equal Opportunity Act. Each office is independently owned and operated. Listing information is deemed reliable but not guaranteed accurate.