6785 C Hwy 291 Hwy, Nine Mile Falls, WA 99026
Local realty services provided by:CENTURY 21 Waterfront
Listed by: janet robel
Office: keller williams spokane - main
MLS#:202626922
Source:WA_SAR
Price summary
- Price:$764,900
- Price per sq. ft.:$179.09
About this home
Experience lakeside living with 200' of low-bank Long Lake frontage on almost an acre, with panoramic views of the McLellan Nature Preserve! This spacious home has so much to offer! The bright main level features an open layout with expansive windows and seamless flow to deck with covered seating area. The kitchen boasts rich cabinetry, island, eating bar, and pantry, complemented by a formal dining room and tranquil sunroom. The primary suite offers a walk-in closet and spacious bath with double sinks, soaking tub, and separate shower, joined by two guest bedrooms, a full bath, laundry, and powder room. The finished daylight walk-out lower level provides a private-entry apartment complete with a full kitchen, bathroom, two bedrooms, an office, and dedicated storage. A massive attached shop/garage includes a wood stove and plumbing for an extra bath. A separate 1-bedroom, 1-bathroom ADU with deck offers prime potential for rental income or guest housing. Exceptional versatility--call for a showing today!...
Contact an agent
Home facts
- Year built:1996
- Listing ID #:202626922
- Added:1 day(s) ago
- Updated:November 11, 2026 at 06:12 AM
Rooms and interior
- Bedrooms:5
- Total bathrooms:4
- Full bathrooms:4
- Kitchen Description:Free-Standing Range, Gas Range, Refrigerator
- Basement:Yes
- Basement Description:Daylight, FInished, Full, Rec/Family Area, Walk-Out Access, Workshop
- Living area:4,271 sq. ft.
Heating and cooling
- Heating:Ductless, Propane
Structure and exterior
- Year built:1996
- Building area:4,271 sq. ft.
- Lot area:0.88 Acres
- Lot Features:Fencing, Garden, Oversized Lot, Treed, Views
Schools
- High school:Lakeside
- Middle school:Lakeside
- Elementary school:Lake Spokane
Finances and disclosures
- Price:$764,900
- Price per sq. ft.:$179.09
- Tax amount:$5,330
Features and amenities
- Amenities:Cathedral Ceiling(s), In-Law Floorplan
Parking
- Parking description:Off Site
- Garage:Yes
- Garage spaces:4
New listings near 6785 C Hwy 291 Hwy
- New
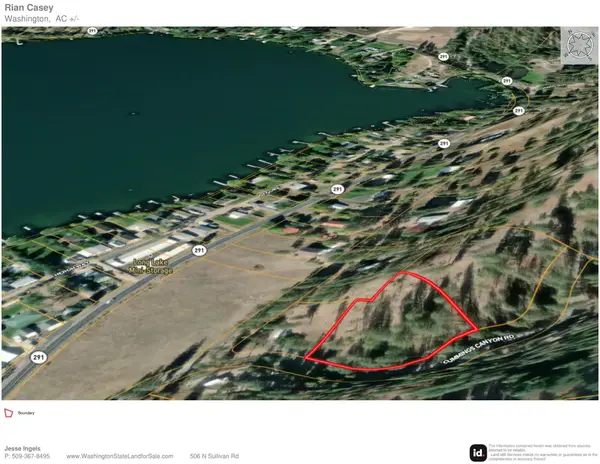 $75,000Active0.89 Acres
6638 Cummings Canyon Rd, Tumtum, WA 99026
MLS# 202626905Listed by: WASHINGTON STATE LAND FOR SALE - New
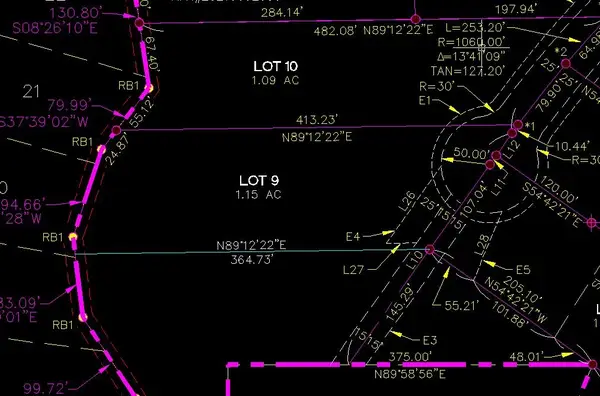 $215,000Active1.15 Acres
Lot 9 Long Lake Estates Way, Nine Mile Falls, WA 99026
MLS# 202626841Listed by: COLDWELL BANKER TOMLINSON 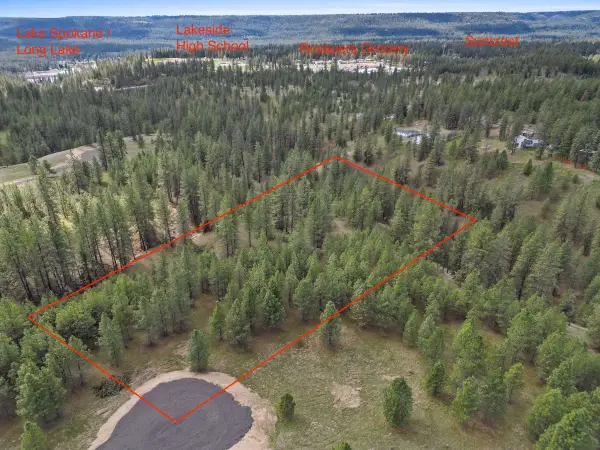 $105,000Active6 Acres
5890 Lower Weaver Way, Deer Park, WA 99006
MLS# 202625213Listed by: WINDERMERE MANITO, LLC- New
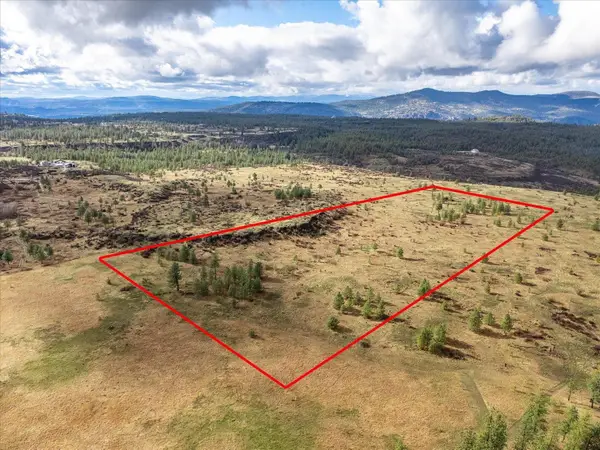 $214,900Active20 Acres
XX Petrichor Ln, Nine Mile Falls, WA 99026
MLS# 202626815Listed by: EXIT REAL ESTATE NORTH - New
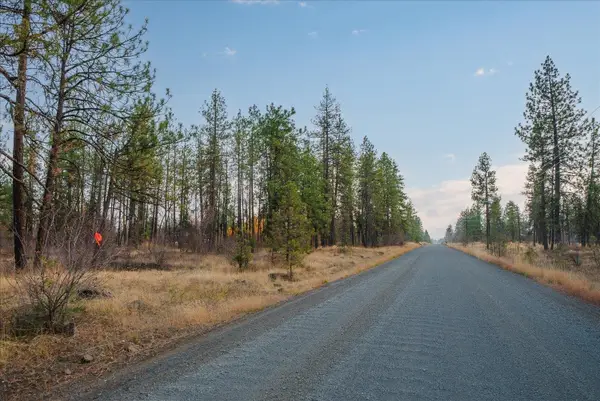
 $100,000Active8.55 Acres
Xxxx N Craig - Parcel#16023-9112 Rd, Nine Mile Falls, WA 99026
MLS# 202626775Listed by: CENTURY 21 BEUTLER & ASSOCIATES - Open Fri, 12 to 2pmNew
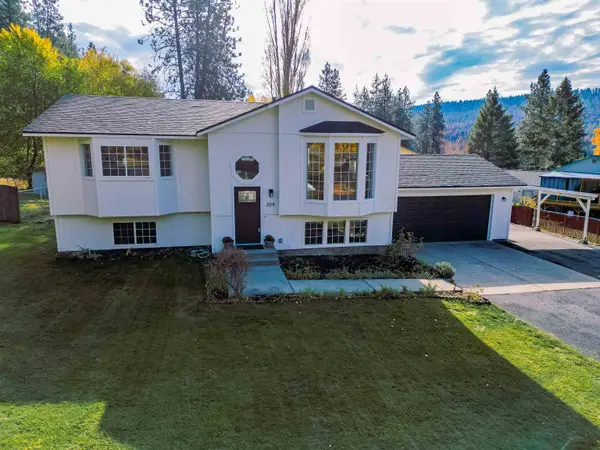 $450,000Active4 beds 2 baths2,100 sq. ft.
204 Lemon Dr, Nine Mile Falls, WA 99026
MLS# 202626661Listed by: KELLER WILLIAMS SPOKANE - MAIN 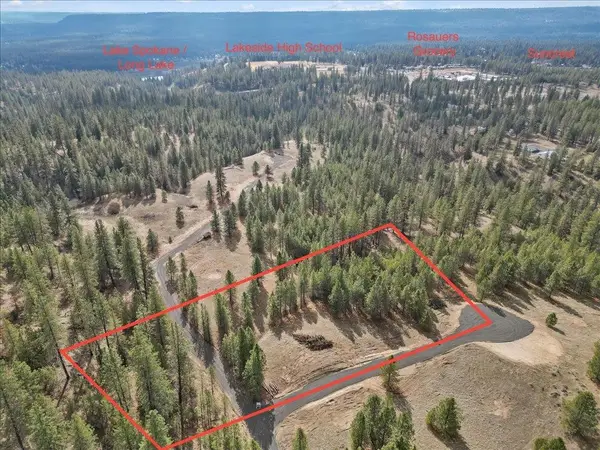 $115,000Active3.95 Acres
5890 A Lower Weaver Way, Deer Park, WA 99006
MLS# 202625215Listed by: WINDERMERE MANITO, LLC- New
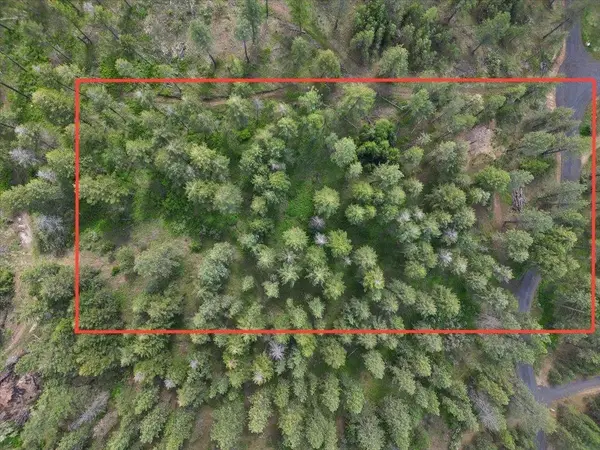 $89,000Active4.92 Acres
5797 Weaver Way, Deer Park, WA 99006
MLS# 202626541Listed by: WINDERMERE MANITO, LLC - New
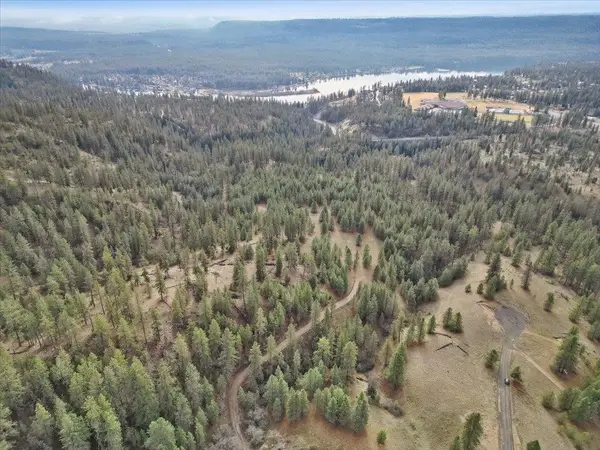 $200,000Active20 Acres
5910 Lower Weaver Way, Deer Park, WA 99006
MLS# 202626542Listed by: WINDERMERE MANITO, LLC


Protect your home and budget from life's surprises with an Assurant Home Warranty, backed by a partner that supports you through every step of homeownership. Explore Plans.
©2026 Century 21 Real Estate LLC. All rights reserved. CENTURY 21®, the CENTURY 21 Logo and C21® are service marks owned by Century 21 Real Estate LLC. Century 21 Real Estate LLC fully supports the principles of the Fair Housing Act and the Equal Opportunity Act. Each office is independently owned and operated. Listing information is deemed reliable but not guaranteed accurate.