
17825 Normandy Terrace Sw, Normandy Park, WA 98166
Local realty services provided by:CENTURY 21 Real Estate Center
Listed by: jen cameron, kim davis
Office: the agency seattle/eastside
MLS#:2578671
Source:NWMLS
17825 Normandy Terrace Sw,Normandy Park, WA 98166
$2,650,000
- 3 Beds
- 4 Baths
- 4,200 sq. ft.
- Single family
- Active
Upcoming open houses
- Sat, Sep 1211:00 am - 01:00 pm
Price summary
- Price:$2,650,000
- Price per sq. ft.:$630.95
About this home
Enjoy 90 feet of private Puget Sound waterfront, with your own shoreline just a short stroll down a private trail from the residence.Panoramic views stretching across the Sound to the Olympic Mountains and nearby islands. And architecture that is anything but ordinary. Set on a secluded half-acre, the Schickler House was designed by noted Seattle architect Ralf E. Decker to live toward the water. Walls of glass frame the view, while the signature butterfly roof, exposed beams, rich wood paneling and aggregate floors give the home unmistakable Northwest Modern character. Key systems, plumbing and baths have been thoughtfully updated. French doors open to expansive patios, lawn and the shoreline beyond. The flexible two-level plan offers three bedrooms, including a primary suite with an adjoining den, and generous spaces for living and entertaining. A private beach, deeded tidelands, and a fully permitted mooring buoy make the Sound part of everyday life. Architecture. Waterfront. Community. A Puget Sound lifestyle that is increasingly hard to find. And then there is Normandy Park—a rare, established waterfront community where a true neighborhood culture still exists. This property includes Lot A privileges at The Cove, an 18-acre private waterfront gathering place with 700 feet of Puget Sound shoreline, a clubhouse, tennis courts and wooded trails. Remarkably private, yet convenient to Sea-Tac and Seattle....
Contact an agent
Home facts
- Year built:1948
- Subdivision & Development:Normandy Park
- Listing ID #:2578671
- Updated:September 12, 2026 at 11:16 AM
Rooms and interior
- Bedrooms:3
- Total bathrooms:4
- Full bathrooms:3
- Half bathrooms:1
- Flooring:Carpet, Ceramic Tile Floor, Hardwood, Stone, Travertine, Vinyl Floor
- Kitchen Description:Dishwasher, Disposal, Double Oven, Refrigerator
- Bedroom Description:Main Level Bedrooms : 3
- Living area:4,200 sq. ft.
Heating and cooling
- Heating:Forced Air, Heat Pump
Structure and exterior
- Roof:Flat Roof
- Year built:1948
- Building area:4,200 sq. ft.
- Lot area:0.51 Acres
- Lot Features:Paved
- Construction Materials:Cement Planked
- Exterior Features:Fenced-Partially, Patio, Sprinkler System
- Levels:2 Story
Schools
- High school:Mount Rainier High
- Middle school:Sylvester Mid
- Elementary school:Marvista Elem
Utilities
- Water:Public
- Sewer:Sewer Connected
Finances and disclosures
- Price:$2,650,000
- Price per sq. ft.:$630.95
- Tax amount:$24,951 (2026)
Features and amenities
- Appliances:Dishwasher, Refrigerator, Washer
- Laundry features:Washer
- Amenities:Cable TV, High Speed Internet, Moorage, Security System, Skylight(s), Walk-In Closet(s), Water Heater, Wired for Generator
Parking
- Total parking spaces:8
- Parking description:Attached Carport, Driveway, Off Street Parking
 Listings courtesy of Northwest MLS as distributed by MLS GRID. Based on information submitted to the MLS GRID as of September 12, 2026. All data is obtained from various sources and may not have been verified by broker or MLS GRID. Supplied Open House Information is subject to change without notice. All information should be independently reviewed and verified for accuracy. Properties may or may not be listed by the office/agent presenting the information. Listing information is provided for consumers' personal, non-commercial use, solely to identify prospective properties for potential purchase; all other use is strictly prohibited and may violate relevant federal and state law. Information deemed reliable but not guaranteed. Copyright © 2026 MLS GRID. All Rights Reserved.
New listings near 17825 Normandy Terrace Sw
- Open Sat, 1 to 4pmNew
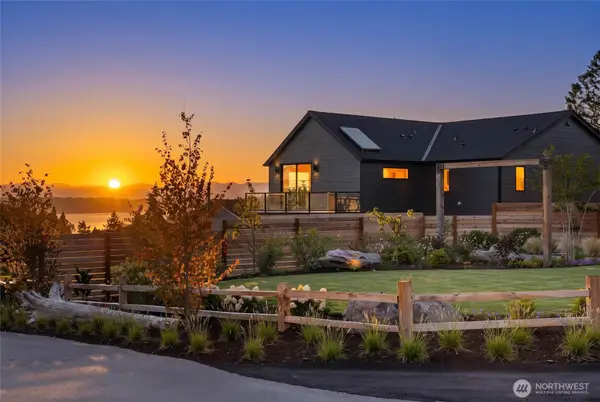 $2,099,000Active4 beds 4 baths3,001 sq. ft.
18638 2nd Avenue Sw, Normandy Park, WA 98166
MLS# 2581115Listed by: EXP REALTY - Open Sat, 11am to 1pmNew
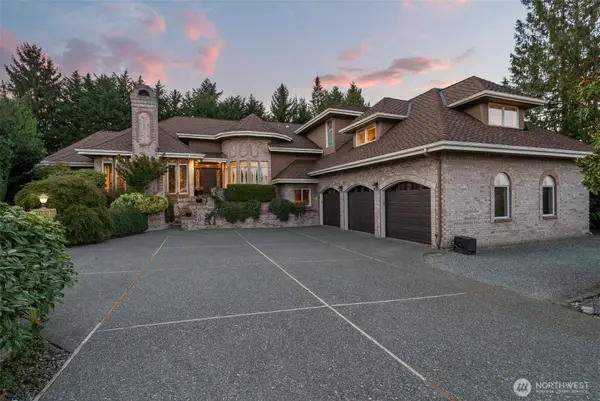 $1,700,000Active4 beds 5 baths3,850 sq. ft.
19305 4th Place Sw, Normandy Park, WA 98166
MLS# 2579595Listed by: WINDERMERE RE/LAKE TAPPS, INC - New
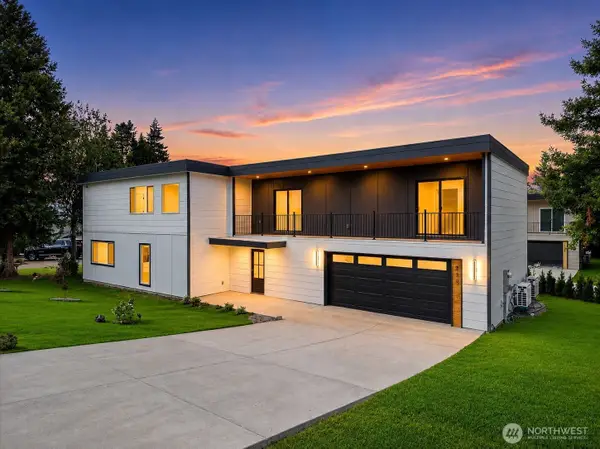 $1,299,000Active4 beds 4 baths2,751 sq. ft.
230 SW 183rd Street, Normandy Park, WA 98166
MLS# 2579378Listed by: KW GREATER SEATTLE - New
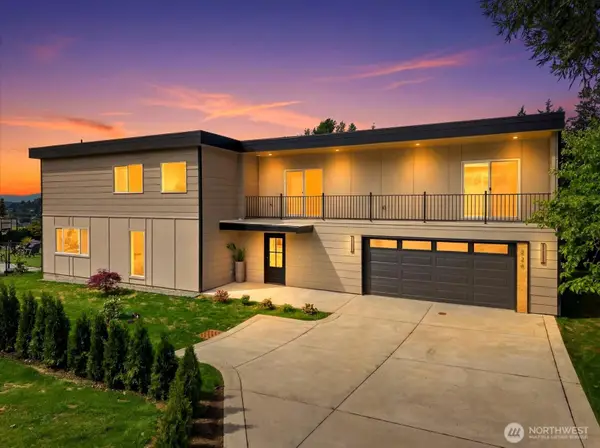 $1,349,000Active4 beds 4 baths2,751 sq. ft.
228 SW 183rd Street, Normandy Park, WA 98166
MLS# 2579365Listed by: KW GREATER SEATTLE - Open Sun, 1 to 4pmNew
 $1,299,999Active4 beds 3 baths3,233 sq. ft.
18134 Brittany Drive Sw, Normandy Park, WA 98166
MLS# 2557506Listed by: COLDWELL BANKER DANFORTH - New
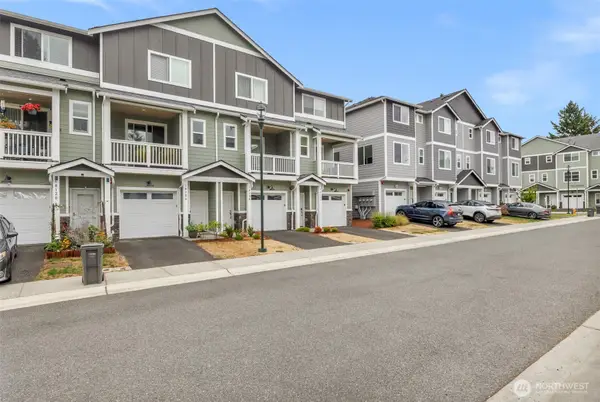 $615,000Active2 beds 3 baths1,310 sq. ft.
18132 1st Place Sw, Normandy Park, WA 98166
MLS# 2576445Listed by: BEST CHOICE REALTY LLC - Open Sat, 12:30 to 2:30pmNew
 $3,950,000Active4 beds 5 baths9,720 sq. ft.
1865 SW Miller Creek Road, Burien, WA 98166
MLS# 2576497Listed by: EXP REALTY - New
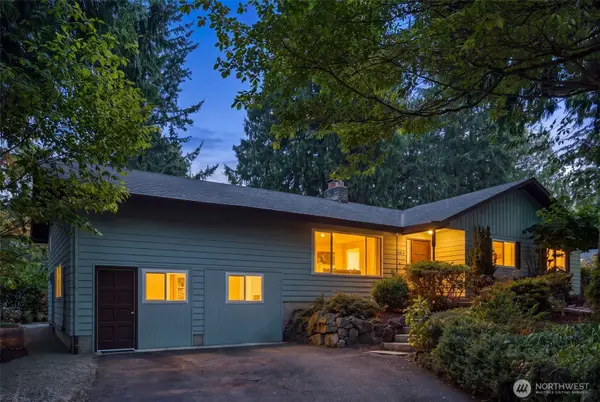 $865,000Active4 beds 2 baths2,580 sq. ft.
20315 Marine View Drive Sw, Normandy Park, WA 98166
MLS# 2576700Listed by: SASH REALTY - Open Sat, 11am to 1pm
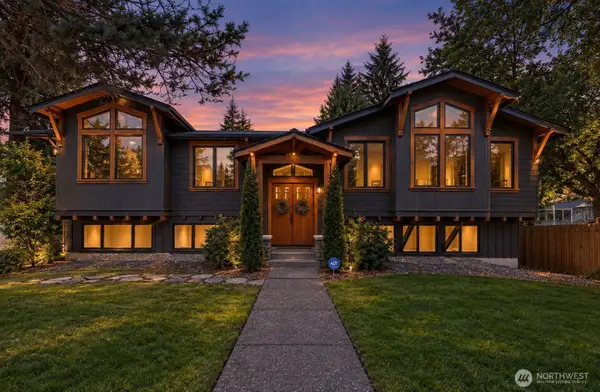 $1,299,995Active4 beds 3 baths2,810 sq. ft.
20106 Marine View Drive Sw, Normandy Park, WA 98166
MLS# 2573525Listed by: BERKSHIRE HATHAWAY HS NW


Protect your home and budget from life's surprises with an Assurant Home Warranty, backed by a partner that supports you through every step of homeownership. Explore Plans.
©2026 Century 21 Real Estate LLC. All rights reserved. CENTURY 21®, the CENTURY 21 Logo and C21® are service marks owned by Century 21 Real Estate LLC. Century 21 Real Estate LLC fully supports the principles of the Fair Housing Act and the Equal Opportunity Act. Each office is independently owned and operated. Listing information is deemed reliable but not guaranteed accurate.