
239 SW 184th Street, Normandy Park, WA 98166
Local realty services provided by:CENTURY 21 Real Estate Center
Listed by: tony hettler, matthew david hettler
Office: john l. scott des moines
MLS#:2589926
Source:NWMLS
Upcoming open houses
- Sat, Oct 1701:00 pm - 04:00 pm
- Sun, Oct 1801:00 pm - 04:00 pm
Price summary
- Price:$1,150,000
- Price per sq. ft.:$469.39
About this home
Welcome to this beautifully maintained Normandy Park home offering wonderful updates in this 2,450 sq ft of light filled living space with Olympic Mountain and Water Views, 4 bedrooms, and 1.75 baths! The main floor features warm wood ceilings, exposed beams, and rich hardwood floors. At the heart of the open concept layout is a chef’s kitchen with granite countertops, stainless steel appliances, a gas range with a sleek hood vent, and a dramatic double sided brick fireplace that connects the kitchen to the spacious dining and living areas. Downstairs, discover ultimate flexibility with a large game/rec room, a home gym/laundry area, designated home office and cozy secondary living spaces as well as a wood burning fireplace. Step outside into your private outdoor oasis, complete with an expansive deck, covered patio, beautifully manicured gardens, rockery, and a fully fenced backyard perfect for outdoor dining and relaxing. Enjoy the Puget Sound and Olympic Mountain views along, as well close proximity to coastal parks and marina. convenience! Additional features include a Wolfe 6 burner stove, Double Oven, New Hot Water tank and Electrical Panel, Granite Countertops plus much more. As well, the exterior of the home was recently painted....
Contact an agent
Home facts
- Year built:1957
- Subdivision & Development:Manhattan
- Listing ID #:2589926
- Updated:October 17, 2026 at 12:13 PM
Rooms and interior
- Bedrooms:4
- Total bathrooms:2
- Full bathrooms:1
- Flooring:Carpet, Ceramic Tile Floor, Hardwood, Softwood, Vinyl Floor, Vinyl Plank
- Kitchen Description:Dishwasher, Disposal, Double Oven, Microwave, Refrigerator
- Bedroom Description:Lower Level Bedrooms : 1, Main Level Bedrooms : 3
- Basement Description:Finished
- Living area:2,450 sq. ft.
Heating and cooling
- Heating:90%+ High Efficiency, Forced Air
- Central air:Yes
Structure and exterior
- Roof:Torch Down
- Year built:1957
- Building area:2,450 sq. ft.
- Lot area:0.19 Acres
- Lot Features:Paved
- Construction Materials:Wood Exterior Finish
- Exterior Features:Deck, Fenced-Partially, Patio
- Foundation Description:Finished
- Levels:1 Story
Schools
- High school:Buyer To Verify
- Middle school:Buyer To Verify
- Elementary school:Marvista Elem
Utilities
- Water:Public
- Sewer:Sewer Connected
Finances and disclosures
- Price:$1,150,000
- Price per sq. ft.:$469.39
- Tax amount:$8,864 (2026)
Features and amenities
- Appliances:Dishwasher, Refrigerator, Washer
- Laundry features:Dryer, Washer
- Amenities:Cable TV, High Speed Internet, Pantry, Vaulted Ceiling(s), Water Heater
Parking
- Total parking spaces:4
- Parking description:Attached Garage
- Garage:Yes
 Listings courtesy of Northwest MLS as distributed by MLS GRID. Based on information submitted to the MLS GRID as of October 17, 2026. All data is obtained from various sources and may not have been verified by broker or MLS GRID. Supplied Open House Information is subject to change without notice. All information should be independently reviewed and verified for accuracy. Properties may or may not be listed by the office/agent presenting the information. Listing information is provided for consumers' personal, non-commercial use, solely to identify prospective properties for potential purchase; all other use is strictly prohibited and may violate relevant federal and state law. Information deemed reliable but not guaranteed. Copyright © 2026 MLS GRID. All Rights Reserved.
New listings near 239 SW 184th Street
- Open Sat, 2:30 to 5:30pmNew
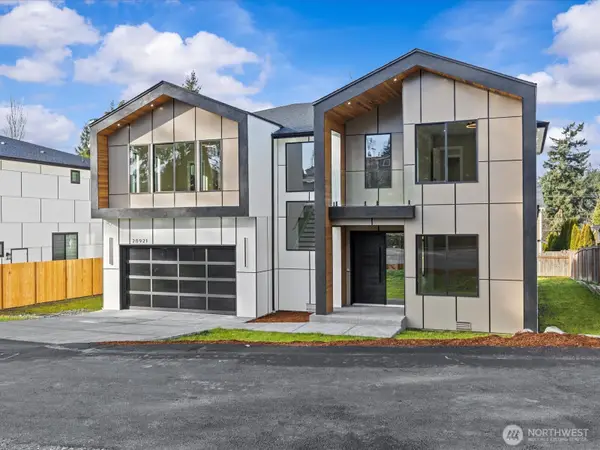 $1,199,950Active5 beds 5 baths3,707 sq. ft.
20921 1st Place S, Des Moines, WA 98198
MLS# 2592445Listed by: KELLER WILLIAMS REALTY PS - Open Sun, 12 to 2pm
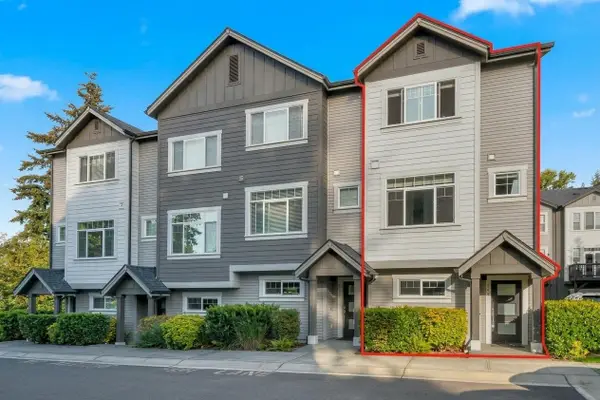 $636,000Active2 beds 3 baths1,340 sq. ft.
153 SW 185th Lane, Normandy Park, WA 98166
MLS# 2589642Listed by: EXP REALTY 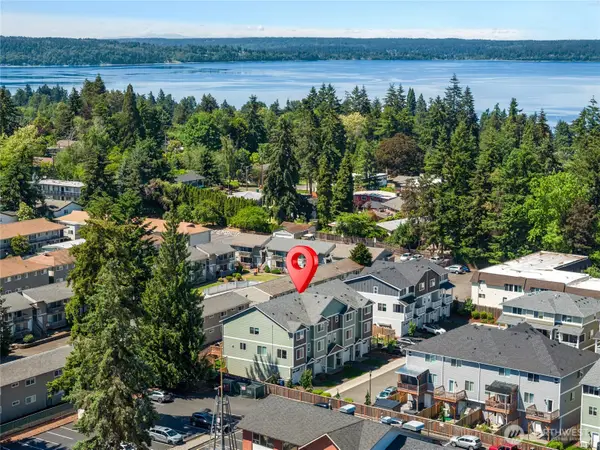 $750,000Active4 beds 4 baths2,190 sq. ft.
115 SW 181st Place, Normandy Park, WA 98166
MLS# 2589612Listed by: COMPASS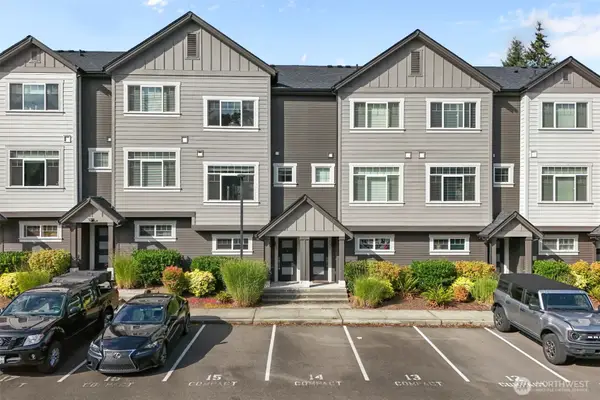 $549,950Active2 beds 3 baths1,300 sq. ft.
135 SW 185th Lane, Normandy Park, WA 98166
MLS# 2589717Listed by: EVERY DOOR REAL ESTATE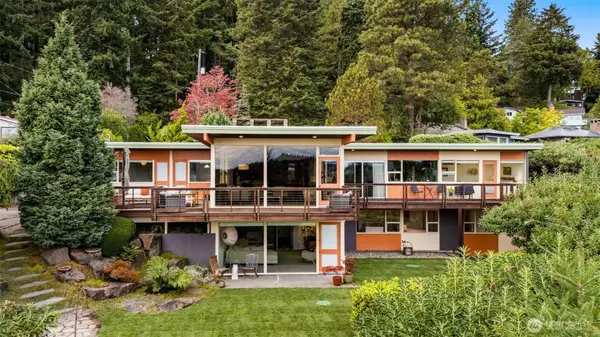 $2,000,000Active4 beds 3 baths3,370 sq. ft.
17059 16th Avenue Sw, Normandy Park, WA 98166
MLS# 2583404Listed by: SCOUT- Open Sat, 12 to 2pm
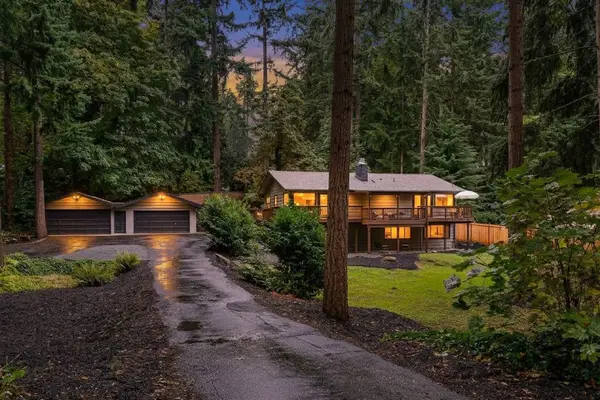 $1,299,000Active5 beds 4 baths3,080 sq. ft.
20400 2nd Avenue Sw, Normandy Park, WA 98166
MLS# 2576349Listed by: REALOGICS SOTHEBY'S INT'L RLTY 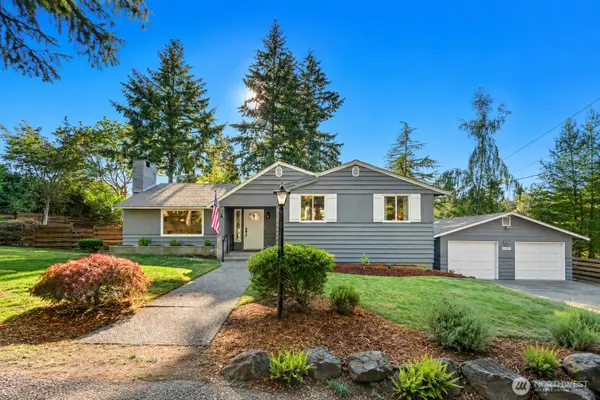 $950,000Pending4 beds 2 baths1,830 sq. ft.
18989 Marine View Drive Sw, Normandy Park, WA 98166
MLS# 2571703Listed by: WINDERMERE MERCER ISLAND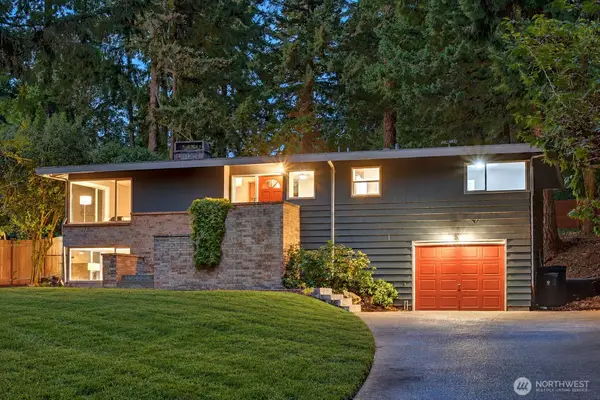 $875,000Pending Inspection4 beds 2 baths2,600 sq. ft.
20842 2nd Place Sw, Normandy Park, WA 98166
MLS# 2583322Listed by: KELLER WILLIAMS REALTY PS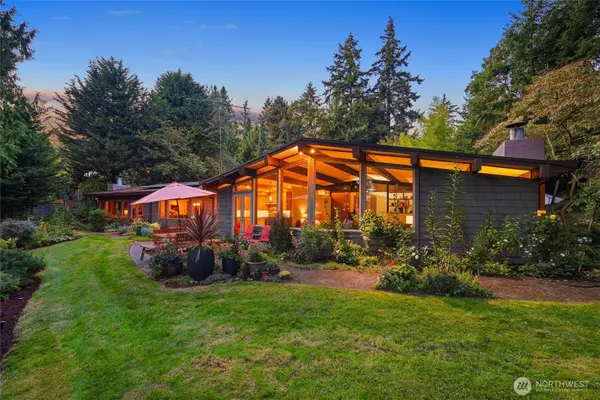 $1,077,000Pending2 beds 3 baths2,560 sq. ft.
1891 SW 170th Street, Normandy Park, WA 98166
MLS# 2586888Listed by: SKYLINE PROPERTIES, INC.


Protect your home and budget from life's surprises with an Assurant Home Warranty, backed by a partner that supports you through every step of homeownership. Explore Plans.
©2026 Century 21 Real Estate LLC. All rights reserved. CENTURY 21®, the CENTURY 21 Logo and C21® are service marks owned by Century 21 Real Estate LLC. Century 21 Real Estate LLC fully supports the principles of the Fair Housing Act and the Equal Opportunity Act. Each office is independently owned and operated. Listing information is deemed reliable but not guaranteed accurate.