
250 SW 176th Place, Normandy Park, WA 98166
Local realty services provided by:CENTURY 21 Lund, Realtors
Listed by: chad k ohrt, cyndi a. ohrt
Office: windermere west metro
MLS#:2561354
Source:NWMLS
250 SW 176th Place,Normandy Park, WA 98166
$1,199,000
- 6 Beds
- 3 Baths
- - sq. ft.
- Single family
- Sold
Sorry, we are unable to map this address
Price summary
- Price:$1,199,000
About this home
Classic Mid-Century Charm in the Heart of Normandy Park. Nestled on a private, pie-shaped lot at the end of a quiet dead-end street, this timeless Normandy Park home captures the true essence of PNW living.Surrounded by mature landscaping & towering evergreens, you'll enjoy exceptional privacy, natural beauty & welcome shade throughout the seasons.This spacious home features 6 bedrooms—3 on the main level and 3 on the lower level—offering incredible flexibility for multi-generational living, guests or a home office. The main floor showcases the character of its mid-century design w/an original slate entry, stunning original sandstone brick & beautiful hardwood floors throughout the living room & bedrooms.Step onto the west-facing view deck to unwind & take in colorful PNW sunsets. Fully finished lower level is a true mother-in-law suite, complete w/its own private entrance, full kitchen, 3 bedrooms, a ¾ bath & brand-new carpet & pad throughout—ideal for extended living, guests, or potential rental opportunities.Practical updates include A/C, a durable low-maintenance PVC roof, a gas furnace, & all appliances included, making this home move-in ready. Located in the sought-after community of Normandy Park, just minutes from Seattle & Sea-Tac Airport, this home offers the perfect balance of convenience & peaceful residential living. This home offers Lot A beach rights. Community's private recreational amenities, including a neighborhood pool—perfect for cooling off on warm days...
Contact an agent
Home facts
- Year built:1959
- Subdivision & Development:Manhattan
- Listing ID #:2561354
- Updated:September 06, 2026 at 06:14 AM
Rooms and interior
- Bedrooms:6
- Total bathrooms:3
- Full bathrooms:1
- Flooring:Carpet, Engineered Hardwood, Hardwood, Slate Floor, Vinyl Floor
- Kitchen Description:Dishwasher, Disposal, Double Oven, Microwave, Refrigerator
- Bedroom Description:Lower Level Bedrooms : 3, Main Level Bedrooms : 3
- Basement:Yes
- Basement Description:Finished
Heating and cooling
- Heating:90%+ High Efficiency, Forced Air
- Central air:Yes
Structure and exterior
- Year built:1959
- Lot Features:Cul-De-Sac, Curbed Lot, Dead-end Street, Paved
- Construction Materials:Brick Exterior Finish, Wood Exterior Finish
- Exterior Features:Deck, Fenced-Partially, Patio
- Foundation Description:Finished
- Levels:1 Story
Schools
- High school:Mount Rainier High
- Middle school:Sylvester Mid
- Elementary school:Marvista Elem
Utilities
- Water:Public
- Sewer:Sewer Connected
Finances and disclosures
- Price:$1,199,000
- Tax amount:$11,087 (2026)
Features and amenities
- Appliances:Dishwasher, Refrigerator, Washer
- Laundry features:Dryer, Washer
- Amenities:Cable TV, Ceiling Fan(s), Gas Available, Vaulted Ceiling(s), Water Heater
Parking
- Total parking spaces:2
- Parking description:Attached Garage, Driveway, Off Street Parking
- Garage:Yes
 Listings courtesy of Northwest MLS as distributed by MLS GRID. Based on information submitted to the MLS GRID as of September 6, 2026. All data is obtained from various sources and may not have been verified by broker or MLS GRID. Supplied Open House Information is subject to change without notice. All information should be independently reviewed and verified for accuracy. Properties may or may not be listed by the office/agent presenting the information. Listing information is provided for consumers' personal, non-commercial use, solely to identify prospective properties for potential purchase; all other use is strictly prohibited and may violate relevant federal and state law. Information deemed reliable but not guaranteed. Copyright © 2026 MLS GRID. All Rights Reserved. NWMLS Member Broker: Greg Lund
New listings near 250 SW 176th Place
- Coming Soon
 $1,299,999First Look4 beds 3 baths3,432 sq. ft.
18134 Brittany Drive Sw, Normandy Park, WA 98166
MLS# 2557506Listed by: COLDWELL BANKER DANFORTH - Open Sun, 1 to 4pmNew
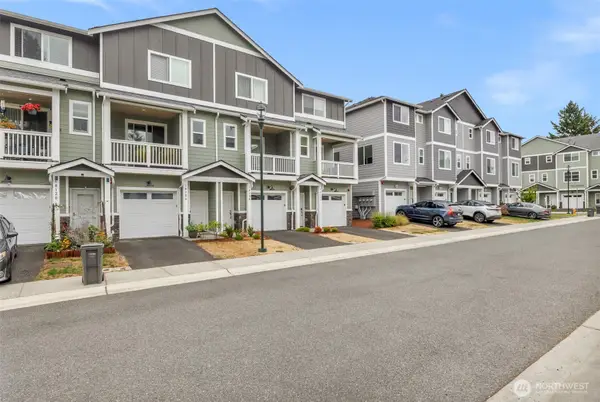 $615,000Active2 beds 3 baths1,310 sq. ft.
18132 1st Place Sw, Normandy Park, WA 98166
MLS# 2576445Listed by: BEST CHOICE REALTY LLC - New
 $3,950,000Active4 beds 5 baths9,720 sq. ft.
1865 SW Miller Creek Road, Burien, WA 98166
MLS# 2576497Listed by: EXP REALTY - New
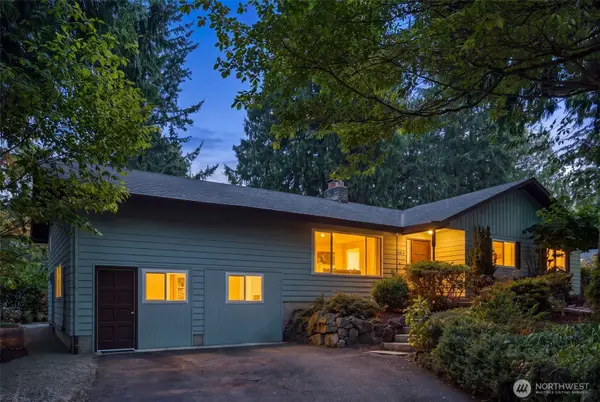 $865,000Active4 beds 2 baths2,580 sq. ft.
20315 Marine View Drive Sw, Normandy Park, WA 98166
MLS# 2576700Listed by: SASH REALTY - Open Sun, 11am to 1pmNew
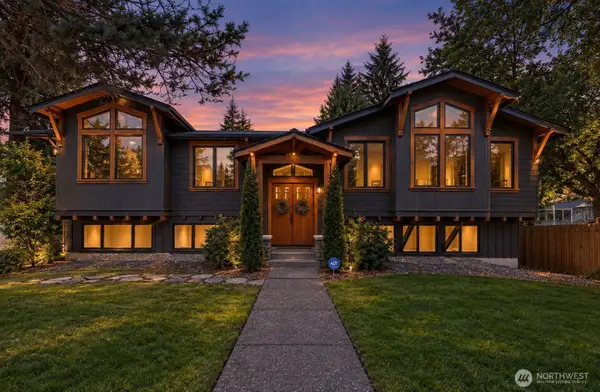 $1,299,995Active4 beds 3 baths2,810 sq. ft.
20106 Marine View Drive Sw, Normandy Park, WA 98166
MLS# 2573525Listed by: BERKSHIRE HATHAWAY HS NW 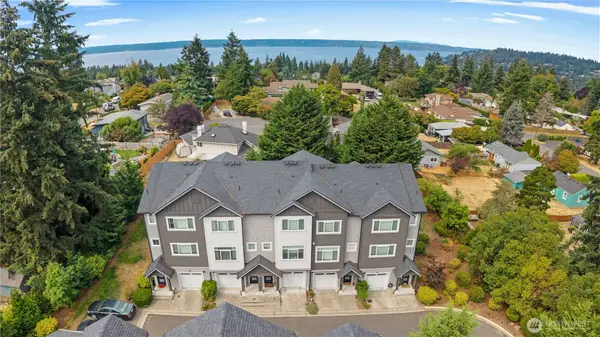 $585,000Pending Inspection2 beds 3 baths1,300 sq. ft.
177 SW 185th Lane, Normandy Park, WA 98166
MLS# 2572785Listed by: EXP REALTY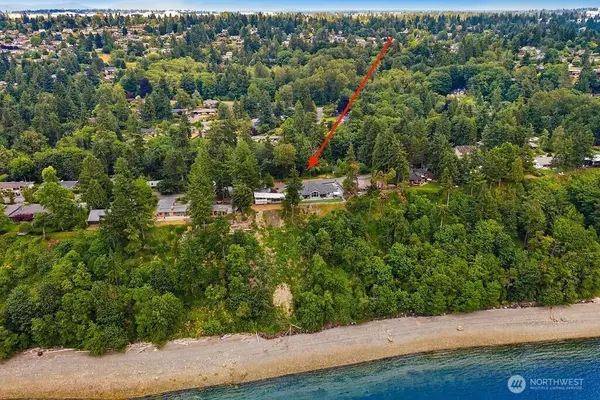 $295,000Active0.47 Acres
19210 SW Edgecliff, Normandy Park, WA 98166
MLS# 2571072Listed by: EXP REALTY $750,000Active3 beds 2 baths1,260 sq. ft.
16821 19th Avenue Sw, Normandy Park, WA 98166
MLS# 2568774Listed by: RSVP BROKERS ERA $1,425,000Pending4 beds 3 baths3,390 sq. ft.
604 SW 206th Street, Normandy Park, WA 98166
MLS# 2560058Listed by: WINDERMERE WEST METRO $799,999Pending Inspection4 beds 3 baths2,880 sq. ft.
425 SW 183rd Street, Normandy Park, WA 98166
MLS# 2556160Listed by: BETTER PROPERTIES KENT LLC


Protect your home and budget from life's surprises with an Assurant Home Warranty, backed by a partner that supports you through every step of homeownership. Explore Plans.
©2026 Century 21 Real Estate LLC. All rights reserved. CENTURY 21®, the CENTURY 21 Logo and C21® are service marks owned by Century 21 Real Estate LLC. Century 21 Real Estate LLC fully supports the principles of the Fair Housing Act and the Equal Opportunity Act. Each office is independently owned and operated. Listing information is deemed reliable but not guaranteed accurate.