
1110 Hemlock Avenue Sw, North Bend, WA 98045
Local realty services provided by:CENTURY 21 Tri-Cities
Listed by: stephanie g. frost
Office: frost home team
MLS#:2560258
Source:NWMLS
Upcoming open houses
- Sat, Sep 1901:00 pm - 03:00 pm
- Sun, Sep 2001:00 pm - 03:00 pm
Price summary
- Price:$1,199,000
- Price per sq. ft.:$473.54
- Monthly HOA dues:$92
About this home
Serene. Scenic. Sophisticated. Nestled in the highly sought-after Forster Woods neighborhood, this beautifully updated 4-bed, 2.5-bth home w/ a separate bonus/flex room offers the perfect blend of comfort, style & unforgettable surroundings. Enjoy breathtaking views of Mt. Si & Rattlesnake Ledge while backing to 80 ft of creek frontage. Step inside to soaring vaulted ceilings, refinished hardwoods, new carpet, fresh paint, updated lighting & a stunning open staircase. The remodeled kitchen features refaced cabinetry, quartz counters, tile backsplash, SS appliances, pantry, eat-in nook, built-in workstation & new French doors opening to the expansive Trex deck—perfect for seamless indoor-outdoor living. The spacious primary suite offers double-door entry, 2 walk-in closets & a beautifully remodeled 5-piece bath w/ quartz, tiled shower, soaking tub & double vanity. Three additional bedrooms, an updated full bath, built-in family room cabinetry provide both function & style. A separate finished bonus room w/ exterior entrance offers endless possibilities for a home office, gym, studio, guest retreat, or media room. Outside, enjoy a fully fenced backyard w/ sports court, multiple entertaining spaces, mature landscaping, and direct creek access. Newer heat pump, 50-year roof, refreshed exterior paint, 3-car garage w/ workshop, low HOA dues, top-rated Snoqualmie Valley schools, neighborhood parks, trails & quick I-90 access complete this exceptional home....
Contact an agent
Home facts
- Year built:1994
- Subdivision & Development:Forster Woods
- Listing ID #:2560258
- Updated:September 17, 2026 at 05:14 PM
Rooms and interior
- Bedrooms:4
- Total bathrooms:3
- Full bathrooms:2
- Half bathrooms:1
- Flooring:Carpet, Ceramic Tile Floor, Hardwood
- Kitchen Description:Dishwasher, Disposal, Double Oven, Microwave, Refrigerator
- Bedroom Description:Upper Level Bedrooms : 4
- Basement:Yes
- Living area:2,532 sq. ft.
Heating and cooling
- Cooling:90%+ High Efficiency
- Heating:90%+ High Efficiency, Forced Air, Heat Pump
Structure and exterior
- Roof:Composition
- Year built:1994
- Building area:2,532 sq. ft.
- Lot area:0.31 Acres
- Lot Features:Curbed Lot, Dead-end Street, Open Space, Paved, Sidewalk
- Architectural Style:Craftsman
- Construction Materials:Brick Exterior Finish, Wood Exterior Finish, Wood Products Exterior Finish
- Exterior Features:Athletic Court, Deck, Fenced-Fully, Patio
- Foundation Description:None
- Levels:2 Story
Schools
- High school:Mount Si High
- Middle school:Twin Falls Mid
- Elementary school:North Bend Elem
Utilities
- Water:Public
- Sewer:Sewer Connected
Finances and disclosures
- Price:$1,199,000
- Price per sq. ft.:$473.54
- Tax amount:$8,748 (2025)
Features and amenities
- Appliances:Dishwasher, Refrigerator, Washer
- Laundry features:Dryer, Washer
- Amenities:Athletic Court, Cable TV, Ceiling Fan(s), French Doors, Gas Available, High Speed Internet, Skylight(s), Vaulted Ceiling(s), Walk-In Closet(s), Water Heater
Parking
- Total parking spaces:3
- Parking description:Attached Garage, Driveway, Off Street Parking
- Garage:Yes
 Listings courtesy of Northwest MLS as distributed by MLS GRID. Based on information submitted to the MLS GRID as of September 17, 2026. All data is obtained from various sources and may not have been verified by broker or MLS GRID. Supplied Open House Information is subject to change without notice. All information should be independently reviewed and verified for accuracy. Properties may or may not be listed by the office/agent presenting the information. Listing information is provided for consumers' personal, non-commercial use, solely to identify prospective properties for potential purchase; all other use is strictly prohibited and may violate relevant federal and state law. Information deemed reliable but not guaranteed. Copyright © 2026 MLS GRID. All Rights Reserved. NWMLS Member Broker: Vicki Monteagudo
New listings near 1110 Hemlock Avenue Sw
- Coming Soon
 $1,575,000First Look4 beds 3 baths3,320 sq. ft.
1069 SE 13th Avenue, North Bend, WA 98045
MLS# 2581818Listed by: KELLER WILLIAMS EASTSIDE - Open Sat, 1 to 3pmNew
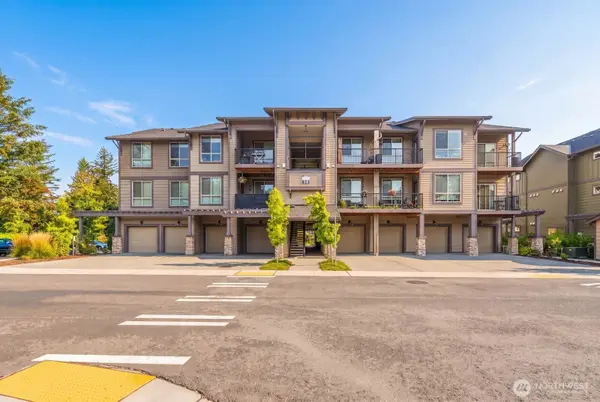 $555,000Active2 beds 2 baths1,029 sq. ft.
1237 SE Meander Way #302F, North Bend, WA 98045
MLS# 2582882Listed by: SNOQUALMIE VALLEY REAL ESTATE - Open Sat, 12 to 2pmNew
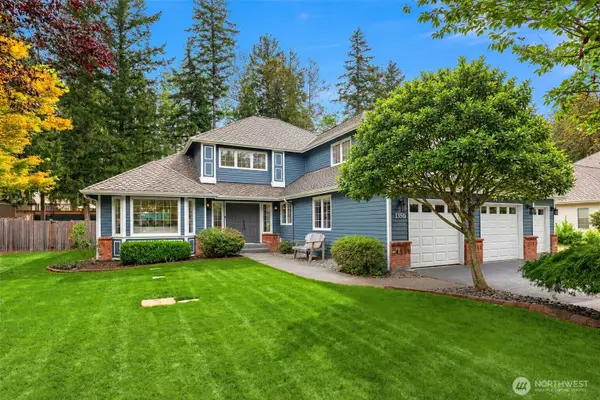 $1,150,000Active3 beds 3 baths2,434 sq. ft.
1350 Laforest Drive Se, North Bend, WA 98045
MLS# 2580891Listed by: KELLER WILLIAMS RLTY BELLEVUE - New
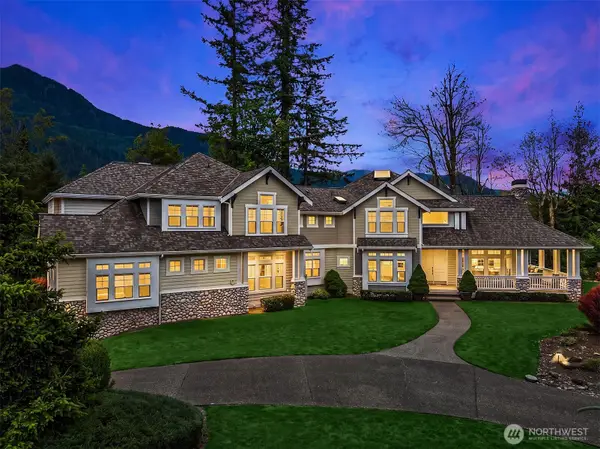 $1,950,000Active4 beds 4 baths5,060 sq. ft.
46605 SE 156th Place, North Bend, WA 98045
MLS# 2582423Listed by: TEC REAL ESTATE INC. - Open Sat, 10am to 5pmNew
 $789,900Active3 beds 3 baths1,454 sq. ft.
1952 SE 12th Street #1003, North Bend, WA 98045
MLS# 2581435Listed by: TRI POINTE HOMES REAL ESTATE - Open Sun, 12 to 2pmNew
 $995,000Active3 beds 3 baths1,840 sq. ft.
12609 474th Avenue Se, North Bend, WA 98045
MLS# 2578353Listed by: KELLER WILLIAMS EASTSIDE  $729,999Pending3 beds 2 baths1,040 sq. ft.
17727 Cedar Falls Road Se, North Bend, WA 98045
MLS# 2580899Listed by: SKYLINE PROPERTIES, INC.- New
 $1,600,000Active4 beds 4 baths5,316 sq. ft.
16928 464th Way Se, North Bend, WA 98045
MLS# 2580689Listed by: WINDERMERE WEST METRO - New
 $549,999Active2 beds 1 baths925 sq. ft.
45511 SE 141st Street, North Bend, WA 98045
MLS# 2580720Listed by: EVERY DOOR REAL ESTATE - New
 $865,000Active3 beds 2 baths3,130 sq. ft.
12310 461st Avenue Se, North Bend, WA 98045
MLS# 2580834Listed by: COLDWELL BANKER BAIN


Protect your home and budget from life's surprises with an Assurant Home Warranty, backed by a partner that supports you through every step of homeownership. Explore Plans.
©2026 Century 21 Real Estate LLC. All rights reserved. CENTURY 21®, the CENTURY 21 Logo and C21® are service marks owned by Century 21 Real Estate LLC. Century 21 Real Estate LLC fully supports the principles of the Fair Housing Act and the Equal Opportunity Act. Each office is independently owned and operated. Listing information is deemed reliable but not guaranteed accurate.