
1976 SE 12th Street #1105, North Bend, WA 98045
Local realty services provided by:CENTURY 21 Tri-Cities
Listed by: jill dianne bullion, matt clark
Office: tri pointe homes real estate
MLS#:2538274
Source:NWMLS
Upcoming open houses
- Sat, Oct 1710:30 am - 05:30 pm
- Sun, Oct 1810:30 am - 05:30 pm
Price summary
- Price:$789,900
- Price per sq. ft.:$550.84
- Monthly HOA dues:$219
About this home
A truly one-of-a-kind setting in the heart of the Snoqualmie Valley. Nestled at the base of iconic Mt. Si and bordering the scenic Snoqualmie Valley Trail, Timberstone Townhomes offer a rare blend of natural beauty and everyday convenience with easy I-90 access. The fully finished Homesite 1105 welcomes you with a versatile first-floor bedroom and ¾ bath—perfect for guests, a home office, or multigenerational living—along with a 1-car garage and driveway. Step out to the covered patio and unwind while taking views in of Rattlesnake Ridge The main living level is designed for both comfort and connection, featuring 9’ ceilings, an open great room, and a bright, modern kitchen with white cabinetry, quartz countertops, Whirlpool appliances, LVP flooring, and wrapped windows. Enjoy morning coffee or evening sunsets from the covered deck while soaking in breathtaking mountain scenery. This exceptional location offers peaceful surroundings with quick access to outdoor recreation, charming downtown Snoqualmie, and commuter routes, making it not just a home, but the next place you’ll love to live. Reg Policy #4675 – Buyer Broker must accompany and register buyer at first visit or no BBC will be paid. Call to schedule a tour!...
Contact an agent
Home facts
- Year built:2023
- Subdivision & Development:North Bend
- Listing ID #:2538274
- Updated:October 14, 2026 at 12:24 AM
Rooms and interior
- Bedrooms:3
- Total bathrooms:3
- Full bathrooms:1
- Flooring:Carpet, Ceramic Tile Floor, Vinyl Plank
- Kitchen Description:Dishwasher, Disposal, Microwave, Refrigerator
- Bedroom Description:Lower Level Bedrooms : 1, Upper Level Bedrooms : 2
- Living area:1,434 sq. ft.
Structure and exterior
- Roof:Composition
- Year built:2023
- Building area:1,434 sq. ft.
- Lot Features:Paved, Sidewalk
- Architectural Style:Craftsman
- Construction Materials:Cement Planked, Stone Exterior Finish
- Levels:Multi/Split
Schools
- High school:Mount Si High
- Middle school:Twin Falls Mid
- Elementary school:North Bend Elem
Finances and disclosures
- Price:$789,900
- Price per sq. ft.:$550.84
Features and amenities
- Appliances:Dishwasher, Refrigerator
- Amenities:Cable TV, Water Heater
Parking
- Total parking spaces:2
- Parking description:Individual Garage
- Garage:Yes
 Listings courtesy of Northwest MLS as distributed by MLS GRID. Based on information submitted to the MLS GRID as of October 14, 2026. All data is obtained from various sources and may not have been verified by broker or MLS GRID. Supplied Open House Information is subject to change without notice. All information should be independently reviewed and verified for accuracy. Properties may or may not be listed by the office/agent presenting the information. Listing information is provided for consumers' personal, non-commercial use, solely to identify prospective properties for potential purchase; all other use is strictly prohibited and may violate relevant federal and state law. Information deemed reliable but not guaranteed. Copyright © 2026 MLS GRID. All Rights Reserved. NWMLS Member Broker: Vicki Monteagudo
New listings near 1976 SE 12th Street #1105
- Coming Soon
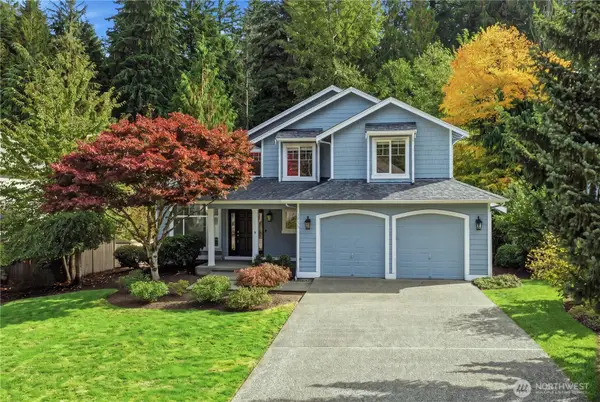 $1,050,000First Look3 beds 3 baths2,020 sq. ft.
1400 SW 13th Place, North Bend, WA 98045
MLS# 2590090Listed by: FROST HOME TEAM - New
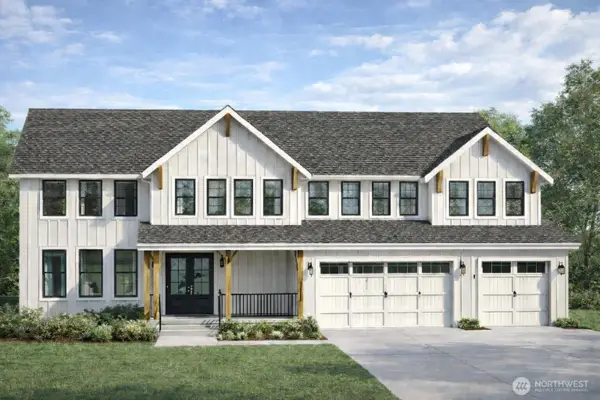 $1,799,880Active5 beds 3 baths3,346 sq. ft.
45018 SE 136th Street, North Bend, WA 98045
MLS# 2593168Listed by: TEC REAL ESTATE INC. - New
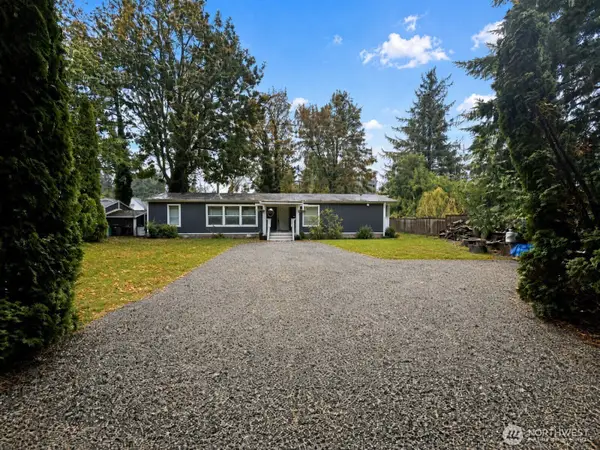 $649,950Active3 beds 2 baths1,790 sq. ft.
43230 SE 140th Street, North Bend, WA 98045
MLS# 2592993Listed by: HOMES NORTHWEST - New
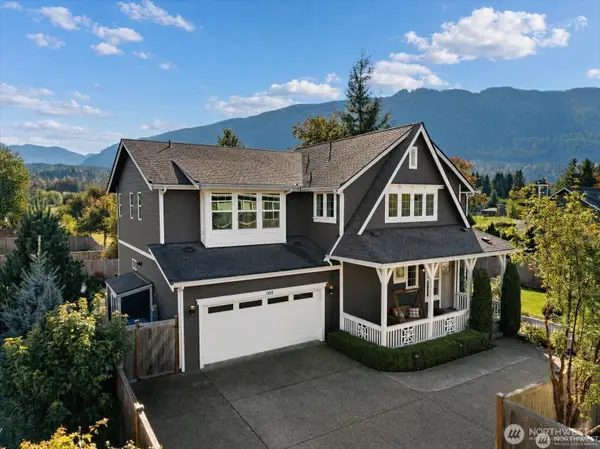 $1,350,000Active4 beds 3 baths3,320 sq. ft.
1069 SE 13th Place, North Bend, WA 98045
MLS# 2592552Listed by: KELLER WILLIAMS EASTSIDE - New
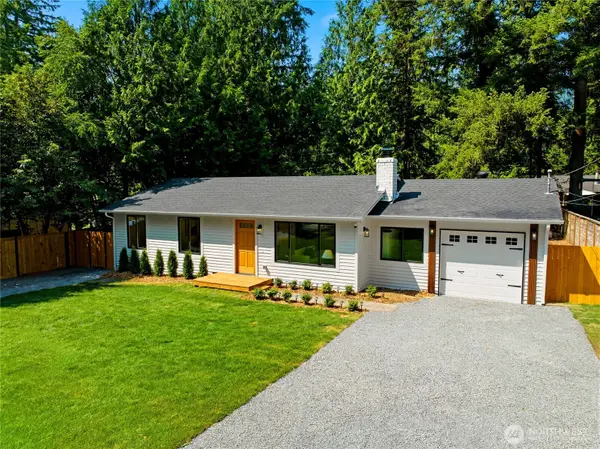 $699,500Active3 beds 2 baths1,015 sq. ft.
44628 SE 151st Street, North Bend, WA 98045
MLS# 2592423Listed by: PELLEGO, INC. - New
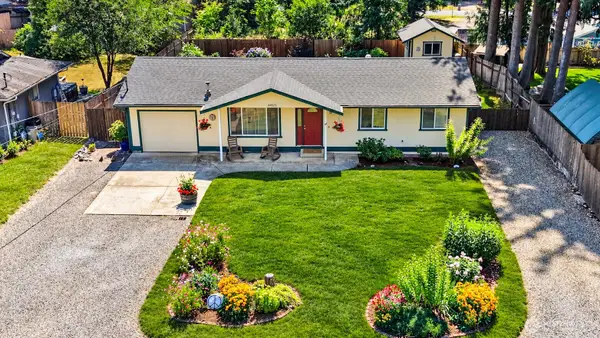 $650,000Active3 beds 1 baths910 sq. ft.
44525 SE 145th Street, North Bend, WA 98045
MLS# 2591969Listed by: VALLEY REALTY GROUP/EXP REALTY - New
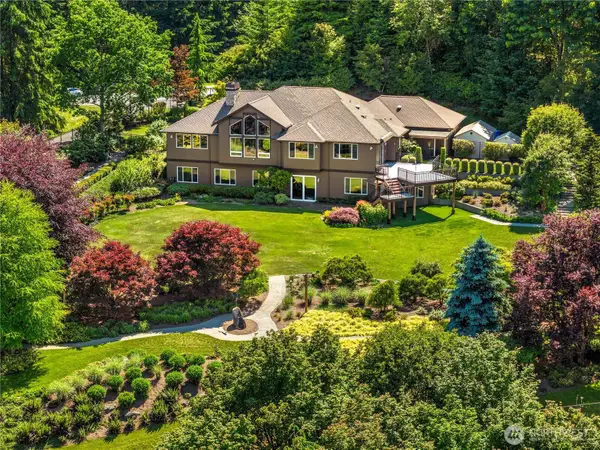 $2,575,000Active4 beds 3 baths5,275 sq. ft.
42520 SE 149th Place, North Bend, WA 98045
MLS# 2590692Listed by: REALOGICS SOTHEBY'S INT'L RLTY 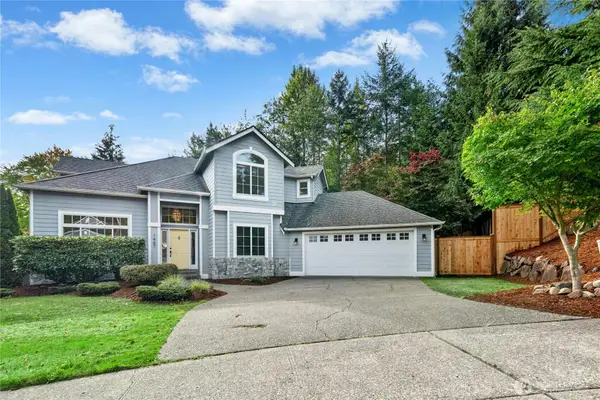 $1,125,000Pending4 beds 3 baths2,587 sq. ft.
1467 SW 10th Street, North Bend, WA 98045
MLS# 2588902Listed by: WINDERMERE REAL ESTATE/EAST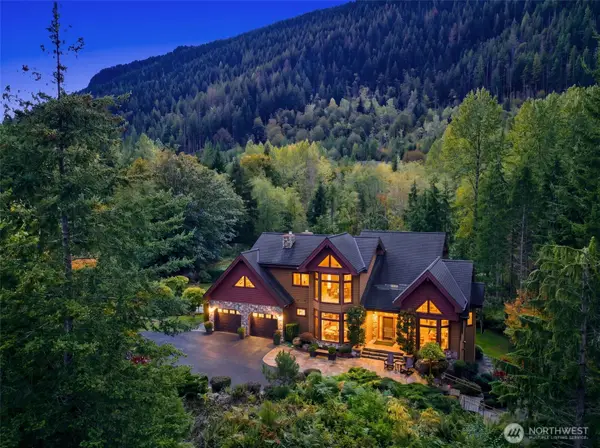 $2,200,000Pending4 beds 4 baths4,730 sq. ft.
16307 Reserve Drive Se, North Bend, WA 98045
MLS# 2589217Listed by: WINDERMERE REAL ESTATE/EAST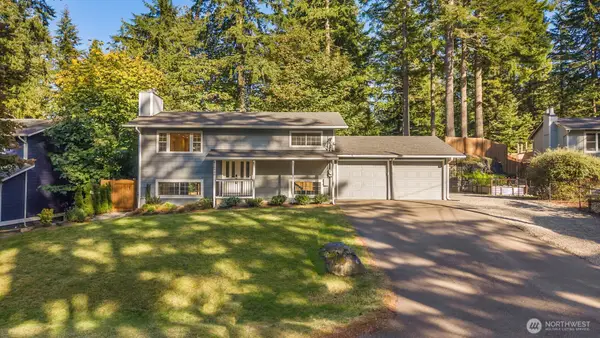 $850,000Pending3 beds 2 baths1,640 sq. ft.
16948 430th Place Se, North Bend, WA 98045
MLS# 2589236Listed by: WHISPER REAL ESTATE


Protect your home and budget from life's surprises with an Assurant Home Warranty, backed by a partner that supports you through every step of homeownership. Explore Plans.
©2026 Century 21 Real Estate LLC. All rights reserved. CENTURY 21®, the CENTURY 21 Logo and C21® are service marks owned by Century 21 Real Estate LLC. Century 21 Real Estate LLC fully supports the principles of the Fair Housing Act and the Equal Opportunity Act. Each office is independently owned and operated. Listing information is deemed reliable but not guaranteed accurate.