
43621 SE 142nd Street, North Bend, WA 98045
Local realty services provided by:CENTURY 21 Tri-Cities
Listed by: rachel mae hoover, matt dubas
Office: keller williams realty bothell
MLS#:2563745
Source:NWMLS
43621 SE 142nd Street,North Bend, WA 98045
$785,000
- 3 Beds
- 2 Baths
- 1,510 sq. ft.
- Single family
- Pending
Price summary
- Price:$785,000
- Price per sq. ft.:$519.87
- Monthly HOA dues:$8.33
About this home
Desirable Cedar Village Home perfectly situated in the Cascade foothills! This spacious Tri-Level offers stunning cedar plank vaulted ceilings & Bay windows creating a welcoming atmosphere with an open & airy main space. The kitchen & dining look out to your park like yard & lead to one of two expansive decks, perfect for entertaining. Upstairs find a good size primary w/ en suite & walk in closet, two more bedrooms & a full bathroom. Versatile lower-level bonus space with dedicated laundry room, access to an attached 2 car garage & massive storage space. Head outside to your fully fenced oasis with RV parking, beautiful mature trees & landscaping with room for gardening & backyard fire pit hangouts. This vibrant outdoor community offers the perfect blend of natural beauty and everyday convenience, located minutes from the charming downtown North bend. Walk & bike to award winning Snoqualmie Valley Schools, Trials & Rivers. Located across the street from the popular South Fork Restaurant & Market with live Music, Disk golf & where Community comes together to celebrate and thrive. Welcome Home!!...
Contact an agent
Home facts
- Year built:1987
- Subdivision & Development:North Bend
- Listing ID #:2563745
- Updated:September 18, 2026 at 08:30 AM
Rooms and interior
- Bedrooms:3
- Total bathrooms:2
- Full bathrooms:1
- Flooring:Carpet, Laminate, Vinyl Floor
- Kitchen Description:Dishwasher, Disposal, Refrigerator
- Bedroom Description:Upper Level Bedrooms : 3
- Basement:Yes
- Basement Description:Finished
- Living area:1,510 sq. ft.
Heating and cooling
- Heating:Forced Air
Structure and exterior
- Roof:Composition
- Year built:1987
- Building area:1,510 sq. ft.
- Lot area:0.36 Acres
- Lot Features:Paved
- Architectural Style:Contemporary
- Construction Materials:Wood Exterior Finish
- Exterior Features:Deck, Fenced-Fully
- Foundation Description:Finished
- Levels:3 or More Stories
Schools
- High school:Mount Si High
- Middle school:Twin Falls Mid
- Elementary school:Edwin R Opstad Elem
Utilities
- Water:Public
- Sewer:Septic Tank
Finances and disclosures
- Price:$785,000
- Price per sq. ft.:$519.87
- Tax amount:$7,730 (2025)
Features and amenities
- Appliances:Dishwasher, Refrigerator, Washer
- Laundry features:Dryer, Washer
- Amenities:Gas Available, High Speed Internet, Skylight(s), Vaulted Ceiling(s), Walk-In Closet(s), Water Heater
Parking
- Total parking spaces:6
- Parking description:Attached Garage, Driveway, RV Parking
- Garage:Yes
 Listings courtesy of Northwest MLS as distributed by MLS GRID. Based on information submitted to the MLS GRID as of September 18, 2026. All data is obtained from various sources and may not have been verified by broker or MLS GRID. Supplied Open House Information is subject to change without notice. All information should be independently reviewed and verified for accuracy. Properties may or may not be listed by the office/agent presenting the information. Listing information is provided for consumers' personal, non-commercial use, solely to identify prospective properties for potential purchase; all other use is strictly prohibited and may violate relevant federal and state law. Information deemed reliable but not guaranteed. Copyright © 2026 MLS GRID. All Rights Reserved. NWMLS Member Broker: Vicki Monteagudo
New listings near 43621 SE 142nd Street
- Coming Soon
 $1,575,000First Look4 beds 3 baths3,320 sq. ft.
1069 SE 13th Avenue, North Bend, WA 98045
MLS# 2581818Listed by: KELLER WILLIAMS EASTSIDE - Open Sat, 1 to 3pmNew
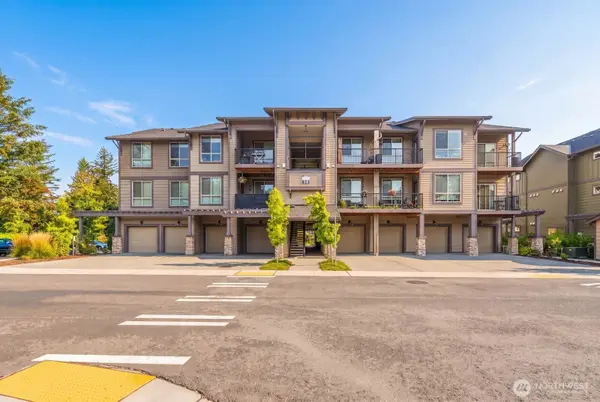 $555,000Active2 beds 2 baths1,029 sq. ft.
1237 Meander Way Se #302F, North Bend, WA 98045
MLS# 2582882Listed by: SNOQUALMIE VALLEY REAL ESTATE - Open Sat, 12 to 2pmNew
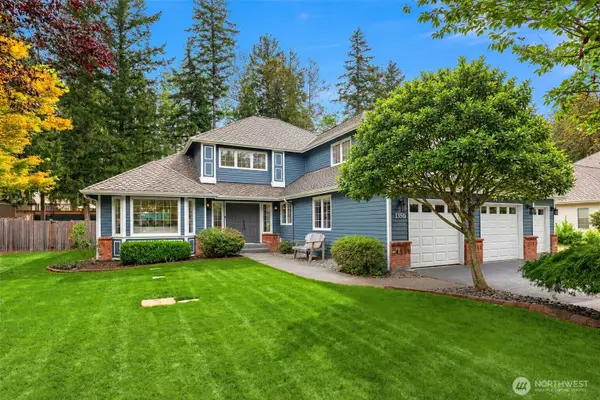 $1,150,000Active3 beds 3 baths2,434 sq. ft.
1350 Laforest Drive Se, North Bend, WA 98045
MLS# 2580891Listed by: KELLER WILLIAMS RLTY BELLEVUE - New
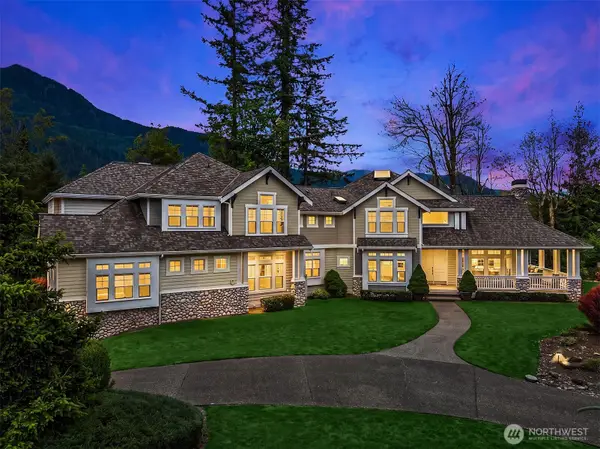 $1,950,000Active4 beds 4 baths5,060 sq. ft.
46605 SE 156th Place, North Bend, WA 98045
MLS# 2582423Listed by: TEC REAL ESTATE INC. - Open Sat, 10am to 5pmNew
 $789,900Active3 beds 3 baths1,454 sq. ft.
1952 SE 12th Street #1003, North Bend, WA 98045
MLS# 2581435Listed by: TRI POINTE HOMES REAL ESTATE - Open Sun, 12 to 2pmNew
 $995,000Active3 beds 3 baths1,840 sq. ft.
12609 474th Avenue Se, North Bend, WA 98045
MLS# 2578353Listed by: KELLER WILLIAMS EASTSIDE  $729,999Pending3 beds 2 baths1,040 sq. ft.
17727 Cedar Falls Road Se, North Bend, WA 98045
MLS# 2580899Listed by: SKYLINE PROPERTIES, INC.- New
 $1,600,000Active4 beds 4 baths5,316 sq. ft.
16928 464th Way Se, North Bend, WA 98045
MLS# 2580689Listed by: WINDERMERE WEST METRO - New
 $549,999Active2 beds 1 baths925 sq. ft.
45511 SE 141st Street, North Bend, WA 98045
MLS# 2580720Listed by: EVERY DOOR REAL ESTATE - New
 $865,000Active3 beds 2 baths3,130 sq. ft.
12310 461st Avenue Se, North Bend, WA 98045
MLS# 2580834Listed by: COLDWELL BANKER BAIN


Protect your home and budget from life's surprises with an Assurant Home Warranty, backed by a partner that supports you through every step of homeownership. Explore Plans.
©2026 Century 21 Real Estate LLC. All rights reserved. CENTURY 21®, the CENTURY 21 Logo and C21® are service marks owned by Century 21 Real Estate LLC. Century 21 Real Estate LLC fully supports the principles of the Fair Housing Act and the Equal Opportunity Act. Each office is independently owned and operated. Listing information is deemed reliable but not guaranteed accurate.