
44318 SE 146th Street, North Bend, WA 98045
Local realty services provided by:CENTURY 21 Tri-Cities
Listed by: aaron de nunzio
Office: windermere real estate gh llc.
MLS#:2585053
Source:NWMLS
Price summary
- Price:$649,950
- Price per sq. ft.:$550.81
- Monthly HOA dues:$27
About this home
NORTH BEND LIVING MEETS YOUR OUTDOOR LIFESTYLE! Welcome to this charming 3-bedroom, 1-bath rambler in desirable Riverbend, where comfort, convenience, and adventure come together. Step inside to a fresh, move-in ready home with new flooring, updated paint, and a newer kitchen that brings style and functionality home. The easy single-level floor plan makes everyday living effortless! But the real magic is outside. Riverbend puts you close to the trails, rivers, mountains, and endless recreation that make North Bend one of the Eastside's most sought-after destinations. Hike, bike, paddle, climb, or simply enjoy the beauty of the Snoqualmie Valley-all from your own backyard playground. A trail from the backyard that leads you right to the river too! Whether you're a first-time buyer, downsizing, or searching for the perfect PNW adventure basecamp, this home checks the boxes: three bedrooms, single-level living, thoughtful updates, and an incredible outdoor lifestyle. Come see why North Bend feels like home. This one is ready for its next chapter - don't miss it!...
Contact an agent
Home facts
- Year built:1977
- Subdivision & Development:Riverbend
- Listing ID #:2585053
- Updated:October 25, 2026 at 11:22 AM
Rooms and interior
- Bedrooms:3
- Total bathrooms:1
- Flooring:Carpet, Ceramic Tile Floor, Laminate, Slate Floor
- Kitchen Description:Dishwasher, Disposal, Microwave, Refrigerator
- Bedroom Description:Main Level Bedrooms : 3
- Living area:1,180 sq. ft.
Heating and cooling
- Heating:Baseboard
Structure and exterior
- Roof:Metal
- Year built:1977
- Building area:1,180 sq. ft.
- Lot area:0.22 Acres
- Lot Features:Paved
- Architectural Style:Traditional
- Construction Materials:Wood Exterior Finish, Wood Products Exterior Finish
- Exterior Features:Deck, Fenced-Partially
- Foundation Description:None
- Levels:1 Story
Schools
- High school:Buyer To Verify
- Middle school:Buyer To Verify
- Elementary school:Buyer To Verify
Utilities
- Water:Shared Well
- Sewer:Septic Tank
Finances and disclosures
- Price:$649,950
- Price per sq. ft.:$550.81
- Tax amount:$6,931 (2025)
Features and amenities
- Appliances:Dishwasher, Refrigerator, Washer
- Laundry features:Dryer, Washer
- Amenities:Cable TV, High Speed Internet, Propane, Shop, Skylight(s), Water Heater, Wired for Generator
Parking
- Total parking spaces:4
- Parking description:Attached Garage, RV Parking
- Garage:Yes
 Listings courtesy of Northwest MLS as distributed by MLS GRID. Based on information submitted to the MLS GRID as of October 25, 2026. All data is obtained from various sources and may not have been verified by broker or MLS GRID. Supplied Open House Information is subject to change without notice. All information should be independently reviewed and verified for accuracy. Properties may or may not be listed by the office/agent presenting the information. Listing information is provided for consumers' personal, non-commercial use, solely to identify prospective properties for potential purchase; all other use is strictly prohibited and may violate relevant federal and state law. Information deemed reliable but not guaranteed. Copyright © 2026 MLS GRID. All Rights Reserved. NWMLS Member Broker: Vicki Monteagudo
New listings near 44318 SE 146th Street
- New
 $828,000Active2 beds 3 baths1,330 sq. ft.
625 NE 2nd Street, North Bend, WA 98045
MLS# 2597886Listed by: THE CASCADE TEAM - New
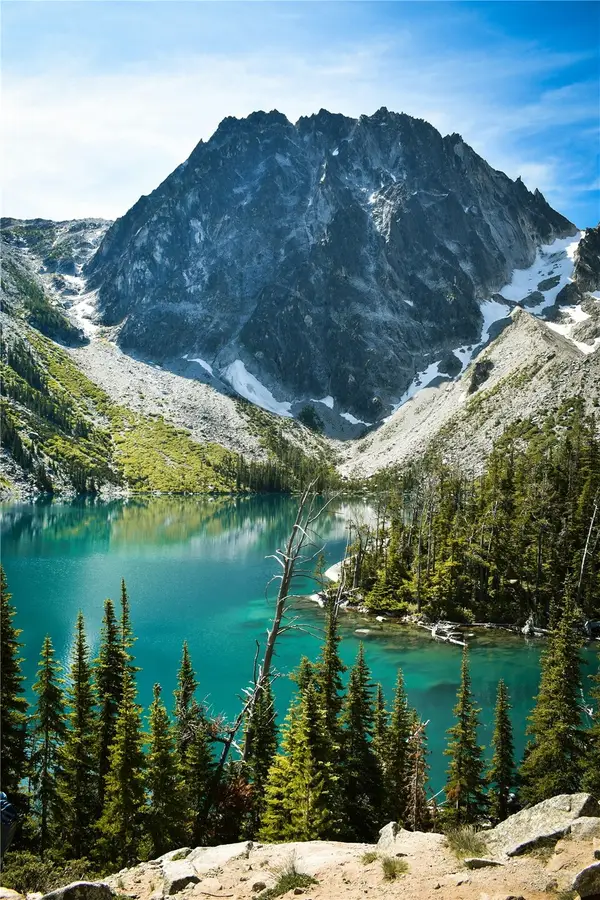 $2,500,000Active20 Acres
0 Granite Creek Trail, North Bend, WA 98045
MLS# 2597643Listed by: FAY RANCHES-WASHINGTON - New
 $750,000Active2 beds 1 baths870 sq. ft.
12202 Avenue Southeast, North Bend, WA 98045
MLS# 2596897Listed by: HOMECOIN.COM - Open Sun, 12 to 2pmNew
 $775,000Active2 beds 1 baths1,236 sq. ft.
44809 SE 161st Place, North Bend, WA 98045
MLS# 2594325Listed by: KELLER WILLIAMS EASTSIDE - New
 $997,480Active3 beds 3 baths1,990 sq. ft.
209 NE 6th Street, North Bend, WA 98045
MLS# 2597215Listed by: COMPASS - New
 $1,599,999Active3 beds 4 baths2,895 sq. ft.
13530 432 Avenue Se, North Bend, WA 98045
MLS# 2596697Listed by: VALLEY REALTY GROUP/EXP REALTY - New
 $521,500Active2 beds 1 baths925 sq. ft.
45511 SE 141st Street, North Bend, WA 98045
MLS# 2597028Listed by: EVERY DOOR REAL ESTATE - Open Sun, 12 to 2pmNew
 $525,000Active2 beds 2 baths1,044 sq. ft.
321 SE Orchard Drive #12, North Bend, WA 98045
MLS# 2596079Listed by: KELLER WILLIAMS EASTSIDE - New
 $522,500Active2 beds 2 baths1,029 sq. ft.
1237 Meander Way Se #302F, North Bend, WA 98045
MLS# 2596472Listed by: SNOQUALMIE VALLEY REAL ESTATE - Open Sun, 12 to 3pmNew
 $1,195,000Active4 beds 3 baths2,522 sq. ft.
13138 412th Way Se, North Bend, WA 98045
MLS# 2595722Listed by: PELLEGO, INC.


Protect your home and budget from life's surprises with an Assurant Home Warranty, backed by a partner that supports you through every step of homeownership. Explore Plans.
©2026 Century 21 Real Estate LLC. All rights reserved. CENTURY 21®, the CENTURY 21 Logo and C21® are service marks owned by Century 21 Real Estate LLC. Century 21 Real Estate LLC fully supports the principles of the Fair Housing Act and the Equal Opportunity Act. Each office is independently owned and operated. Listing information is deemed reliable but not guaranteed accurate.