
1228 Island Way, North Bonneville, WA 98639
Local realty services provided by:CENTURY 21 Agate Realty
1228 Island Way,Northbonneville, WA 98639
$429,900
- 3 Beds
- 3 Baths
- 1,480 sq. ft.
- Single family
- Active
Upcoming open houses
- Sat, Nov 0711:00 am - 01:00 pm
Listed by: meagan carpenter
Office: realty one group eclipse509-327-2238
MLS#:399965546
Source:PORTLAND
Price summary
- Price:$429,900
- Price per sq. ft.:$290.47
About this home
Gorge mountain views, an open main-floor layout, and a gas fireplace welcome you to this North Bonneville home. A brand-new roof with a 50-year warranty for the new owners and freshly painted exterior provide added peace of mind.With 1,480 sq ft, the home offers 3 upstairs bedrooms and 2.5 bathrooms. The primary suite includes two walk-in closets. A half bath and laundry are on the main floor. Forced-air heating with a heat pump and A/C keeps you comfortable year-round.Enjoy a fully fenced, easy-care backyard and nearby access to North Bonneville’s walking paths, parks, disc golf, and the river.
Contact an agent
Home facts
- Year built:2007
- Listing ID #:399965546
- Added:1 day(s) ago
- Updated:November 06, 2026 at 01:17 PM
Rooms and interior
- Bedrooms:3
- Total bathrooms:3
- Full bathrooms:2
- Half bathrooms:1
- Kitchen Description:Dishwasher, Disposal, Free Standing Range, Free Standing Refrigerator, Microwave
- Basement Description:Crawl Space
- Living area:1,480 sq. ft.
Heating and cooling
- Cooling:Heat Pump
- Heating:Forced Air, Heat Pump
Structure and exterior
- Roof:Shingle
- Year built:2007
- Building area:1,480 sq. ft.
- Lot area:0.06 Acres
- Lot Features:Cul De Sac, Level
- Architectural Style:2 Story
- Exterior Features:Fenced, Patio, Yard
- Foundation Description:Concrete Perimeter
- Levels:2 Stories
Schools
- High school:Stevenson
- Middle school:Windriver
- Elementary school:Carson
Utilities
- Water:Public Water
- Sewer:Public Sewer
Finances and disclosures
- Price:$429,900
- Price per sq. ft.:$290.47
- Tax amount:$3,651 (2026)
Features and amenities
- Laundry features:Washer/Dryer
- Amenities:Ceiling Fan, Garage Door Opener, Laundry, Vinyl Floors, Wall To Wall Carpet
Parking
- Total parking spaces:1
- Parking description:Driveway
- Garage spaces:1
 All information provided is deemed reliable but is not guaranteed and should be independently verified. The content relating to real estate for sale on this web site comes in part from the IDX program of the RMLS of Portland Oregon. Real estate listings held by brokerage firms other than CENTURY 21 Agate Realty are marked with the RMLS logo and detailed information about these properties includes the names of the listing brokers. Copyright 2026 RMLS, Portland, Oregon. Last updated: November 6, 2026 PORTLAND Member Broker: Rebecca Watwood PC
New listings near 1228 Island Way
- New
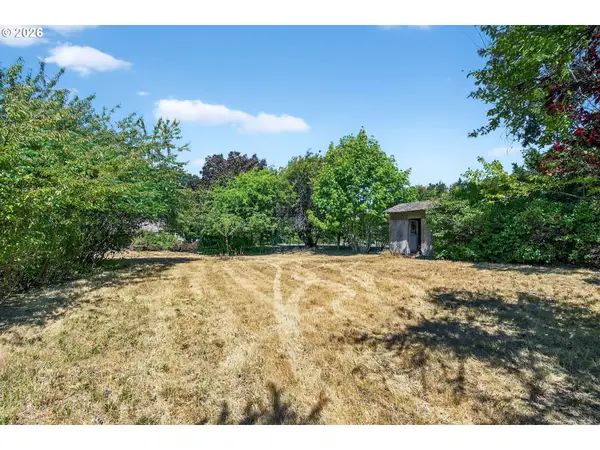 $149,000Active0.3 Acres
919 Lakeside Way, NorthBonneville, WA 98639
MLS# 539260310Listed by: URBAN NEST REALTY  $150,000Active0.17 Acres
813 Celilo Rd, NorthBonneville, WA 98639
MLS# 361656351Listed by: JOHN L. SCOTT REAL ESTATE $1,550,000Active-- beds -- baths10,171 sq. ft.
20 Park Lane Pl, NorthBonneville, WA 98639
MLS# 634420406Listed by: REALTY ONE GROUP PRESTIGE $225,000Active0.91 Acres
23 Evergreen Dr, NorthBonneville, WA 98639
MLS# 136607544Listed by: JOHN L. SCOTT REAL ESTATE $469,900Active3 beds 2 baths1,352 sq. ft.
1015 Lakeside Ct, NorthBonneville, WA 98639
MLS# 499234105Listed by: JOHN L. SCOTT REAL ESTATE $199,000Pending5.32 Acres
0 Warren Rd #3, NorthBonneville, WA 98639
MLS# 442400780Listed by: KNIPE REALTY ERA POWERED $199,000Active5.46 Acres
0 Warren Rd #4, NorthBonneville, WA 98639
MLS# 729214591Listed by: KNIPE REALTY ERA POWERED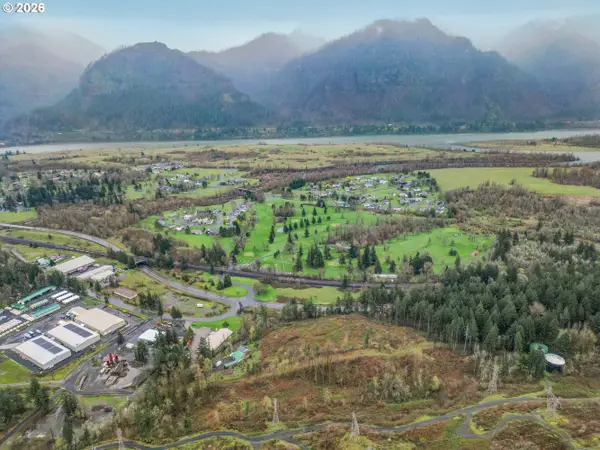 $169,000Active5.32 Acres
00 Warren Rd, NorthBonneville, WA 98639
MLS# 400852094Listed by: EXP REALTY LLC $160,000Active0.24 Acres
93 E Cascade Dr, NorthBonneville, WA 98639
MLS# 24359635Listed by: JOHN L. SCOTT REAL ESTATE


Protect your home and budget from life's surprises with an Assurant Home Warranty, backed by a partner that supports you through every step of homeownership. Explore Plans.
©2026 Century 21 Real Estate LLC. All rights reserved. CENTURY 21®, the CENTURY 21 Logo and C21® are service marks owned by Century 21 Real Estate LLC. Century 21 Real Estate LLC fully supports the principles of the Fair Housing Act and the Equal Opportunity Act. Each office is independently owned and operated. Listing information is deemed reliable but not guaranteed accurate.