
1767 SW Cooper Way, Oak Harbor, WA 98277
Local realty services provided by:CENTURY 21 North Homes Realty
Listed by: cristie arnold
Office: re/max gateway
MLS#:2553613
Source:NWMLS
Price summary
- Price:$475,000
- Price per sq. ft.:$308.24
- Monthly HOA dues:$21
About this home
Assumption opportunity! VA loan at 2.625%. Charming Cul-de-Sac Townhome Near Fort Nugent Park! Welcome home to this beautiful, 2018-built townhome perfectly situated in a quiet Oak Harbor cul-de-sac near Fort Nugent Park and the golf course. Offering 3 bedrooms, 2.5 baths, and 1,541 sq ft of thoughtfully designed living space, this home perfectly blends modern comfort with everyday convenience. The main floor invites you in with an airy, open-concept layout. At the heart of the home is a bright kitchen equipped with premium stainless steel appliances and elegant slab granite countertops. It flows seamlessly into a spacious living room centered around a cozy gas fireplace which is ideal for relaxing or entertaining. A convenient powder bath, dedicated utility room, and an efficient mini-split system for heating and cooling complete the main level. Upstairs, retreat to the expansive primary suite featuring a luxurious 5-piece bath with a tiled shower, deep soaking tub, dual-sink vanity, and a large walk-in closet. Two additional bright guest bedrooms and a full guest bath provide plenty of space for everyone. Step outside into your own private oasis! The fully fenced, sunny backyard is a rare find, boasting a beautifully terraced yard complete with producing pear, peach, and apple trees, alongside an established herb and flower garden. Don't miss out on this pristine, turn-key townhome, priced to sell, be sure to schedule your tour today!...
Contact an agent
Home facts
- Year built:2018
- Subdivision & Development:City Of Oak Harbor
- Listing ID #:2553613
- Updated:September 06, 2026 at 08:11 AM
Rooms and interior
- Bedrooms:3
- Total bathrooms:3
- Full bathrooms:2
- Half bathrooms:1
- Flooring:Carpet, Ceramic Tile Floor, Laminate
- Kitchen Description:Dishwasher, Microwave, Refrigerator
- Bedroom Description:Upper Level Bedrooms : 3
- Basement:Yes
- Living area:1,541 sq. ft.
Heating and cooling
- Heating:Radiant
Structure and exterior
- Roof:Composition
- Year built:2018
- Building area:1,541 sq. ft.
- Lot area:0.06 Acres
- Lot Features:Cul-De-Sac, Dead-end Street, Paved, Sidewalk
- Construction Materials:Cement Planked
- Exterior Features:Fenced-Fully, Patio
- Foundation Description:None
- Levels:2 Story
Schools
- High school:Buyer To Verify
- Middle school:Buyer To Verify
- Elementary school:Buyer To Verify
Utilities
- Water:Community
- Sewer:Sewer Connected
Finances and disclosures
- Price:$475,000
- Price per sq. ft.:$308.24
- Tax amount:$4,120 (2026)
Features and amenities
- Appliances:Dishwasher, Refrigerator
- Amenities:High Speed Internet, Walk-In Closet(s), Water Heater
Parking
- Total parking spaces:2
- Parking description:Attached Garage
- Garage:Yes
 Listings courtesy of Northwest MLS as distributed by MLS GRID. Based on information submitted to the MLS GRID as of September 6, 2026. All data is obtained from various sources and may not have been verified by broker or MLS GRID. Supplied Open House Information is subject to change without notice. All information should be independently reviewed and verified for accuracy. Properties may or may not be listed by the office/agent presenting the information. Listing information is provided for consumers' personal, non-commercial use, solely to identify prospective properties for potential purchase; all other use is strictly prohibited and may violate relevant federal and state law. Information deemed reliable but not guaranteed. Copyright © 2026 MLS GRID. All Rights Reserved. NWMLS Member Broker: Michael Killmer
New listings near 1767 SW Cooper Way
- New
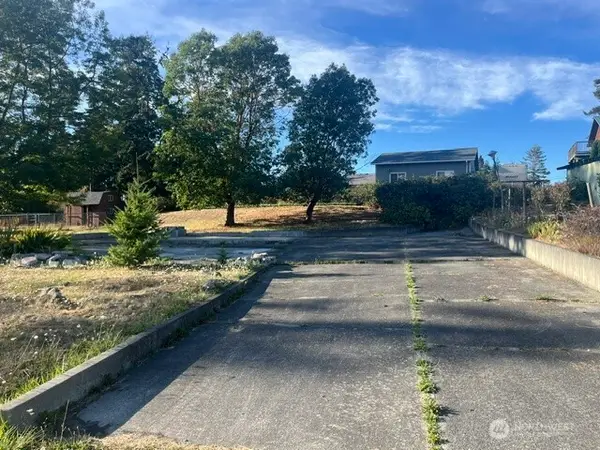 $225,000Active0.36 Acres
1586 Douglas Street #20, Oak Harbor, WA 98277
MLS# 2578578Listed by: TROPHY - New
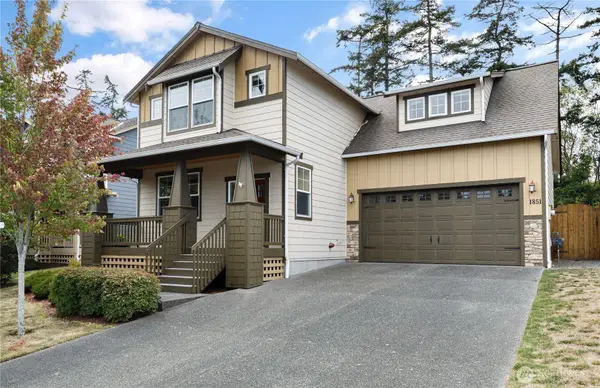 $619,000Active3 beds 3 baths2,033 sq. ft.
1851 SW Downfield Way, Oak Harbor, WA 98277
MLS# 2578735Listed by: KELLER WILLIAMS WESTERN REALTY - New
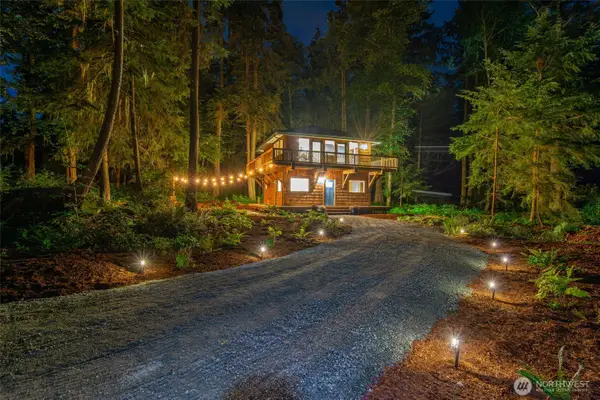 $850,000Active2 beds 2 baths1,152 sq. ft.
1580 West Beach Road, Oak Harbor, WA 98277
MLS# 2578028Listed by: COLDWELL BANKER 360 TEAM - New
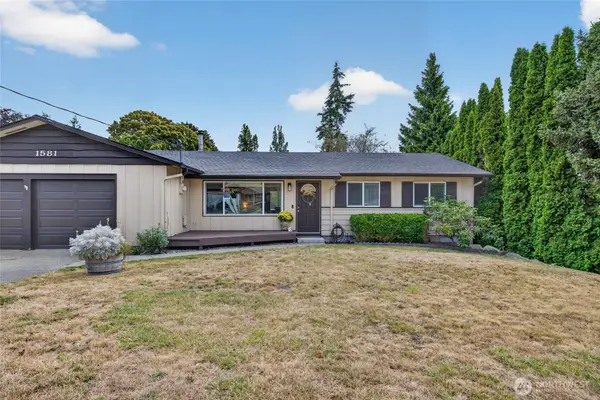 $460,000Active3 beds 2 baths1,187 sq. ft.
1581 NE 10th Avenue, Oak Harbor, WA 98277
MLS# 2573222Listed by: RE/MAX GATEWAY - New
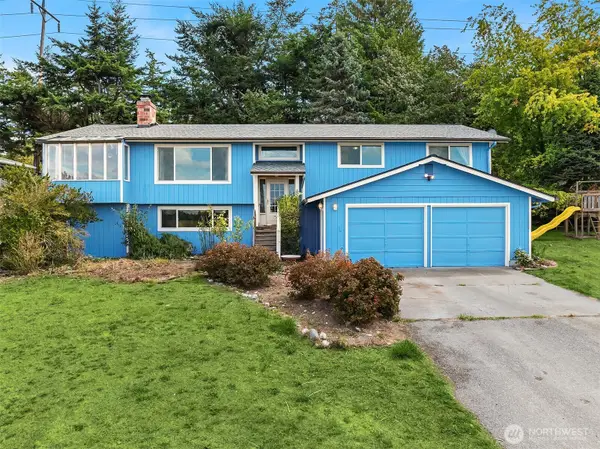 $499,950Active4 beds 3 baths2,708 sq. ft.
2861 Heller Road, Oak Harbor, WA 98277
MLS# 2578506Listed by: COMPASS - New
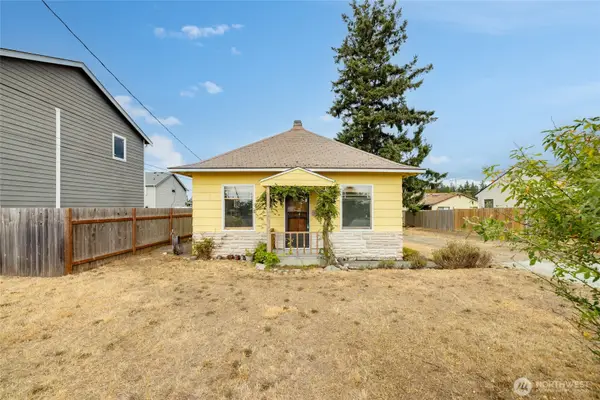 $359,000Active3 beds 1 baths1,133 sq. ft.
1442 E Whidbey Avenue, Oak Harbor, WA 98277
MLS# 2577922Listed by: BETTER HOMES&GARDENS MCKENZIE - New
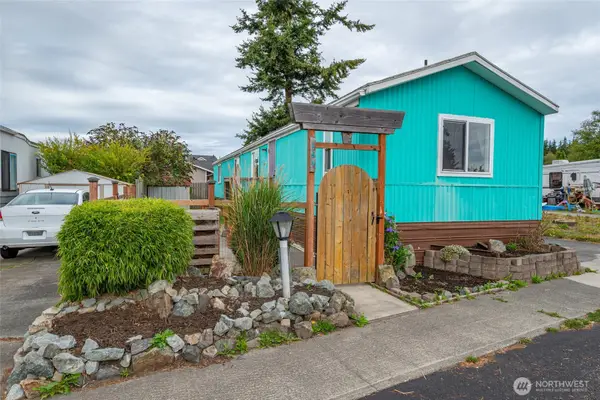 $59,000Active3 beds 2 baths924 sq. ft.
700 NW Crosby Avenue #164, Oak Harbor, WA 98277
MLS# 2576007Listed by: KELLER WILLIAMS WESTERN REALTY - New
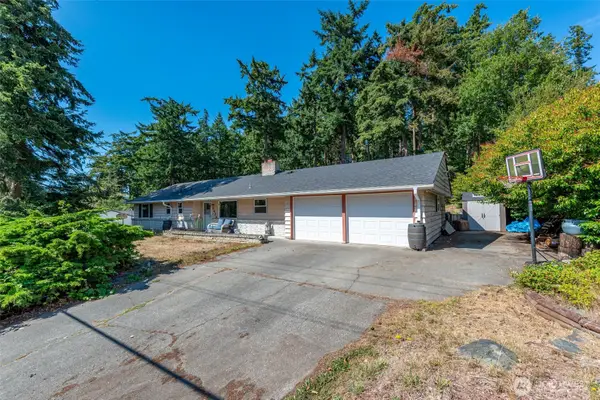 $489,000Active3 beds 2 baths1,421 sq. ft.
2439 Loerland Lane, Oak Harbor, WA 98277
MLS# 2576820Listed by: COLDWELL BANKER 360 TEAM - New
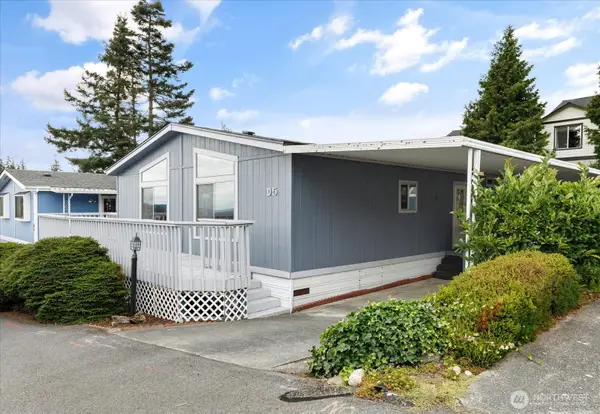 $159,000Active2 beds 2 baths1,296 sq. ft.
30901 State Route 20 #D5, Oak Harbor, WA 98277
MLS# 2577986Listed by: REAL BROKER LLC - New
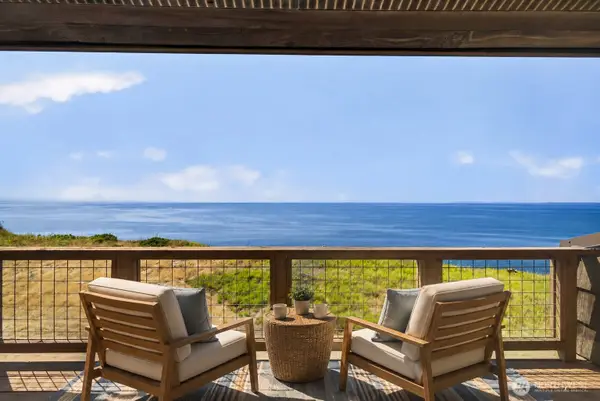 $819,000Active2 beds 3 baths2,211 sq. ft.
2285 W Beach Road #C, Oak Harbor, WA 98277
MLS# 2577907Listed by: REALOGICS SOTHEBY'S INT'L RLTY


Protect your home and budget from life's surprises with an Assurant Home Warranty, backed by a partner that supports you through every step of homeownership. Explore Plans.
©2026 Century 21 Real Estate LLC. All rights reserved. CENTURY 21®, the CENTURY 21 Logo and C21® are service marks owned by Century 21 Real Estate LLC. Century 21 Real Estate LLC fully supports the principles of the Fair Housing Act and the Equal Opportunity Act. Each office is independently owned and operated. Listing information is deemed reliable but not guaranteed accurate.